5-bedroom house · EX34 8EG
For saleListed 177 days
Opportunity summary
See Archie’s verdict, returns by strategy and what to check before viewing.
About
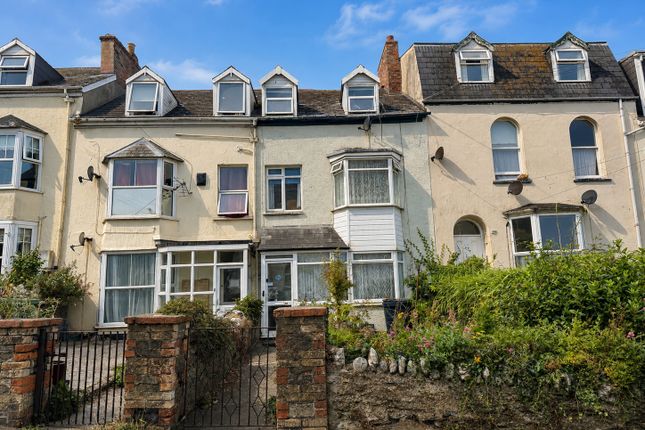
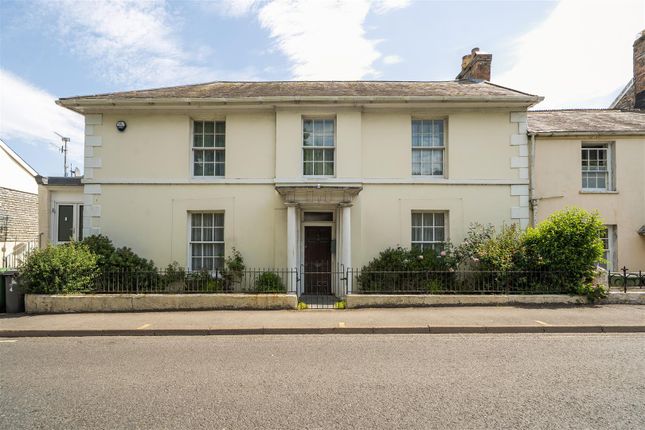
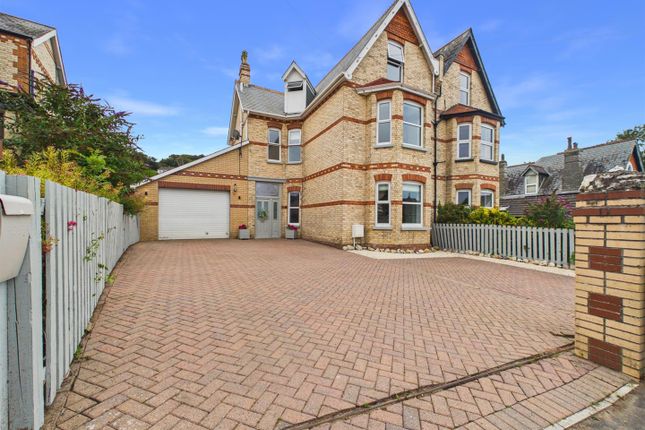
We are delighted to offer this charming and immaculately presented terraced house situated on St Brannocks Road in the sought-after coastal town of Ilfracombe.
Ideal for a growing family, this spacious property features five generously sized bedrooms, providing ample space for both rest and study.
Inside, the home is bright and airy with a welcoming atmosphere enhanced by well-considered design and natural light.
The modern kitchen serves as a central hub thoughtfully arranged to accommodate both everyday meals and social gatherings.
Adjacent to the kitchen, the cosy living room provides a comfortable space to relax, featuring a warm and inviting ambiance perfect for unwinding after a busy day.
Outside, the private patio offers a peaceful outdoor retreat ideal for enjoying the sunshine, dining al fresco, or simply relaxing with family and friends in a quiet setting.
Situated in a highly desirable location, this property benefits from easy access to a wide range of local amenities, reputable schools, and excellent transport links.
The surrounding area offers scenic coastal walks and community facilities making it a wonderful place to call home.
This beautifully maintained house presents a fantastic opportunity to secure a stylish family home in Ilfracombe. Early viewing is highly recommended.
Contact us today to arrange a viewing and explore all that this exceptional property has to offer.
Ilfracombe is a characterful Victorian seaside town offering a good range of everyday amenities, including independent shops, supermarkets, schools, a cinema, healthcare facilities and a variety of cafés, bars and restaurants.
The picturesque harbour remains a focal point of the town, home to the iconic Verity statue, along with a selection of galleries and eateries.
The town also benefits from a modern watersports centre and the well-regarded Ilfracombe Aquarium.
A range of local events and seasonal festivals take place throughout the year, many centred around the harbour and seafront, including performances at the Landmark Theatre.
The surrounding North Devon coastline is renowned for its natural beauty, with nearby Hele Bay offering a more sheltered beach, while the award-winning beaches at Woolacombe, Croyde and Putsborough are all within easy reach by car.
The regional centre of Barnstaple is approximately 20 minutes away, providing a wider selection of national retailers, leisure facilities and transport connections, including rail links to Exeter and beyond.
Directions From our Ilfracombe office, with the office premises on your left-hand side, proceed out of town in a westerly direction. On passing Ilfracombe War Memorial and merging into St.
Brannocks Road, the property will then be found after a short distance on your left-hand side displaying a For Sale board.
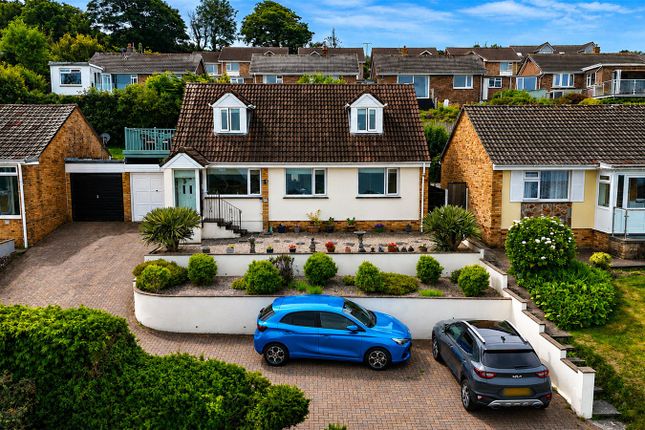
The front of the property features a small patio area with steps leading up to the front door, creating a welcoming entrance.
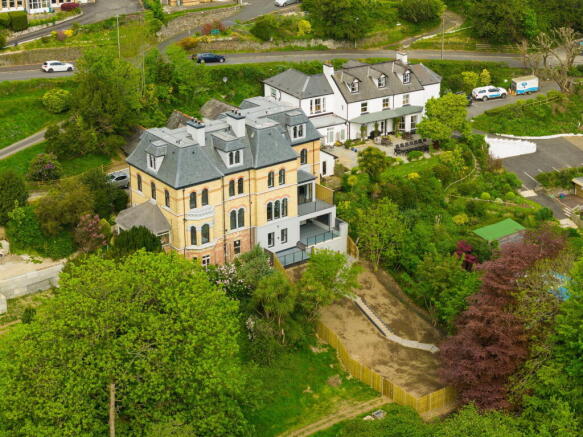
At the rear, there is a long, level patio area offering ample outdoor space for dining or relaxing.
A useful shed is also located at the rear, providing convenient storage for garden tools and equipment.
Main Entrance Partly glazed window, door leading to: Entrance Porch Ceiling coving, partly glazed door and window leading to: Entrance Hall Stairs to lower ground floor, stairs to upper levels, laminate flooring, ceiling coving, radiator, door leading to: Kitchen (15' 11" x 10' 8") Partly glazed sash bay windows to front elevation, a range of wall and base units, sink and drainer inset into work surfaces, tiled splash backing, ceiling rose, space for additional appliances, picture rails, ceiling coving, integrated oven, integrated stainless steel gas hob with extractor hood and fan above, door leading to: Reception Room (11' 7" x 14' 10") Partly glazed bay window to rear elevation, ceiling coving, radiator.
First Floor Landing Door leading to: Bedroom Two (14' 4" x 12' 6") Partly glazed sash bay window to rear elevation enjoying pleasant views, ceiling rose, ceiling coving, radiator, door leading to: Ensuite Bathroom (6' 11" x 4' 8") Partly glazed sash window to rear elevation, 3-piece suite comprising low-level push button WC, pedestal wash hand basin, shower cubicle with tiled splash backing.
W.C (3' 9" x 3' 0") Low-level push button WC.
Bedroom Four (5' 3" x 16' 4") Partly glazed sash bay window to front elevation, ceiling rose, wall alcoves, sliding door leading to: Wet Room (7' 1" x 4' 6") Walk in shower, pedestal wash hand basin, extractor fan, heater, tiled from floor to ceiling around the shower.
Second Floor Landing Partly glazed sash windows, loft access, cupboard, door leading to: Bedroom One (11' 4" x 15' 7") Partly glazed sash window to front elevation, pedestal wash hand basin, radiator.
Bedroom Five (10' 2" x 9' 5") Partly glazed sash window to rear elevation, pedestal wash hand basin, radiator.
Bathroom (7' 9" x 5' 5") Partly glazed window to rear elevation, panel bath with shower attachment over, tiled splash backing, WC, radiator.
Lower Ground Floor Hall Radiator, door leading to: Bedroom Three (12' 3" x 14' 2") UPVC double-glazed sash window to front elevation, partly glazed door and window to porch, radiator.
Open Plan Living Area UPVC double-glazed sash window to rear elevation, radiator.
Utility Room Wall and base units, wood-effect countertops, space for additional appliances, sink and drainer inset into surfaces, downlighters, extractor fan, sliding door leading to: Wetroom (5' 4" x 6' 4") Partly glazed window to rear elevation, universal WC, gas combi boiler location, wall-mounted wash hand basin, floor to ceiling tiled splash backing, extractor fan, heater, radiator.
Agent Notes This property is a traditional stone and brick construction, located in an area with a high flood risk. It has direct connections to mains gas, electricity and water services.
The property also has access to broadband services with estimated speeds as follows: Standard at 17 Mbps, Superfast at 80 Mbps, and Ultrafast at 900 Mbps. Mobile service coverage is good.
Currently, there are no planning permissions in place for this property or any nearby properties. The property does not involve any shared access or rights of way.
Value & comps
No previous sales on record.
Returns
Set an offer; the calculator follows it.
We're still gathering serviced-accommodation data for this area.
Archie refurb estimate: a Pro feature
0.0% below asking
This is not financial or investment advice. Prop AI Deals is not authorised by the Financial Conduct Authority (FCA) to provide investment advice.
All investment calculators, property analyses, and AI-generated insights are for informational purposes only. Property investment carries risk and may result in financial loss. All calculations should be independently verified and you should consult with FCA-authorised financial advisers before making any investment decisions.
Past performance does not guarantee future results. Tax implications vary by individual circumstances.
Deal
Properties like this can earn 2–3x BTL yields when converted to HMO, with retrofit costs around £10k/room. Sign in to see the full tier, yield projection, and cost breakdown.
Commercial properties like this can earn 30-50% higher yields when converted to residential under Class MA / Q / P / PA, with prior approval costing ~GBP 96/unit. Sign in to see the recommended route, yield uplift, and cost breakdown.
BRRR-suited properties can recycle 80-100% of investor capital on refi, leaving a high-yielding rental with most of the money out. Sign in to see the refurb cost stack, ARV projection, and refinance maths.
Detached + large garden = sub-division play. Pro tier unlocks the tier badge, plot size, uplift estimate, and regional land benchmark.
Short-lease flats trade at deep discount, but extending under the 1993 Act often costs far less than the discount. Pro tier unlocks the tier badge, premium breakdown, long-lease ARV and arbitrage maths.
See projected short-stay revenue vs a vanilla BTL for this property.
See real sub-let margins (HMO room rates & SA nightly rates) vs the landlord rent.
Area
Agent & docs

FAQ
About 14, St. Brannocks Road, Devon
Explore nearby