We've tightened what earns a Pursue. A home now needs a published valuation, a strategy that still makes money after real running costs and lender stress tests, and no listing problems that would stop a mortgage. You'll see fewer Pursues, and each one has been checked harder.
See how verdicts work5-bedroom house · EX34 8JS
Listing removedListed 97 days
Opportunity summary
See Archie’s verdict, returns by strategy and what to check before viewing.
About
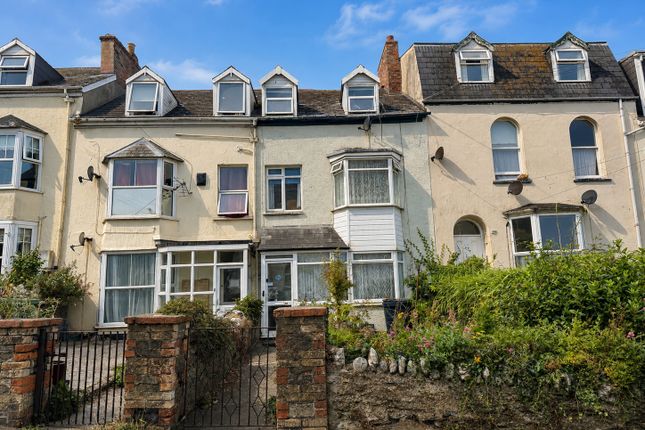
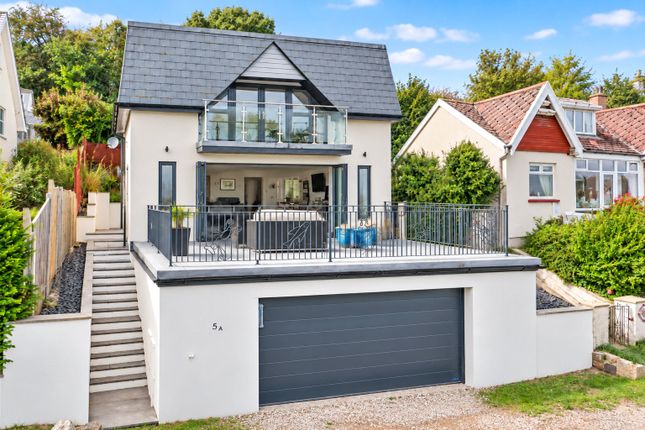
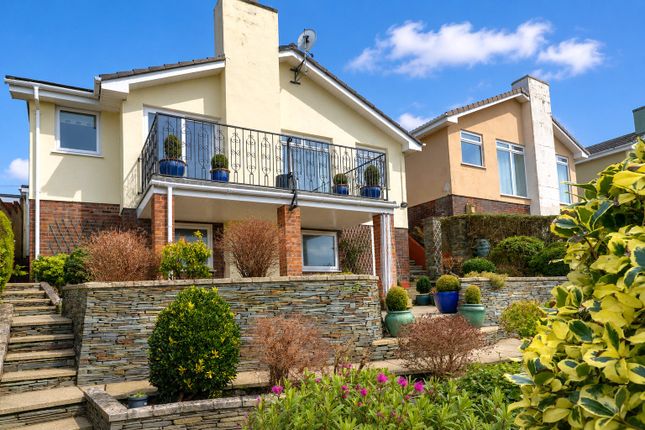
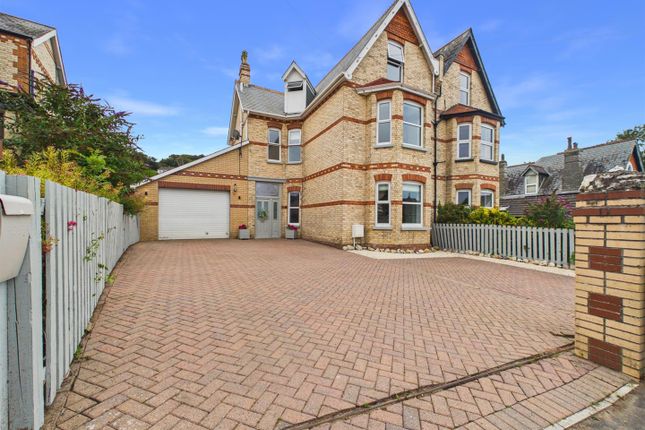
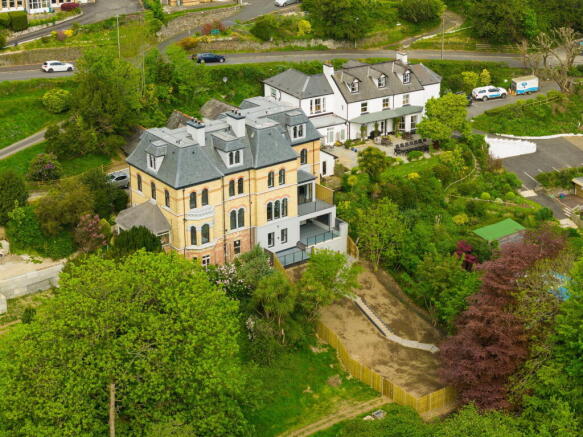
We are proud to present this deceptively spacious 5 bedroom semi detached house, ideally located in the charming town of Ilfracombe.
Boasting beautiful sea views, this property is the perfect family home or could suit dual occupancy.
Its fantastic location offers convenient access to local amenities including primary schools, cafe's, Ilfracombe Tennis Club and stunning Harbour.
The spacious accommodation is spread over two floors and includes five bedrooms, kitchen/breakfast area, utility room, living room, dining room, family bathroom and ensuite shower room off of one of the bedrooms.
Externally, there is a private enclosed garden with side access, ideal for outdoor entertaining. Additional features include UPVC double glazing, gas central heating, and off road parking.
Ilfracombe is an historic Victorian seaside resort and provides shopping facilities as well as other amenities such as Banks, Library, Post Office, Schools and Cinema etc.
There are a number of attractions within walking distance including Damien Hirst's now famous Verity statue situated on the Harbour, the award-winning Ilfracombe Aquarium, the unique Tunnels Beaches and many more.
You will find numerous events and festivals throughout the year, many based on the quayside at the historic harbour and at the prestigious Landmark Theatre on the seafront.
There are many fine and award winning beaches close by, from secluded coves to the wide stretches of golden sand with crashing surf.
For a unique beach experience visit 'The Tunnels' in Ilfracombe, holders of a blue flag and seaside award or Hele Bay, to the east of the town, also award winners, for good bathing and rock pool exploring.
Putsborough, Woolacombe and Croyde are within easy motoring distance, whilst North Devon's regional centre of Barnstaple is approximately 20 minutes driving time.
Directions From our Ilfracombe office with the premises on your left hand side, proceed along Ilfracombe High Street taking the first left hand turn onto Marlborough Road.
Continue up Marlborough Road towards the Cemetery for approximately 0.5 miles and take the second right hand turn onto The Shields.
Follow the road for approximately 50 yards and bare right continue along this road and the property can be found on your right hand side just past the cul de sac with a 'For Sale' board clearly displayed.
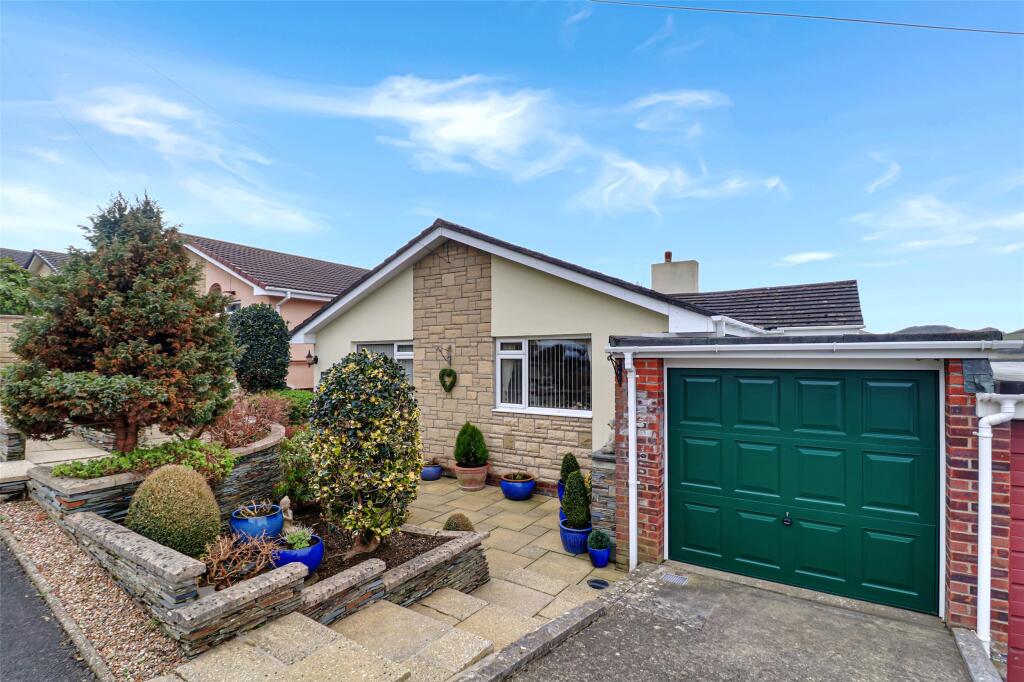
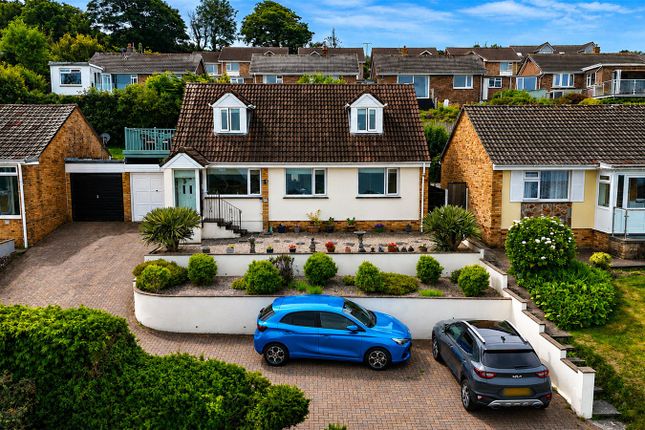
To the front of the property is off road parking for 1-2 cars with additional unrestricted on road parking. There is also a gentle sloping lawn to the front perfect for potted plants.
To the rear aspect can be found an enclosed tiered garden with a lawn to the bottom tier and a patio to the second convenient for a BBQ area.
There is also side gated access from the front and a nice decked area to enjoy a cup of coffee and admire views.
Main Entrance UPVC double glazed door leading to; Entrance Porch UPVC double glazed window to front elevation, partly glazed door and window leading to; Entrance Hall (5' 9" x 7' 5") Stairs to upper and lower levels, door leading to; Lower Level Door leading to; Understairs Storage Dining Room (7' 10" x 12' 10") Stairs to lounge area, door leading to; Bedroom Four (9' 4" x 12' 11") UPVC double glazed window to side elevation, downlighters, radiator.
Bedroom Three (8' 2" x 14' 7") UPVC double glazed window to front elevation, electric panel heater, door leading to; Ensuite Bathroom (5' 9" x 5' 5") Low level push button W.C, integrated vanity wash hand basin unit, shower cubicle with wall mounted shower over, partly tiled splash backing, extractor fan, downlighters, tiled flooring, electric heated towel rail.
Kitchen/Breakfast Bar (11' 0" x 12' 2") UPVC double glazed window to front elevation, wood effect countertops, stainless steel sink and a half plus drainer inset into countertops, space for fridge/freezer, stainless steel gas and electric hob, stainless steel oven, stainless steel extractor fan and hood above, partly tiled splash backing, tiled flooring, radiators.
Lounge (13' 8" x 10' 10") UPVC double glazed windows to rear elevation enjoying sea views over the rooftops, UPVC double glazed door to rear elevation providing access to garden, radiator.
First Floor Half Landing Door leading to; Bedroom One (11' 1" x 12' 4") UPVC double glazed window to rear elevation providing sea views, downlighters, radiator.
Bedroom Two (10' 5" x 13' 0") UPVC double glazed window to front elevation, downlighters, radiator. Bedroom Five (6' 9" x 9' 10") UPVC double glazed window to rear elevation with sea views, radiator.
Landing Door leading to; Storage Cupbaord Location of gas combi boiler.
Bathroom (2' 9" x 6' 4") UPVC double glazed window to front elevation, tiled from floor to ceiling, low level push button W.C, pedestal wash hand basin, panel bath with shower above, extractor fan, electric heated towel rail, tiled flooring.
Utility Room (5' 6" x 7' 4") UPVC double glazed window and door to rear elevation providing access to the garden, space for appliances, tiled flooring, radiator.
Stairs To Upper Floor Agents Notes This property is a traditional stone and brick construction with a clay tiled roof as well as a fibreglass flat roof, located in an area with very low flood risk.
It has direct connections to mains electricity, gas, drainage and water services.
The property also has access to broadband services with estimated speeds as follows: Standard at 15 Mbps, Superfast at 44 Mbps. Mobile service coverage is very good.
Currently, there are no planning permissions in place for this property or any nearby properties other than the new development on 'Seascape' on The Shields.
The property does not involve a shared access or no rights of way access. All material information provided is intended for guidance only.
While we strive to ensure accuracy, we cannot guarantee the completeness or reliability of the information.
Prospective buyers and tenants are advised to conduct their own investigations and seek professional advice before making any decisions. We accept no liability for any (truncated)
Value & comps
No previous sales on record.
Returns
Set an offer; the calculator follows it.
We're still gathering serviced-accommodation data for this area.
Archie refurb estimate: a Pro feature
0.0% below asking
This is not financial or investment advice. Prop AI Deals is not authorised by the Financial Conduct Authority (FCA) to provide investment advice.
All investment calculators, property analyses, and AI-generated insights are for informational purposes only. Property investment carries risk and may result in financial loss. All calculations should be independently verified and you should consult with FCA-authorised financial advisers before making any investment decisions.
Past performance does not guarantee future results. Tax implications vary by individual circumstances.
Deal
Properties like this can earn 2–3x BTL yields when converted to HMO, with retrofit costs around £10k/room. Sign in to see the full tier, yield projection, and cost breakdown.
Commercial properties like this can earn 30-50% higher yields when converted to residential under Class MA / Q / P / PA, with prior approval costing ~GBP 96/unit. Sign in to see the recommended route, yield uplift, and cost breakdown.
BRRR-suited properties can recycle 80-100% of investor capital on refi, leaving a high-yielding rental with most of the money out. Sign in to see the refurb cost stack, ARV projection, and refinance maths.
Detached + large garden = sub-division play. Pro tier unlocks the tier badge, plot size, uplift estimate, and regional land benchmark.
Short-lease flats trade at deep discount, but extending under the 1993 Act often costs far less than the discount. Pro tier unlocks the tier badge, premium breakdown, long-lease ARV and arbitrage maths.
See projected short-stay revenue vs a vanilla BTL for this property.
See real sub-let margins (HMO room rates & SA nightly rates) vs the landlord rent.
Area
Agent & docs

FAQ
About 105, Fern Way, Devon
Explore nearby