We've tightened what earns a Pursue. A home now needs a published valuation, a strategy that still makes money after real running costs and lender stress tests, and no listing problems that would stop a mortgage. You'll see fewer Pursues, and each one has been checked harder.
See how verdicts work3-bedroom detached house · RG14 6EB
Sold STCListed 82 days
Opportunity summary
See Archie’s verdict, returns by strategy and what to check before viewing.
About
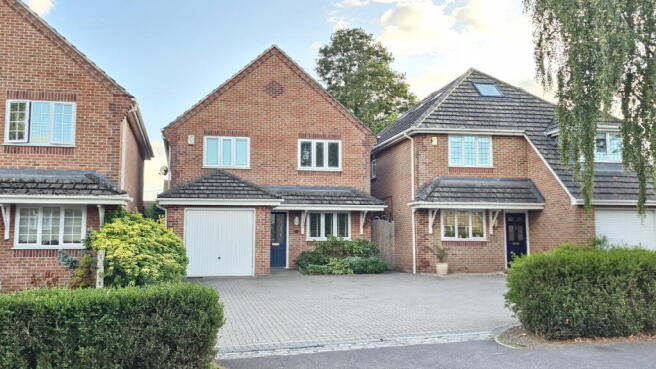
**ST BART'S CATCHMENT** A beautifully renovated DETACHED property situated in an extremely sought-after road enjoying period features throughout, a landscaped garden and DRIVEWAY parking within a short walk of the railway station.
DESCRIPTION Stepping through the charming sheltered porch with its period-tiled threshold, you enter an inviting hallway.
Restored by the current owners, the interior celebrates its turn-of-the-century heritage while offering every modern luxury.
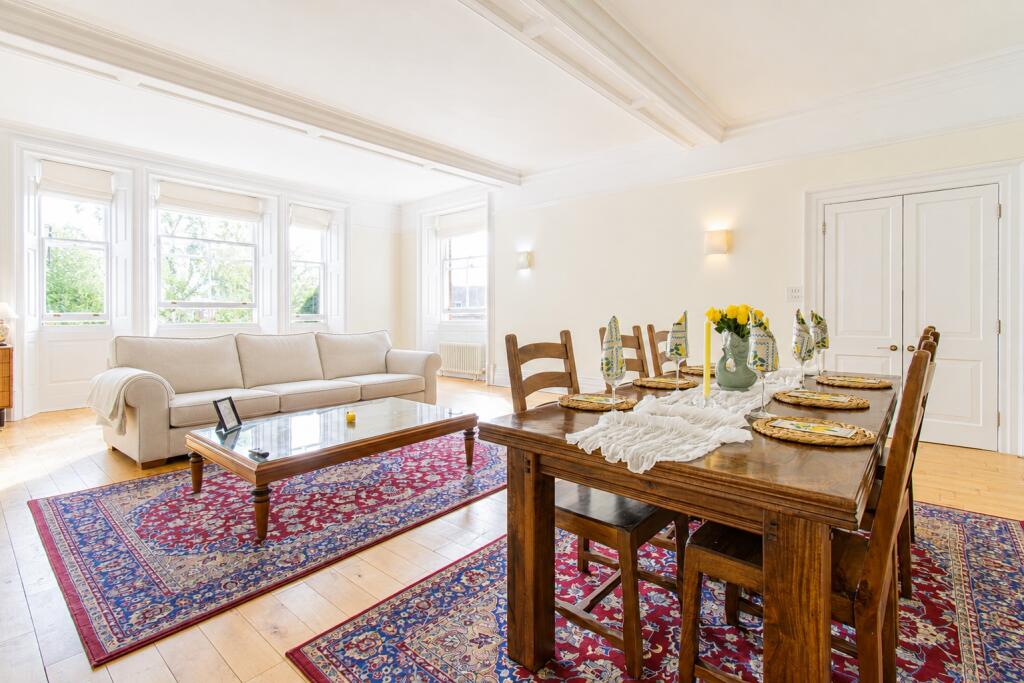
High ceilings, intricate plaster coving, decorative ceiling roses, handcrafted oak doors, and bespoke plantation shutters bring character and warmth throughout.
The ground floor provides cohesive living accommodation unified by warm light oak flooring.
To the front, the light-filled drawing room features a deep shuttered bay window and traditional fireplace, flowing into a dedicated dining area ideal for family life and entertaining.
At the heart of the home is a high-specification Shaker-style kitchen, combining neutral hand-painted cabinetry, thick solid oak worktops, a deep Belfast sink with swan-neck brassware, metro-tile splashbacks, and integrated appliances.
Positioned at the rear, it enjoys views over the garden. Upstairs are generous, beautifully proportioned bedrooms in a calm palette with luxury carpeting.
The principal bedroom offers elegant proportions and extensive built-in storage.
The bedrooms are served by a hotel-standard bathroom features a freestanding double-ended bath, oversized rainfall shower, heated towel rail, and large frosted sash windows.
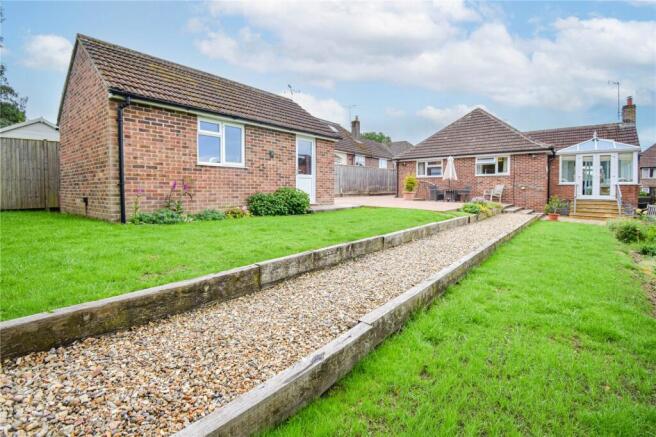
OUTSIDE The rear garden is a private, tranquil oasis with a central lawn bordered by mature shrubbery, decorative planting, stepping-stone pathways, and high timber fencing.
A substantial raised wooden deck serves as an ideal platform for summer dining, barbecues, and alfresco entertaining.
Positioned conveniently at the rear of the boundary is a private double gravel driveway, offering dedicated off-street parking for multiple vehicles.
This rare feature solves one of the most sought-after requirements for period town centre properties, ensuring ultimate convenience and peace of mind for homeowners and visitors alike.
SERVICES AND MATERIAL INFORMATION All mains services are connected including gas.
EPC rating: D Council tax band: D Situated on Salcombe Road, residents enjoy the best of urban convenience and countryside charm.
Located in one of Newbury's most desirable tree-lined settings, the road falls directly within the catchment area for St Bartholomew’s School.
A short, level walk brings you right into the vibrant heart of Newbury town centre with its boutique shops, Parkway Shopping Centre, fine dining and cultural venues.
For commuters, Newbury mainline railway station is easily accessible on foot, offering fast, direct train services to London Paddington in as little as 40 minutes.
Despite its central convenience, Salcombe Road is just moments from the open countryside of the North Wessex Downs, giving you the best of both worlds - effortless access to London and town amenities alongside peaceful green spaces right on your doorstep.
Value & comps
No previous sales on record.
Returns
Set an offer; the calculator follows it.
We're still gathering serviced-accommodation data for this area.
Archie refurb estimate: a Pro feature
0.0% below asking
This is not financial or investment advice. Prop AI Deals is not authorised by the Financial Conduct Authority (FCA) to provide investment advice.
All investment calculators, property analyses, and AI-generated insights are for informational purposes only. Property investment carries risk and may result in financial loss. All calculations should be independently verified and you should consult with FCA-authorised financial advisers before making any investment decisions.
Past performance does not guarantee future results. Tax implications vary by individual circumstances.
Deal
Properties like this can earn 2–3x BTL yields when converted to HMO, with retrofit costs around £10k/room. Sign in to see the full tier, yield projection, and cost breakdown.
Commercial properties like this can earn 30-50% higher yields when converted to residential under Class MA / Q / P / PA, with prior approval costing ~GBP 96/unit. Sign in to see the recommended route, yield uplift, and cost breakdown.
BRRR-suited properties can recycle 80-100% of investor capital on refi, leaving a high-yielding rental with most of the money out. Sign in to see the refurb cost stack, ARV projection, and refinance maths.
Detached + large garden = sub-division play. Pro tier unlocks the tier badge, plot size, uplift estimate, and regional land benchmark.
Short-lease flats trade at deep discount, but extending under the 1993 Act often costs far less than the discount. Pro tier unlocks the tier badge, premium breakdown, long-lease ARV and arbitrage maths.
See projected short-stay revenue vs a vanilla BTL for this property.
See real sub-let margins (HMO room rates & SA nightly rates) vs the landlord rent.
Area
Agent & docs

FAQ
About Salcombe Road, Newbury, Berkshire, RG14
Explore nearby