4-bedroom house · HX3 0AR
Listing removedListed 158 days
Opportunity summary
See Archie’s verdict, returns by strategy and what to check before viewing.
About
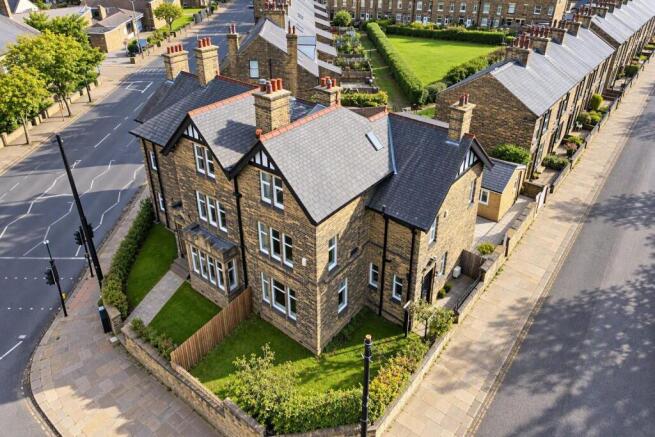
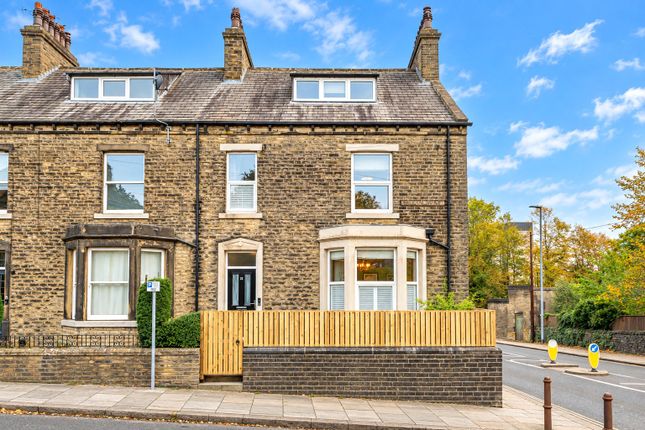
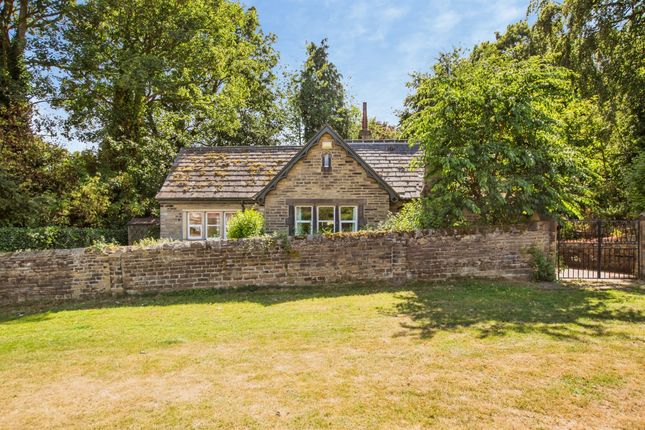
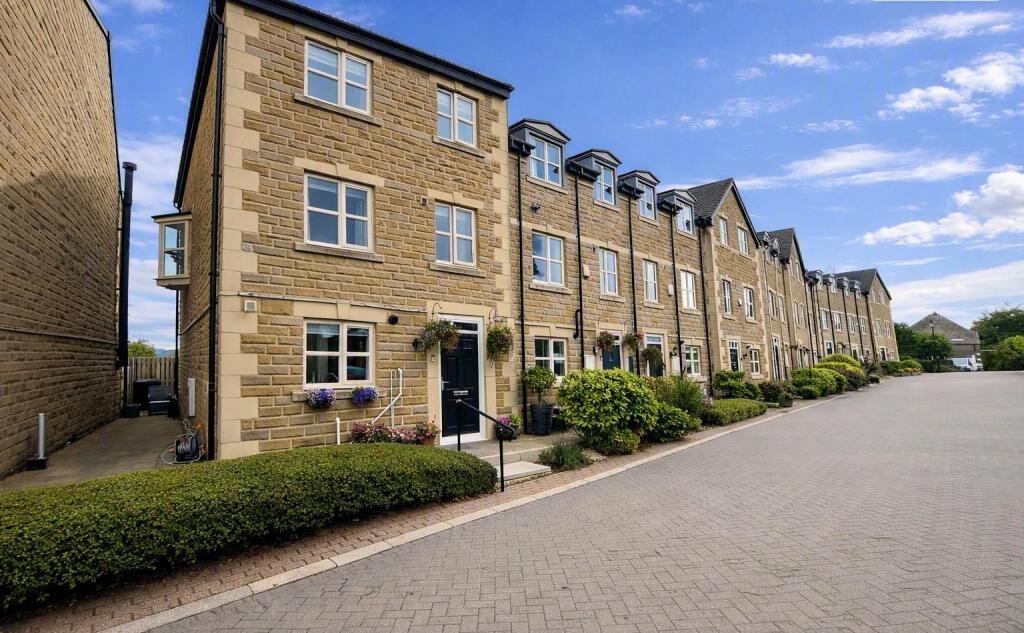
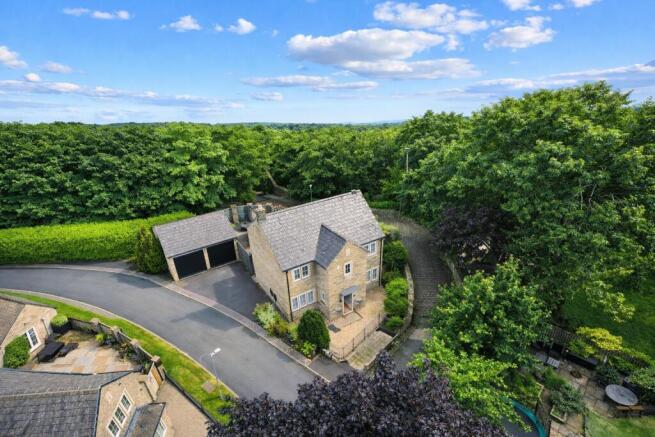
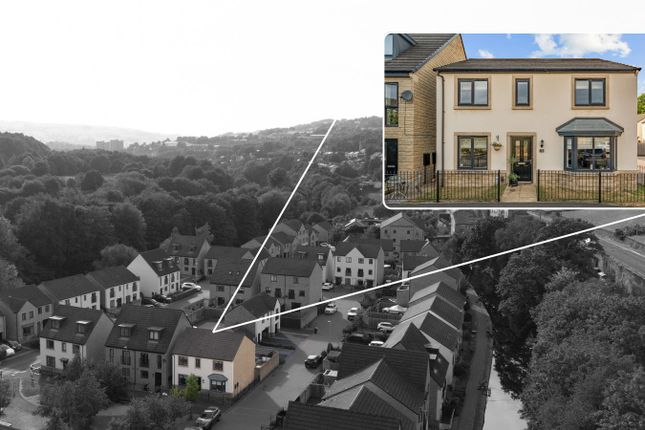
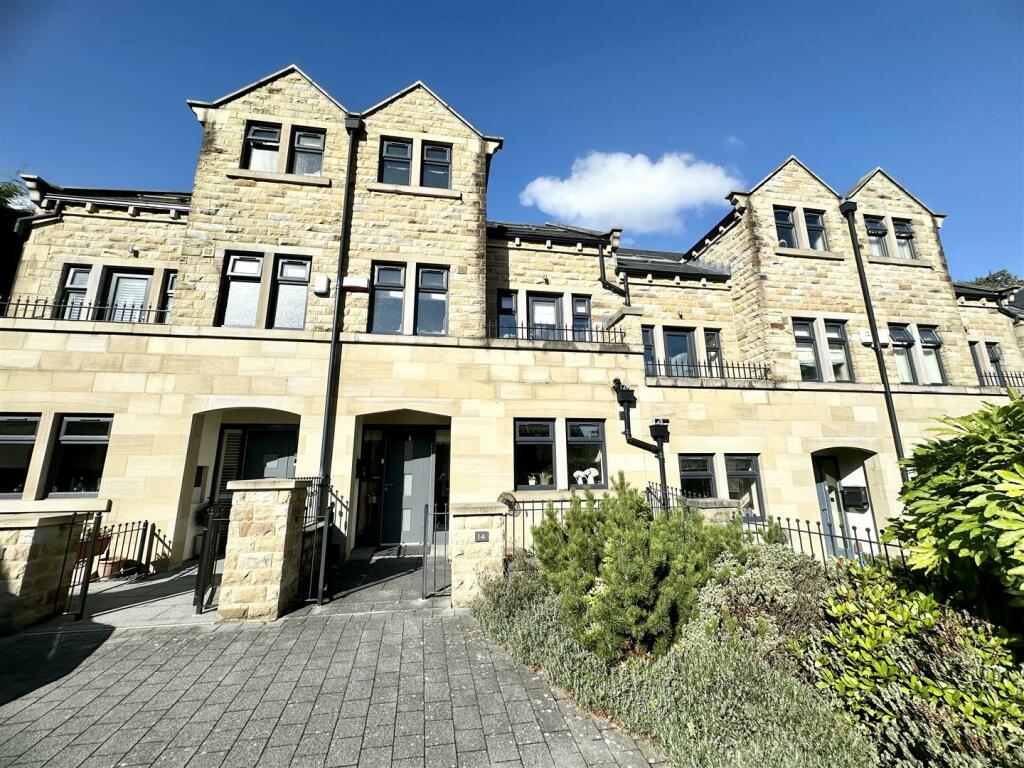
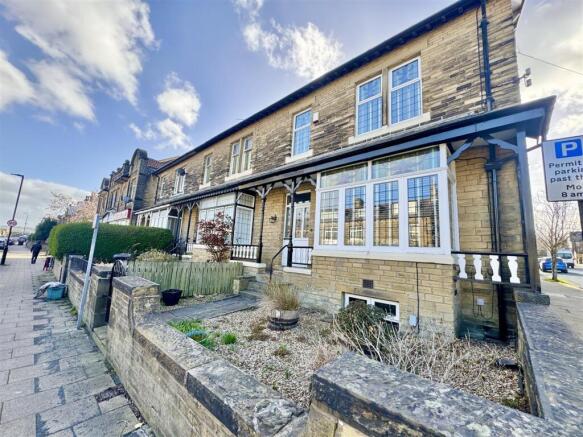
Nestled in the desirable area of Linden Road, Halifax, this impressive family home offers a perfect blend of comfort and convenience.
With four spacious double bedrooms, this property is ideal for families seeking ample living space.
The house features a welcoming reception room, perfect for entertaining guests or enjoying quiet family evenings.
The property boasts three well appointed bathrooms, ensuring that morning routines run smoothly.
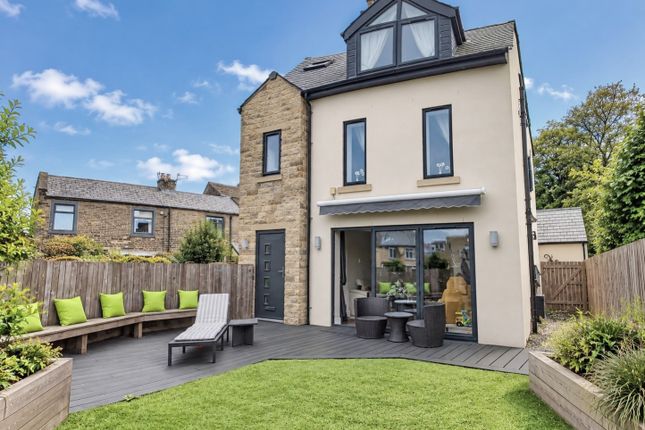
The low maintenance garden provides a serene outdoor space, allowing you to relax without the burden of extensive upkeep.
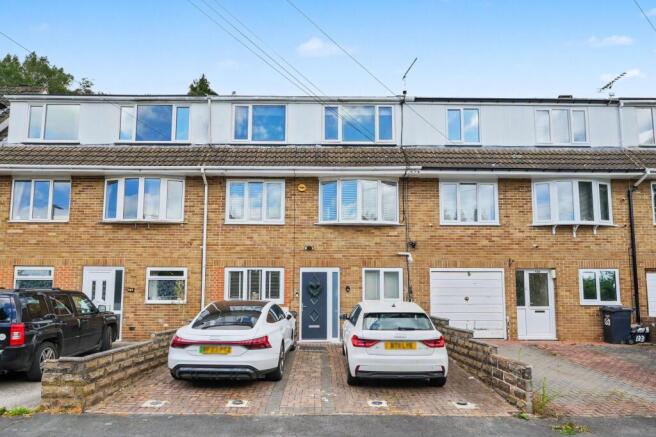
Additionally, the off road parking accommodates up to two vehicles, a valuable asset in this sought after location.
This large family home is well connected, with good transport links nearby, making commuting and exploring the surrounding areas a breeze.
Whether you are looking for a peaceful retreat or a vibrant family environment, this property on Linden Road is sure to meet your needs.
Don't miss the opportunity to make this wonderful house your new home.
Entrance The front entrance door opens into a welcoming vestibule, with a glazed internal door leading through to the impressive entrance hall.
The spacious entrance hall features a superb spindle staircase rising to the first-floor accommodation, along with two double radiators and fitted carpeting, creating a warm and inviting atmosphere.
A useful cloaks cupboard provides coat-hanging facilities with additional storage above, while a separate boiler room houses the cylinder tank and offers further practical storage space.
Cloak Room The downstairs cloakroom is fitted with a modern white two piece suite comprising a hand wash basin with mixer tap and a low flush WC.
Complemented by a tiled floor, chrome heated towel rail/radiator, and inset ceiling spotlights.
Living Room (6.25m x 5.03m (20'6" x 16'6")) A bright and spacious reception room featuring an attractive angular bay window to the front elevation with UPVC double glazing, complemented by an additional UPVC double glazed window to the side elevation, flooding the room with natural light.
A charming feature fireplace incorporates a log-burning stove set on a matching hearth, with wall-mounted TV fittings above creating an ideal focal point.
The room is further enhanced by two double radiators and fitted carpet.
Kitchen Dining Room (5.18m x 4.83m (16'11" x 15'10" )) An impressive open plan living space comprising a beautifully appointed kitchen alongside a bright and versatile dining/family area.
Stylishly fitted with a comprehensive range of modern wall and base units incorporating cupboards and drawers with complementary work surfaces.
Features include a single drainer sink unit with mixer tap, five-ring gas hob with extractor and glazed canopy above, fan-assisted electric oven, integrated microwave/combi oven, integrated fridge, and integrated dishwasher.
The kitchen is finished with tasteful tiling to the work surfaces, coordinated décor, inset ceiling spotlights, and a UPVC double glazed window overlooking the rear garden.
A superb light filled space ideal for both everyday family living and entertaining, featuring UPVC double glazed bi-folding doors opening directly onto the private south-west facing rear garden.
Two double radiators complete the space. Utility Room Fitted with plumbing for an automatic washing machine, power supply for a tumble dryer, and housing for the Baxi combination boiler.
A side entrance door provides convenient external access. Cellars A useful suite of cellar rooms providing excellent storage facilities, complete with power and lighting.
Two of the rooms are currently utilised as games rooms, accommodating both a pool table and table tennis table, offering superb additional recreational space.
First Floor Landing The half landing features an attractive leaded arched window to the side elevation, allowing plenty of natural light into the space.
Stairs lead up to the galleried landing, which includes decorative cornicing, a useful storage cupboard, and a fitted wardrobe with hanging rail and additional storage above.
There are doors leading to: Bedroom One (5.11m max. X 3.56m (16'9" max.
X 11'8")) A good-sized double bedroom with UPVC double glazed windows to the front elevation, giving the room a bright and airy feel.
There is a range of built-in wardrobes to one wall with matching fitted drawers, along with a TV point, double radiator and fitted carpet.
En Suite A modern en suite fitted with a white three-piece suite comprising a wash hand basin with mixer tap, low flush WC, and a shower cubicle with both rainfall and handheld shower fittings.
The shower area and wash basin are fully tiled, with a matching tiled floor and complementary décor to the remaining walls.
The room is finished with inset ceiling spotlights and a chrome heated towel rail/radiator.
Bedroom Four (3.99m x 2.36m (13'1" x 7'8" )) A double bedroom with UPVC double glazed window to the front elevation, double radiator, and fitted carpet.
From the main landing, steps lead down to a smaller landing providing access to: Bedroom Three (4.88m x 2.62m (16'0" x 8'7" )) A double bedroom with a UPVC double glazed window to the rear elevation, one radiator, and fitted carpet.
From Bedroom Three, a door provides access to: Jack And Jill En Suite Serving Bedrooms Two and Three, this modern bathroom is fitted with a white three-piece suite comprising a wash hand basin, low flush WC, and a shower cubicle with both rainfall and handheld shower fittings.
The shower and basin areas are fully tiled, with complementary décor to the remaining walls and a matching tiled floor. Finished with a chrome heated towel rail/radiator.
Bedroom Two (4.83m x 3.51m (15'10" x 11'6" )) A spacious bedroom with UPVC double glazed windows to the rear elevation, featuring built-in wardrobes to one wall with additional cupboard storage above.
The room also includes a double radiator and fitted carpet. This bedroom has direct access to the Jack & Jill en suite bathroom.
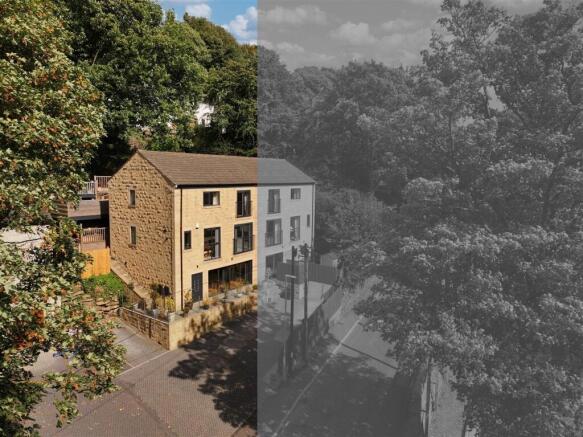
External To the front of the property is a communal driveway providing access to two allocated off-road parking spaces, with additional visitor parking available within the communal area.
Steps lead up to a flagged patio area at the front, which gives access to the main entrance door.
A side pathway leads through to the enclosed private rear garden, which can also be accessed directly from the dining kitchen/family room.
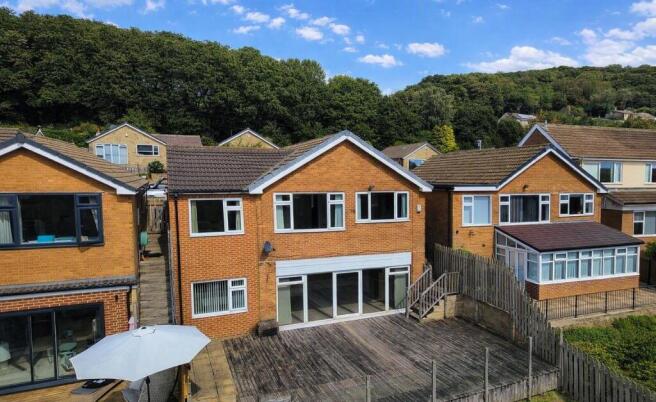
The rear garden includes a flagged patio seating area and a south-west facing enclosed garden, mainly laid with artificial lawn.
Value & comps
No previous sales on record.
Returns
Set an offer; the calculator follows it.
We're still gathering serviced-accommodation data for this area.
Archie refurb estimate: a Pro feature
0.0% below asking
This is not financial or investment advice. Prop AI Deals is not authorised by the Financial Conduct Authority (FCA) to provide investment advice.
All investment calculators, property analyses, and AI-generated insights are for informational purposes only. Property investment carries risk and may result in financial loss. All calculations should be independently verified and you should consult with FCA-authorised financial advisers before making any investment decisions.
Past performance does not guarantee future results. Tax implications vary by individual circumstances.
Deal
Properties like this can earn 2–3x BTL yields when converted to HMO, with retrofit costs around £10k/room. Sign in to see the full tier, yield projection, and cost breakdown.
Commercial properties like this can earn 30-50% higher yields when converted to residential under Class MA / Q / P / PA, with prior approval costing ~GBP 96/unit. Sign in to see the recommended route, yield uplift, and cost breakdown.
BRRR-suited properties can recycle 80-100% of investor capital on refi, leaving a high-yielding rental with most of the money out. Sign in to see the refurb cost stack, ARV projection, and refinance maths.
Detached + large garden = sub-division play. Pro tier unlocks the tier badge, plot size, uplift estimate, and regional land benchmark.
Short-lease flats trade at deep discount, but extending under the 1993 Act often costs far less than the discount. Pro tier unlocks the tier badge, premium breakdown, long-lease ARV and arbitrage maths.
See projected short-stay revenue vs a vanilla BTL for this property.
See real sub-let margins (HMO room rates & SA nightly rates) vs the landlord rent.
Area
Agent & docs
FAQ
About 2 Linden Mews, Linden Road, Halifax
Explore nearby