3-bedroom bungalow
For saleListed 8 days
Opportunity summary
See Archie’s verdict, returns by strategy and what to check before viewing.
About
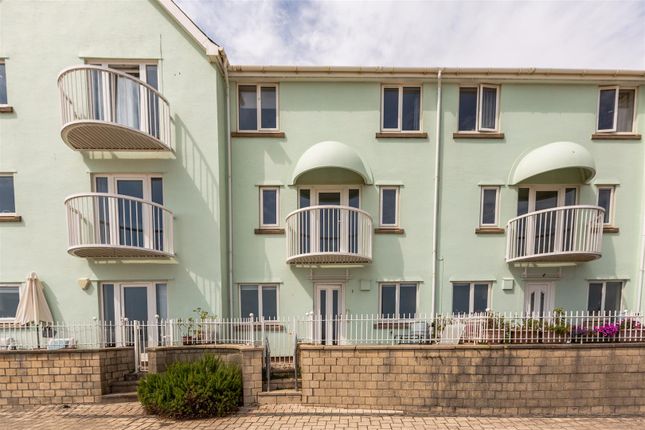
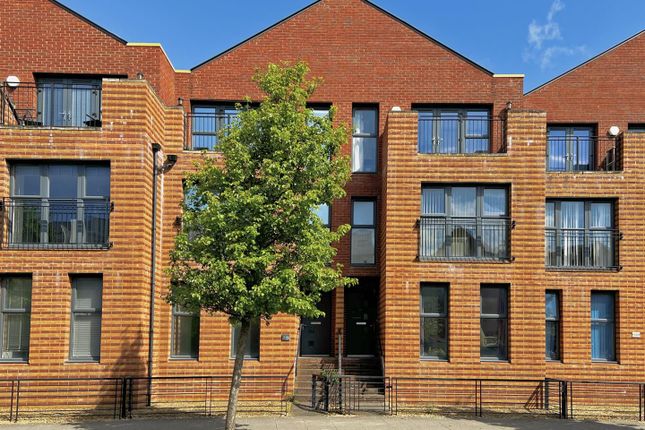
Discover this beautifully appointed 3-bedroom, 2-bathroom semi-detached bungalow in the heart of Swansea, offering an elegant blend of comfort and style.
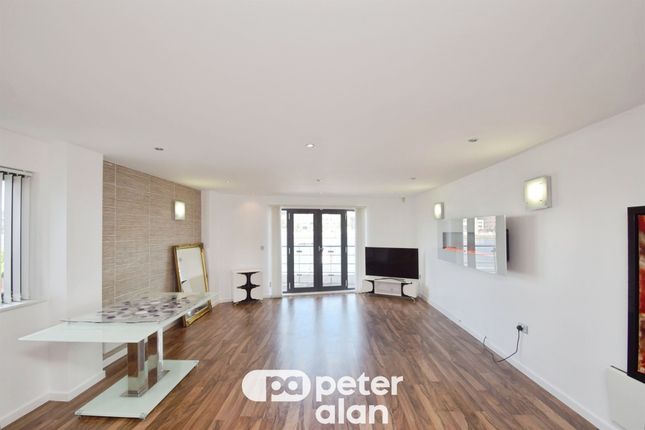
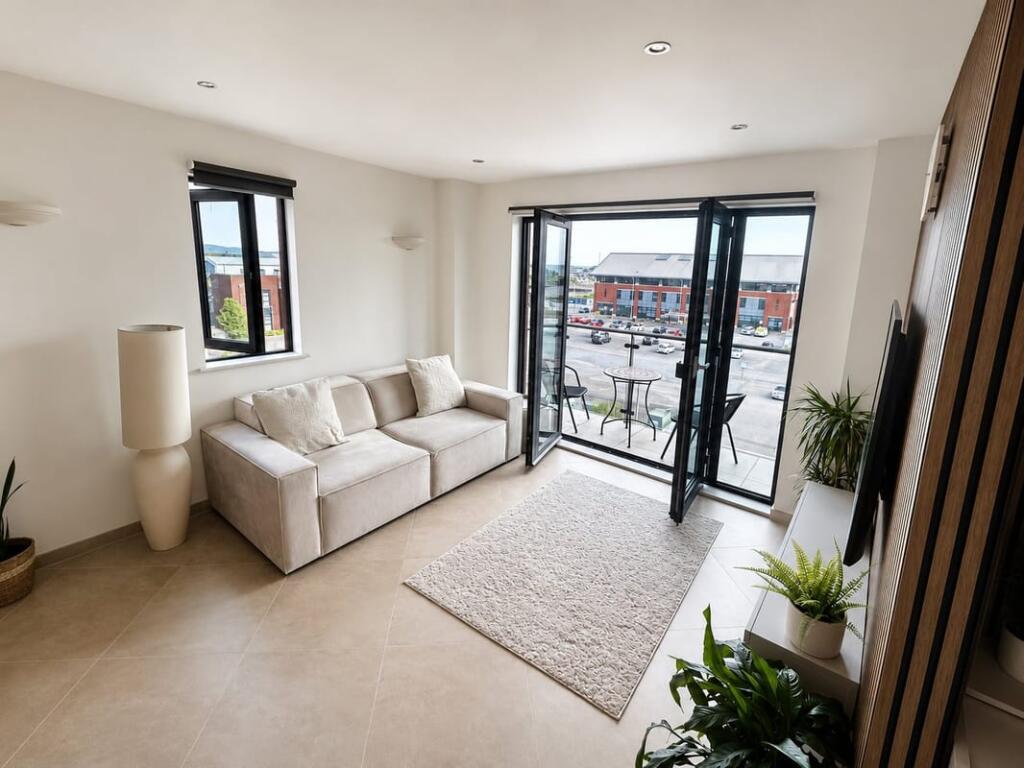
Featuring premium flooring throughout and a spacious layout, this home is filled with natural light, complemented by high ceilings and a grand entrance that creates a welcoming atmosphere.
Situated in a desirable Swansea neighbourhood, residents enjoy convenient access to local amenities, parks, and excellent transport links, making it perfect for families and professionals alike.
The generous living spaces include two reception rooms ideal for relaxing and entertaining.
The gourmet kitchen is equipped for culinary enthusiasts, while the luxurious bathrooms provide a spa-like retreat.
Each bedroom offers ample space and tranquility, rounding out a superb property that balances sophistication with practicality.
Building Safety This is example text to display the 'Building Safety' description box with Rezi. Mobile Signal This is example text to display the 'Mobile Signal' description box with Rezi.
Existing Planning Permission This is example text to display the 'Planning Permissions' description box with Rezi.
Coalfield Or Mining This is example text to display the 'Coalfield or Mining' description box with Rezi.
The Accomodation (All Dimensions Approx) UPVC half obscure glazed door leads to: Entrance hall Loft access hatch, limed oak effect flooring, night storage heater, coat hooks, cloak cupboard with shelving.
Matching contemporary internal doors with chrome door furniture leading to: Sitting/dining room 5.07m x 3.66m (16' 8" x 12' 0").
Light and airy room with large picture window to front overlooking landscaped garden, night storage heater, new grey coloured close fitted carpet. Kitchen 3.72m x 2.7m (12' 2" x 8' 10").
Newly fitted range of dove grey finished floor and wall mounted drawers and cupboards with integrated appliances including 'chimney' cooker hood, halogen hob and single oven.
Complementary grey 'subway' style ceramic tiling, light oak effect work surfaces with Franke stainless steel sink and drainer unit with swan neck modern chrome mixer tap.
Window overlooks rear well-stocked gardens and stream, half obscure glazed uPVC door to outside, painted wood panelling, airing cupboard w...
Outside From the council road, a sloping driveway gives access to the semi detached garage measuring 4.53m x 2.52m (14' 10" x 8' 3") internally, with window to rear, solid concrete floor and power connected.
A landscaped terraced front garden comprises areas of lawn with attractive flowering shrubs and plants.
Steps lead down to a large level patio area to the side of the property with raised pond feature - this sunny area is perfect for sitting out, morning coffee and alfresco dining.
The rear enclosed garden provides further areas of lawn with several attractive trees and shrubs and a wonderful stream flows along the northern boundary.
The greenhouse measures 3.7m x 2.5m (12' 2" x 8' 2") with roof vents and sliding door to gable end. There is an attractive outlook to the north through mature trees to neighbouring unspoilt farmland.
Services The following services are available at the property however we have not veried connection: Mains electricity, mains water, mains drainage, night store heaters, telephone and broadband connected subject to tariffs and regulations.
Agents Notes These particulars are only a general outline for the guidance of intending purchasers and do not constitute in whole or in part an offer or a Contract.
Reasonable endeavours have been made to ensure that the information given in these particulars is materially correct, but any intending purchaser should satisfy themselves by inspection, searches, enquiries, and survey as to the correctness of each statement.
All statements in these particulars are made without responsibility on the part of Lewis Haughton. No statement in these particulars is to be relied upon as a statement or representation of fact.
Nothing in these particulars shall be deemed to be a statement that the property is in good repair or condition or otherwise nor that any services or facilities are in good working order.
Photographs may show only certain parts and aspects of the property at the time when the photographs were taken and you should rely on actual inspection.
No assumption should be made in respect of par... Council Tax Band C Directions Here There
Value & comps
No previous sales on record.
Returns
Set an offer; the calculator follows it.
We're still gathering serviced-accommodation data for this area.
Archie refurb estimate: a Pro feature
0.0% below asking
This is not financial or investment advice. Prop AI Deals is not authorised by the Financial Conduct Authority (FCA) to provide investment advice.
All investment calculators, property analyses, and AI-generated insights are for informational purposes only. Property investment carries risk and may result in financial loss. All calculations should be independently verified and you should consult with FCA-authorised financial advisors before making any investment decisions.
Past performance does not guarantee future results. Tax implications vary by individual circumstances.
Deal
Properties like this can earn 2–3x BTL yields when converted to HMO, with retrofit costs around £10k/room. Sign in to see the full tier, yield projection, and cost breakdown.
Commercial properties like this can earn 30-50% higher yields when converted to residential under Class MA / Q / P / PA, with prior approval costing ~GBP 96/unit. Sign in to see the recommended route, yield uplift, and cost breakdown.
BRRR-suited properties can recycle 80-100% of investor capital on refi, leaving a high-yielding rental with most of the money out. Sign in to see the refurb cost stack, ARV projection, and refinance maths.
Detached + large garden = sub-division play. Pro tier unlocks the tier badge, plot size, uplift estimate, and regional land benchmark.
Short-lease flats trade at deep discount, but extending under the 1993 Act often costs far less than the discount. Pro tier unlocks the tier badge, premium breakdown, long-lease ARV and arbitrage maths.
See projected short-stay revenue vs a vanilla BTL for this property.
See real sub-let margins (HMO room rates & SA nightly rates) vs the landlord rent.
Area
Agent & docs
FAQ
About Kings Road, WALES
Explore nearby