We've tightened what earns a Pursue. A home now needs a published valuation, a strategy that still makes money after real running costs and lender stress tests, and no listing problems that would stop a mortgage. You'll see fewer Pursues, and each one has been checked harder.
See how verdicts work4-bedroom terraced house · DL13 5RF
For saleReduced £10k (−3.1%) on 26 OctListed 263 days
Opportunity summary
See Archie’s verdict, returns by strategy and what to check before viewing.
About
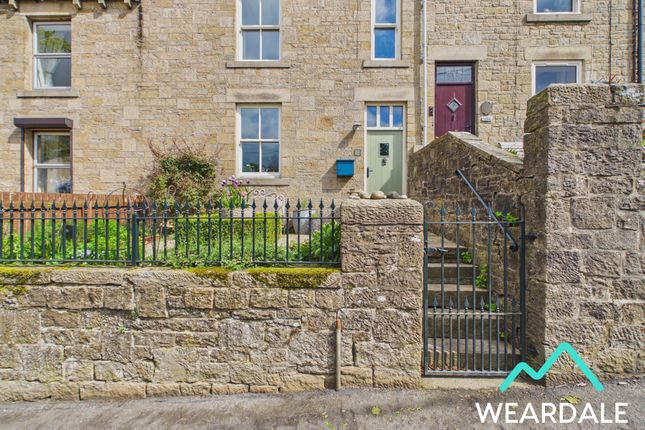
An exceptionally well presented and spacious Grade II Listed four bedroomed stone built house with detached stone byre and gardens situated in the popular village of Woodland.
The accommodation briefly comprises: Entrance Hall, Lounge, Dining Room, Kitchen, Four Bedrooms, Two En Suites, Family Bathroom, Front Garden, Walled Garden To Rear and Detached Stone Byre.
The Village of Woodland sits high on the slopes of the lower Teesdale valley, on the edge of the North Pennines Area of Outstanding Natural Beauty and affords stunning views of the surrounding area.
There is a primary school, church and public house, as well as being situated only a few miles from the popular market town of Barnard Castle, with a good range of amenities.
These include a wide variety of independent and national shops, several public houses, restaurants and supermarkets.
Barnard Castle also offers various schooling options at nursery, primary and secondary levels, including Barnard Castle School.
There are also a superb range of recreational activities, with walks, bridleways and cycling routes and the well renowned Bowes Museum also on the doorstep.
GROUND FLOOR Entrance Hall A welcoming hallway with ornate coving to ceiling, inset decorative shelf moulding, plate rail, access to loft space, radiator and stairs off to first floor.
Living Room Bay window, feature fireplace, inset decorative shelf moulding to either side of the fireplace, coving to ceiling, radiator and through access into the Dining Room.
Dining Room Fireplace with wood burning stove inset, parquet flooring, coving to ceiling and radiator.
Kitchen Selection of wall and floor units with contrasting worktops and tiled splashbacks, central island with sink unit and drainer, Prestige range cooker with 5 ring gas burner and electric oven, integrated fridge freezer, laminate flooring, coving to ceiling and radiator.
Rear Porch Tiled flooring, half panelled walls, pantry cupboard and radiator. Cloakroom Low level wc Utility Plumbing for a washing machine, window and radiator.
FIRST FLOOR Half Landing , with arched window and radiator. Landing, access to all rooms and radiator.
Bedroom 1 A spacious bedroom with two windows overlooking the front garden, fitted wardrobes, coving to ceiling and radiators.
En-Suite Tiled floor, tiled shower cubicle, wall mounted sink unit.
Bedroom 2 A further double bedroom with window overlooking the front garden, fitted wardrobes, coving to ceiling, dado rail and radiator.
Bedroom 3 A single bedroom with window overlooking the rear elevation, fitted wardrobes, coving to ceiling, dado rail and radiator.
Bathroom Panelled window with window seat, half tiled walls, Karndean flooring, double shower cubicle, sunken bath, inset sink within tiled vanity unit, low level wc, coving to ceiling and radiator.
SECOND FLOOR Bedroom 4 A double room with Velux window, storage cupboard, wall lighting and radiator. En-Suite Shower cubicle, wash hand basin, low level wc and tiled floor.
EXTERNALLY Gated access with central path leading up steps to a raised seating area and front entrance, lawns to either side with mature established borders.
A driveway leads along the side of the property to a large courtyard area with walled garden beyond and large lawned area to the side.
ByreStone built two storey detached byre with attached garage and store 8.24m x 5.76m PRICE £320,000 VIEWING Strictly via appointment through the selling agents.
Property Information Title Number(s):DU261654Tenure: Freehold ( Flying freehold to the front of the property)Local Authority: DurhamCouncil Tax: Band CAnnual Price:£2,268Conservation Area: NoFlood Risk: Very lowBroadband: Basic 1 Mbps, Superfast 80 Mbps, Ultrafast 8500 MbpsSatellite / Fibre TV Availability: BT and SkyServices: Oil fired central heating, mains electricity, water and drainage.
SURVEYWe have not undertaken a survey of the property and therefore are unable to comment on its structural condition.
COVERNANTS AND EASEMENTS - This property is subject to an easement which will need to be verified by the sellers solicitors. BROCHURE Photographs & details taken April 2025.
Value & comps
No previous sales on record.
Returns
Set an offer; the calculator follows it.
We're still gathering serviced-accommodation data for this area.
Archie refurb estimate: a Pro feature
0.0% below asking
This is not financial or investment advice. Prop AI Deals is not authorised by the Financial Conduct Authority (FCA) to provide investment advice.
All investment calculators, property analyses, and AI-generated insights are for informational purposes only. Property investment carries risk and may result in financial loss. All calculations should be independently verified and you should consult with FCA-authorised financial advisers before making any investment decisions.
Past performance does not guarantee future results. Tax implications vary by individual circumstances.
Deal
Properties like this can earn 2–3x BTL yields when converted to HMO, with retrofit costs around £10k/room. Sign in to see the full tier, yield projection, and cost breakdown.
Commercial properties like this can earn 30-50% higher yields when converted to residential under Class MA / Q / P / PA, with prior approval costing ~GBP 96/unit. Sign in to see the recommended route, yield uplift, and cost breakdown.
BRRR-suited properties can recycle 80-100% of investor capital on refi, leaving a high-yielding rental with most of the money out. Sign in to see the refurb cost stack, ARV projection, and refinance maths.
Detached + large garden = sub-division play. Pro tier unlocks the tier badge, plot size, uplift estimate, and regional land benchmark.
Short-lease flats trade at deep discount, but extending under the 1993 Act often costs far less than the discount. Pro tier unlocks the tier badge, premium breakdown, long-lease ARV and arbitrage maths.
See projected short-stay revenue vs a vanilla BTL for this property.
See real sub-let margins (HMO room rates & SA nightly rates) vs the landlord rent.
Area
Agent & docs

FAQ
About 27 The Edge, Woodland, Bishop Auckland
Explore nearby