We've tightened what earns a Pursue. A home now needs a published valuation, a strategy that still makes money after real running costs and lender stress tests, and no listing problems that would stop a mortgage. You'll see fewer Pursues, and each one has been checked harder.
See how verdicts work4-bedroom detached house · CA8 1EN
For saleListed 531 days
Opportunity summary
See Archie’s verdict, returns by strategy and what to check before viewing.
About
An exceptional and rare opportunity to acquire a building plot with outline planning permission for a stunning four-bedroom detached home, presenting a unique chance to create your bespoke dream home.
This prime location offers the rare chance to design and construct your dream residence in the desirable area of Brampton.
The approved plans showcase a thoughtfully designed 'reverse style' layout, featuring three double bedrooms (two with en-suites) on the lower ground floor.
The upper ground floor boasts an expansive open-plan living/dining kitchen, a generously sized lounge with floor-to-ceiling windows, a spacious master bedroom with en-suite, a utility room, and a cloakroom.
Externally, the property benefits from a private driveway, ample parking, and an extensive garden overlooking the picturesque 'The Sands' green.
Situated within easy walking distance of Brampton town centre, this building plot offers unparalleled convenience.
Just 85m away is the bus stop and local shops and the town centre is around 400m away The surrounding area is renowned for its natural beauty, with The Ridge woodland and rolling hills providing a scenic backdrop.
Proximity to the unesco World Heritage site at Hadrian's Wall further enhances its appeal.
Excellent transport links, including convenient access to the M6 and A69 to Newcastle, and only around 10 miles from Carlisle city centre allow ease of travel.
Carlisle City Centre offers access to the M6, West Coast Main Line direct links to London, Glasgow, Newcastle and other major cities.
Furthermore, the Lake District National Park is easily accessible via a 45-minute drive along the M6 from Junction 40 at Penrith.
Building plots in this location rarely come to the market so this is a fantastic opportunity to design and build your perfect home.
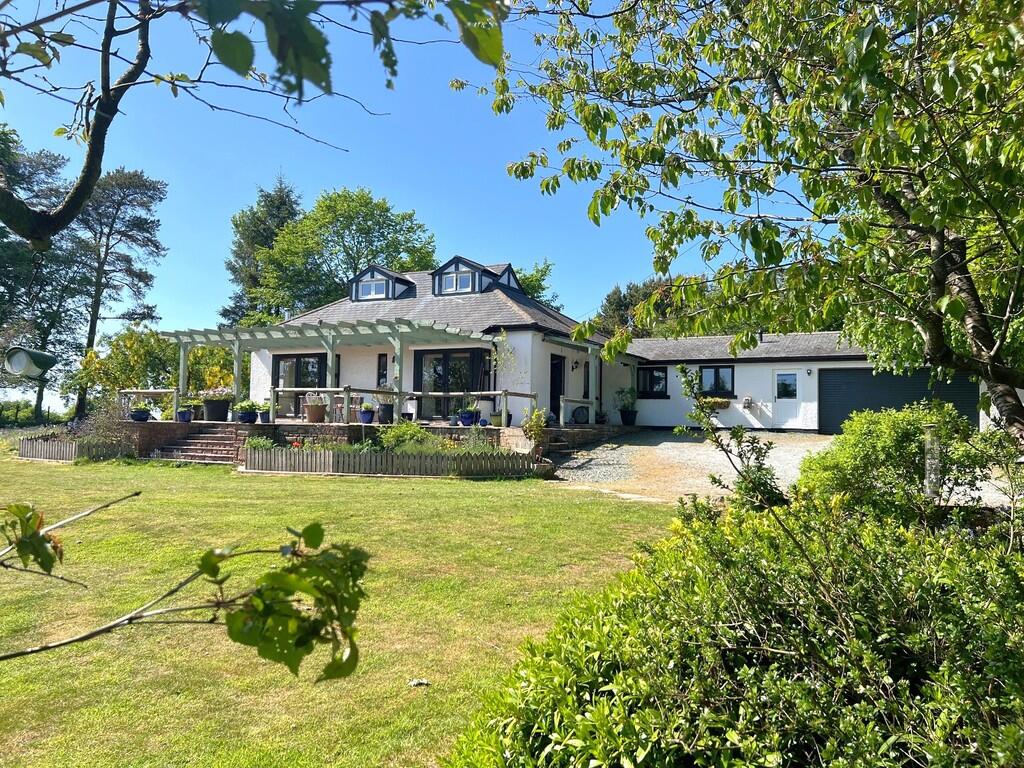
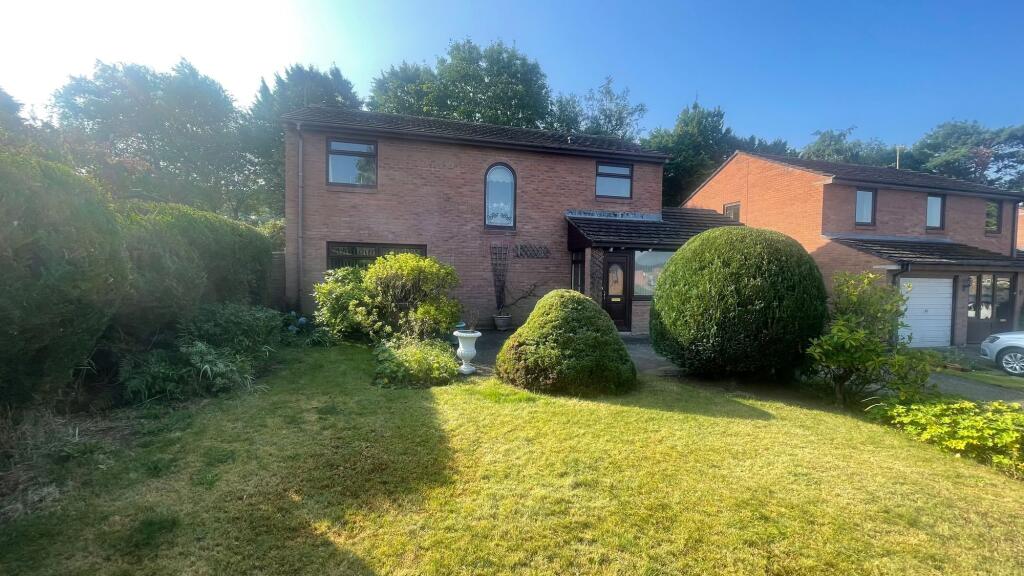
Property information The images shown are an indication of how the site will be developed and should not be relied upon as a finished product.
Services The town has a mains connection for gas, drainage and electricity. It will be the buyers responsibility to connect services from the mains to the plot.
Planning Reference The planning details for this plot can be found on the Carlisle City Council Planning Website using the reference 18/0990 Alternative versions of the layout plans can be shared upon request.
Disclaimer **Please note:** The images provided are computer-generated and serve as an illustrative guide to the potential finished property.** These particulars, whilst believed to be accurate are set out as a general guideline and do not constitute any part of an offer or contract.
Intending Purchasers should not rely on them as statements of representation of fact, but must satisfy themselves by inspection or otherwise as to their accuracy.
The services, systems, and appliances shown may not have been tested and has no guarantee as to their operability or efficiency can be given.
Value & comps
No previous sales on record.
Returns
Set an offer; the calculator follows it.
We're still gathering serviced-accommodation data for this area.
Archie refurb estimate: a Pro feature
0.0% below asking
This is not financial or investment advice. Prop AI Deals is not authorised by the Financial Conduct Authority (FCA) to provide investment advice.
All investment calculators, property analyses, and AI-generated insights are for informational purposes only. Property investment carries risk and may result in financial loss. All calculations should be independently verified and you should consult with FCA-authorised financial advisers before making any investment decisions.
Past performance does not guarantee future results. Tax implications vary by individual circumstances.
Deal
Properties like this can earn 2–3x BTL yields when converted to HMO, with retrofit costs around £10k/room. Sign in to see the full tier, yield projection, and cost breakdown.
Commercial properties like this can earn 30-50% higher yields when converted to residential under Class MA / Q / P / PA, with prior approval costing ~GBP 96/unit. Sign in to see the recommended route, yield uplift, and cost breakdown.
BRRR-suited properties can recycle 80-100% of investor capital on refi, leaving a high-yielding rental with most of the money out. Sign in to see the refurb cost stack, ARV projection, and refinance maths.
Detached + large garden = sub-division play. Pro tier unlocks the tier badge, plot size, uplift estimate, and regional land benchmark.
Short-lease flats trade at deep discount, but extending under the 1993 Act often costs far less than the discount. Pro tier unlocks the tier badge, premium breakdown, long-lease ARV and arbitrage maths.
See projected short-stay revenue vs a vanilla BTL for this property.
See real sub-let margins (HMO room rates & SA nightly rates) vs the landlord rent.
Area
Agent & docs

FAQ
About Building Plot Overlooking The Sands, Building Plot Overlooking The Sands, Brampton
Explore nearby