We've tightened what earns a Pursue. A home now needs a published valuation, a strategy that still makes money after real running costs and lender stress tests, and no listing problems that would stop a mortgage. You'll see fewer Pursues, and each one has been checked harder.
See how verdicts work4-bedroom detached house · CA8 1NY
Listing removedListed 253 days
Opportunity summary
See Archie’s verdict, returns by strategy and what to check before viewing.
About
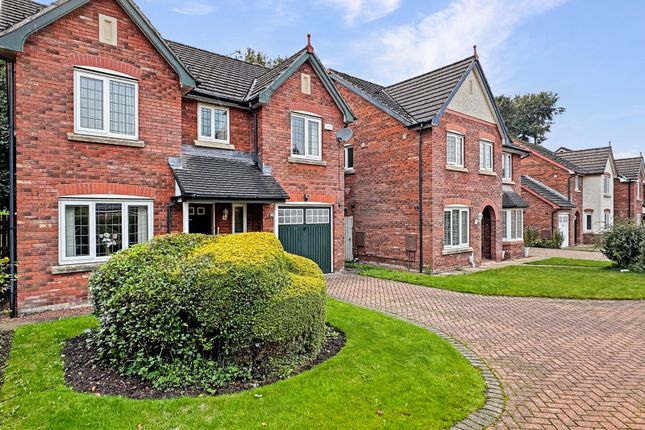
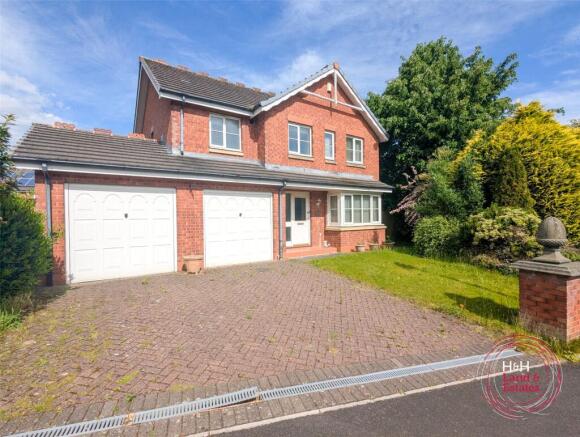
This superb four bedroom detached house presents a fantastic opportunity for a family seeking a spacious and comfortable home.
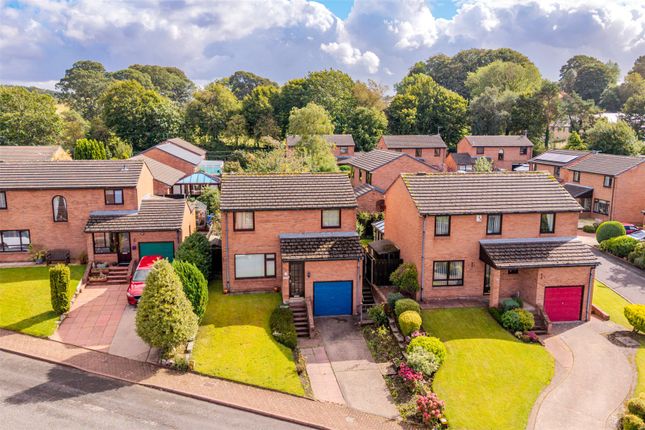
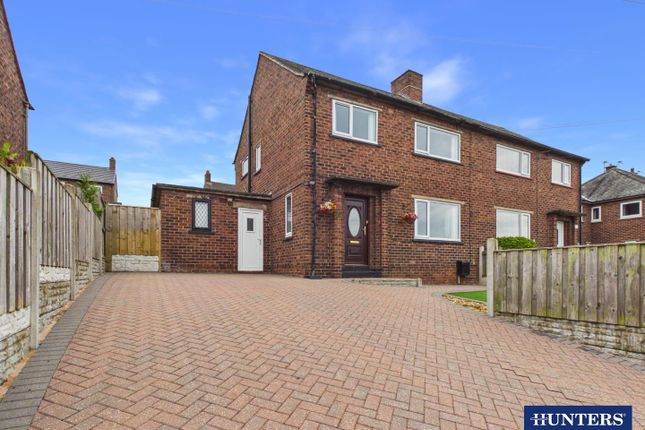
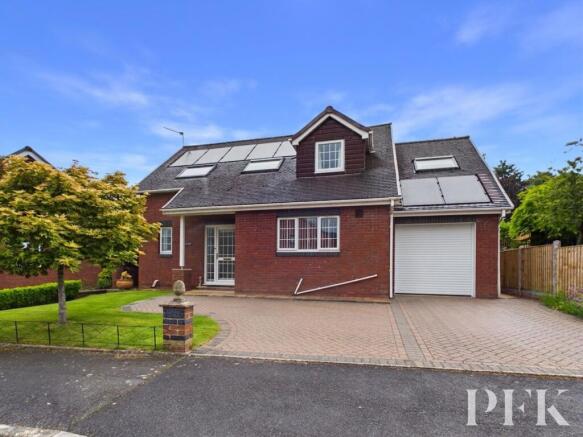
Nestled in a quiet cul-de-sac location, this detached family residence boasts front and rear gardens, driveway parking, and an integral garage with an electric door.
The property features a dual aspect lounge, offering an abundance of natural light, creating a bright and airy living space.
With the added benefit of being offered with no onward chain, this property is ideal for those looking to make a swift and hassle-free move.
Situated in the heart of Brampton, this home is highly sought after within the local community, being well-placed for the excellent William Howard Secondary School and other popular local schools.
Outside, the property offers a delightful outdoor space perfect for relaxation and entertaining.
The lawned front garden is beautifully landscaped with mature shrub borders and planting, creating a welcoming entrance.
The rear garden has a substantial concrete brick effect outhouse with power & lighting, a large patio area, and steps leading up to a raised lawn, providing ample space for outdoor activities.
Additional benefits include gated pedestrian access around the side of the property and driveway parking for up to 3 vehicles.
The integral garage, with an electric door and a pedestrian door into the utility room, adds convenience and practicality to this already exceptional family home.
EPC Rating: D Porch 1.19m x 2.42m Cloakroom WC 1.24m x 1.98m Kitchen 2.87m x 3.15m Utility Room 1.47m x 2.58m Integral Garage 2.68m x 5.05m Dining Room 2.95m x 3.15m Lounge 3.55m x 5.24m Conservatory 2.2m x 3.65m Bedroom 1 3.22m x 3.79m Bedroom 2 2.93m x 3.56m Bedroom 3 2.29m x 2.6m Bedroom 4 2.17m x 3.2m Bathroom 1.98m x 2.81m Services Mains electricity, gas, water & drainage; gas central heating; double glazing installed throughout.
Please note: The mention of any appliances/services within these particulars does not imply that they are in full and efficient working order.
Directions 11 Showfield can be located with the postcode CA8 1NY and identified by a PFK For Sale board.
Alternatively by using What3Words: ///laying.subsets.nametag Referral & Other Payments PFK work with preferred providers for certain services necessary for a house sale or purchase.
Our providers price their products competitively, however you are under no obligation to use their services and may wish to compare them against other providers.
Should you choose to utilise them PFK will receive a referral fee : Napthens LLP, Bendles LLP, Scott Duff & Co, Knights PLC, Newtons Ltd - completion of sale or purchase - £120 to £210 per transaction; Emma Harrison Financial Services – arrangement of mortgage & other products/insurances - average referral fee earned in 2023 was £222.00; M & G EPCs Ltd - EPC/Floorplan Referrals - EPC & Floorplan £35.00, EPC only £24.00, Floorplan only £6.00.
All figures quoted are inclusive of VAT. Front Garden Lawned front garden with mature shrub borders and planting.
Rear Garden With brick outhouse, large patio area and steps up to raised lawn area. Gated pedestrian access around the side of the property.
Parking - Driveway Driveway parking to the front for up to 3 vehicles. Parking - Garage With electric door, integral to the property with pedestrian door into the utility room.
Value & comps
No previous sales on record.
Returns
Set an offer; the calculator follows it.
We're still gathering serviced-accommodation data for this area.
Archie refurb estimate: a Pro feature
0.0% below asking
This is not financial or investment advice. Prop AI Deals is not authorised by the Financial Conduct Authority (FCA) to provide investment advice.
All investment calculators, property analyses, and AI-generated insights are for informational purposes only. Property investment carries risk and may result in financial loss. All calculations should be independently verified and you should consult with FCA-authorised financial advisers before making any investment decisions.
Past performance does not guarantee future results. Tax implications vary by individual circumstances.
Deal
Properties like this can earn 2–3x BTL yields when converted to HMO, with retrofit costs around £10k/room. Sign in to see the full tier, yield projection, and cost breakdown.
Commercial properties like this can earn 30-50% higher yields when converted to residential under Class MA / Q / P / PA, with prior approval costing ~GBP 96/unit. Sign in to see the recommended route, yield uplift, and cost breakdown.
BRRR-suited properties can recycle 80-100% of investor capital on refi, leaving a high-yielding rental with most of the money out. Sign in to see the refurb cost stack, ARV projection, and refinance maths.
Detached + large garden = sub-division play. Pro tier unlocks the tier badge, plot size, uplift estimate, and regional land benchmark.
Short-lease flats trade at deep discount, but extending under the 1993 Act often costs far less than the discount. Pro tier unlocks the tier badge, premium breakdown, long-lease ARV and arbitrage maths.
See projected short-stay revenue vs a vanilla BTL for this property.
See real sub-let margins (HMO room rates & SA nightly rates) vs the landlord rent.
Area
Agent & docs

FAQ
About Showfield, Brampton, CA8
Explore nearby