3-bedroom bungalow · PL15 9PZ
For saleReduced £15k (−5.2%) on 15 OctListed 33 days
Opportunity summary
See Archie’s verdict, returns by strategy and what to check before viewing.
About
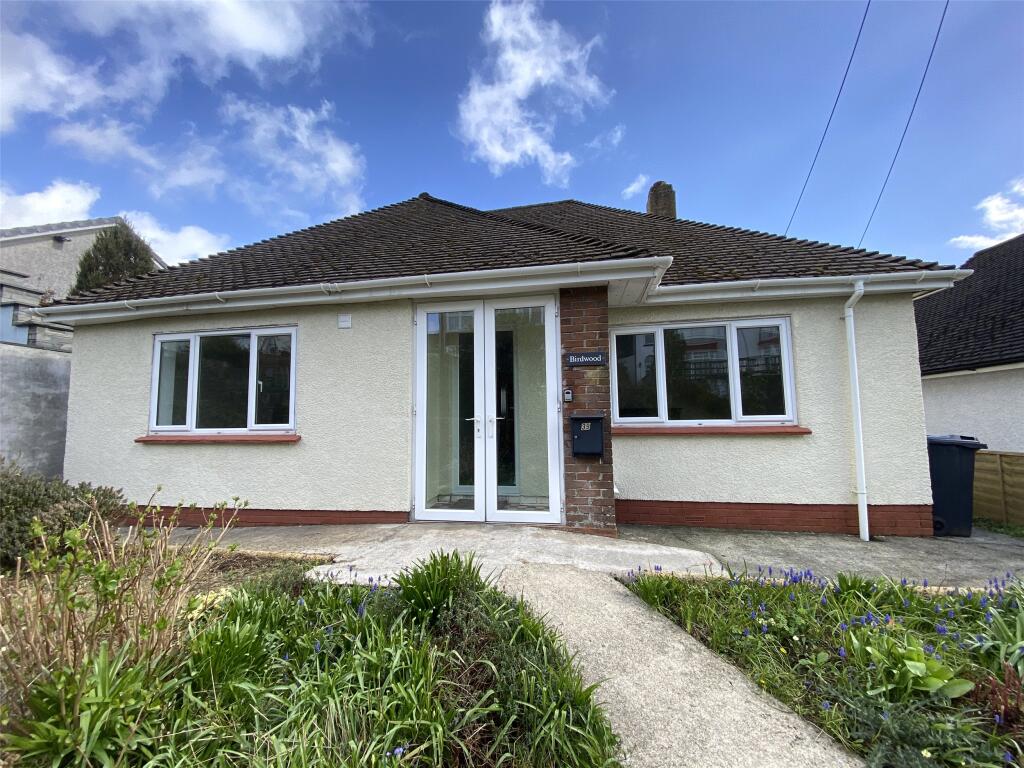
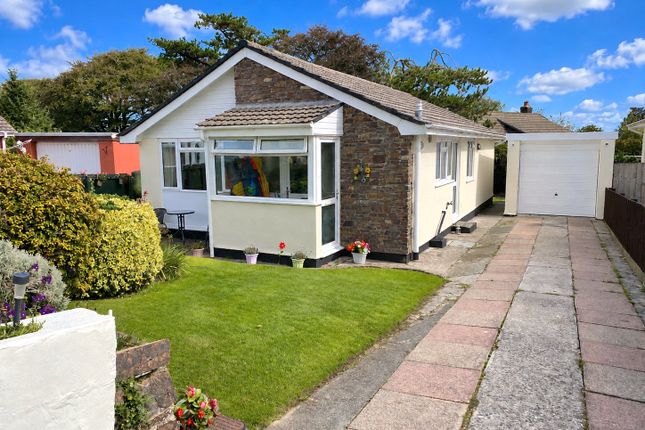
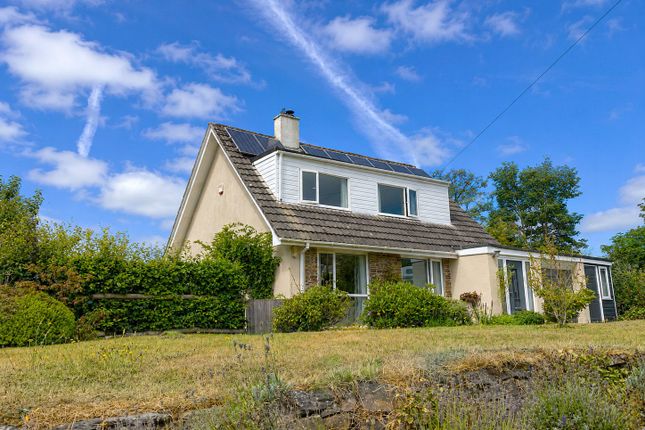
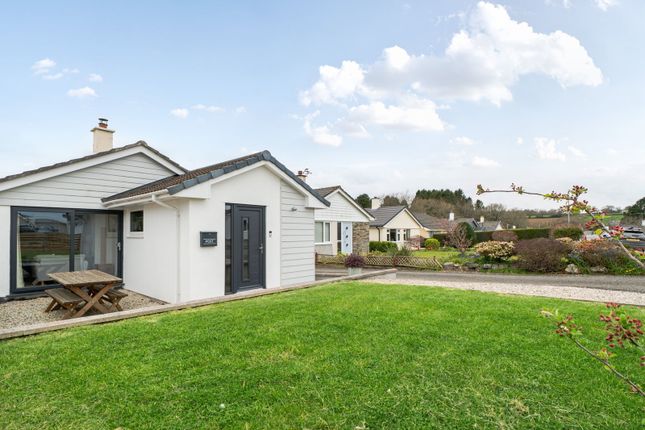
A detached three-bedroom bungalow occupying a generous plot, featuring a driveway with parking for multiple vehicles and adjoins countryside to the rear with some far reaching views.
The property benefits from uPVC double glazing, gas central heating, and a good size chiefly level rear garden.
Entrance Hall Timber front door opens into the hallway with doors off to three bedrooms and the living room.
Bedroom 1 A spacious double bedroom enjoying a pleasant rear aspect and an abundance of natural light from the large window overlooking the garden.
The room offers ample space for a double bed and additional bedroom furniture. Bedroom 2 A double bedroom enjoying a pleasant rear aspect with views towards the adjoining countryside.
The room is filled with natural light from the large window and offers ample space for a double bed and accompanying furniture.
Bedroom 3 Another double bedroom, front-facing aspect, and benefiting natural light from the large window.
Living Room A generously proportioned living room featuring large windows to the front aspect that flood the space with natural light, creating a bright and welcoming atmosphere throughout the day.
Offering excellent space for a range of lounge furniture, the room provides a comfortable setting for both everyday living and entertaining.
Neutral décor and easy-care flooring enhance the sense of space. Door to the inner hall. Inner Hall Doors to the bathroom and kitchen.
Bathroom Three-piece white suite comprising a panelled bath with mains-fed shower over, wash hand basin set within a contemporary vanity unit, and WC.
Fully tiled walls enhance practicality and ease of maintenance, while the large frosted window allows plenty of natural light whilst maintaining privacy.
Kitchen A bright and functional fitted kitchen, enjoying an abundance of natural light from the large rear-facing window which offers some views towards the adjoining countryside.
Fitted with a range of matching wall and base units complemented by contrasting work surfaces and tiled splashbacks, the kitchen provides ample storage and preparation space.
There is room for a range of appliances, while the practical layout creates an efficient working environment for everyday cooking and household tasks. A door gives external access out to the garden.
Outside To the front, the property benefits from a large gravelled driveway providing ample off-road parking for multiple vehicles. Paths extend across either side, giving access to the rear.
To the rear, a generous and low-maintenance garden features an extensive paved patio, offering excellent space for outdoor dining, entertaining and relaxing.
There is a greenhouse, decorative gravelled areas, established planting and attractive seating spaces enhance the garden's appeal, while the property's position backing onto open countryside creates a peaceful semi-rural setting and pleasant outlook.
Material Information Tenure - Freehold. Local Authority - Cornwall Council. Council Tax - Band C. Services - Mains electricity, mains water, mains drainage, mains gas. Heating - Gas central heating.
The property is in a mining and radon area. There are polystyrene ceiling tiles in some of the rooms.
A pre-app planning application was submitted on the 20th October 2025 for residential development on the field adjacent to this property. Status awaiting decision.
Value & comps
No previous sales on record.
Returns
Set an offer; the calculator follows it.
We're still gathering serviced-accommodation data for this area.
Archie refurb estimate: a Pro feature
0.0% below asking
This is not financial or investment advice. Prop AI Deals is not authorised by the Financial Conduct Authority (FCA) to provide investment advice.
All investment calculators, property analyses, and AI-generated insights are for informational purposes only. Property investment carries risk and may result in financial loss. All calculations should be independently verified and you should consult with FCA-authorised financial advisors before making any investment decisions.
Past performance does not guarantee future results. Tax implications vary by individual circumstances.
Deal
Properties like this can earn 2–3x BTL yields when converted to HMO, with retrofit costs around £10k/room. Sign in to see the full tier, yield projection, and cost breakdown.
Commercial properties like this can earn 30-50% higher yields when converted to residential under Class MA / Q / P / PA, with prior approval costing ~GBP 96/unit. Sign in to see the recommended route, yield uplift, and cost breakdown.
BRRR-suited properties can recycle 80-100% of investor capital on refi, leaving a high-yielding rental with most of the money out. Sign in to see the refurb cost stack, ARV projection, and refinance maths.
Detached + large garden = sub-division play. Pro tier unlocks the tier badge, plot size, uplift estimate, and regional land benchmark.
Short-lease flats trade at deep discount, but extending under the 1993 Act often costs far less than the discount. Pro tier unlocks the tier badge, premium breakdown, long-lease ARV and arbitrage maths.
See projected short-stay revenue vs a vanilla BTL for this property.
See real sub-let margins (HMO room rates & SA nightly rates) vs the landlord rent.
Area
Agent & docs

FAQ
About 7, Monks Hill, Launceston
Explore nearby