We've tightened what earns a Pursue. A home now needs a published valuation, a strategy that still makes money after real running costs and lender stress tests, and no listing problems that would stop a mortgage. You'll see fewer Pursues, and each one has been checked harder.
See how verdicts work4-bedroom detached house · ST14 8BN
Under offerListed 17 days
Opportunity summary
See Archie’s verdict, returns by strategy and what to check before viewing.
About
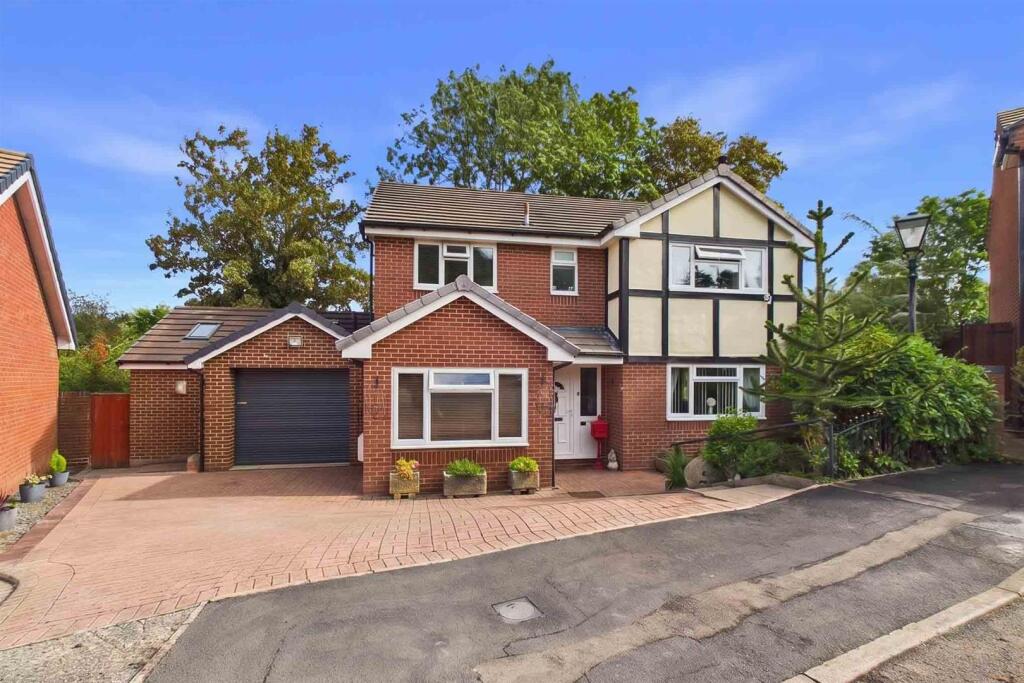
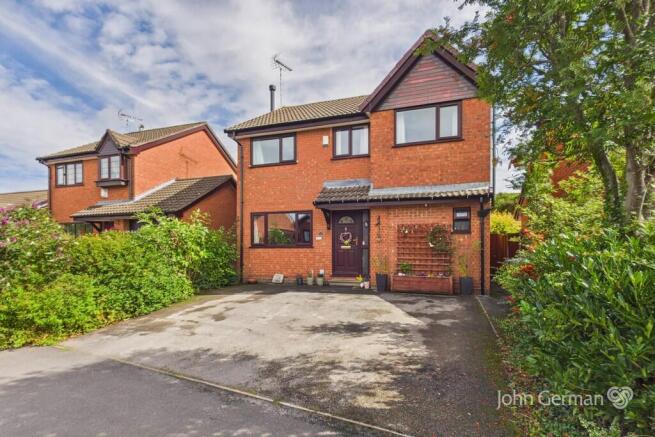
A substantial and individually designed four-bedroom detached family home, occupying a peaceful position in Uttoxeter, offering generous living accommodation, excellent flexibility and exciting potential for further expansion.
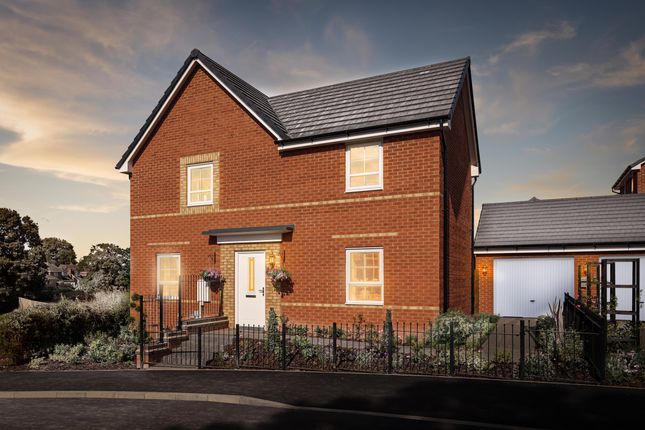
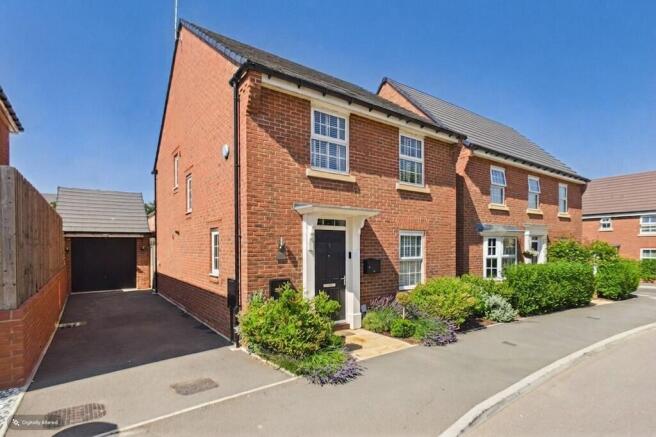
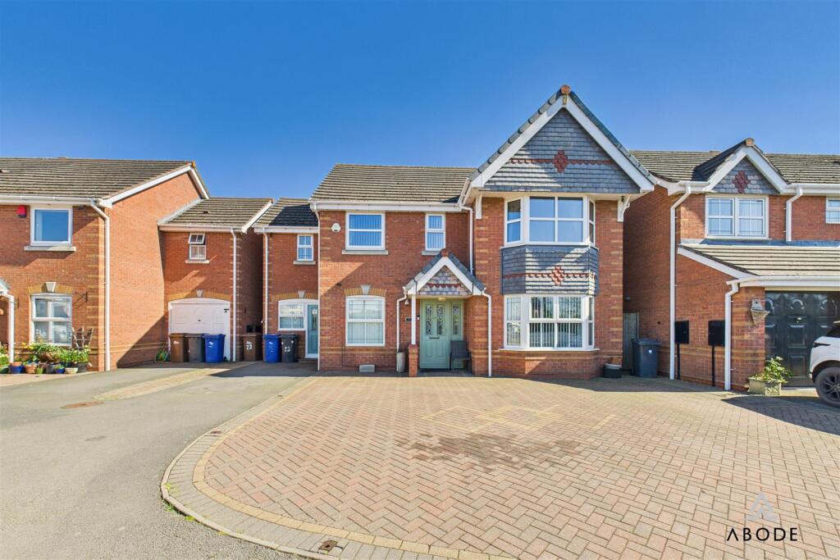
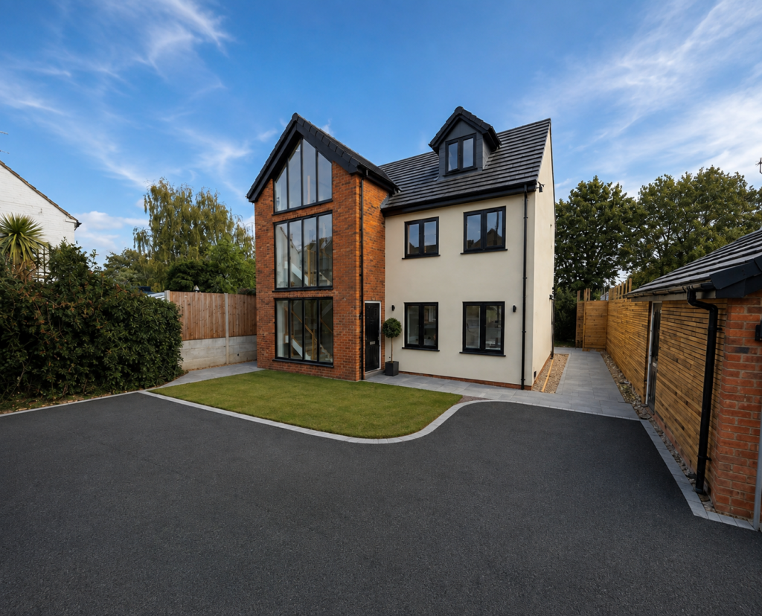
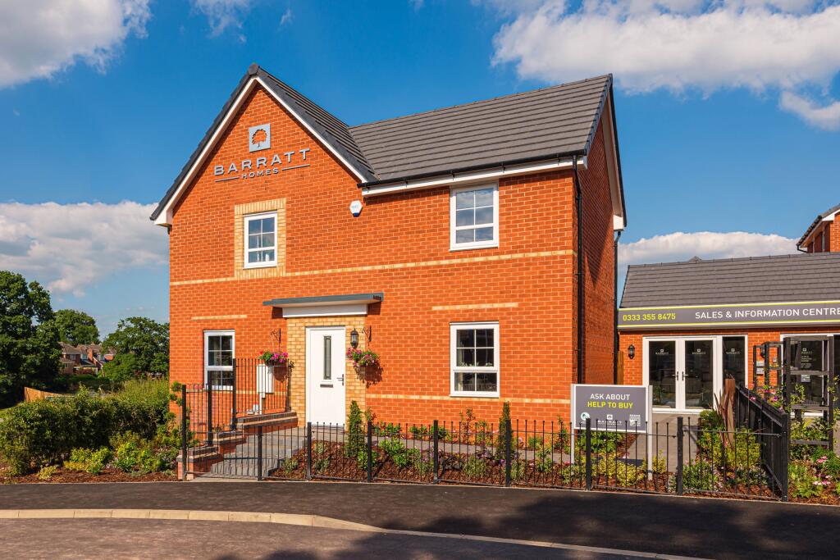
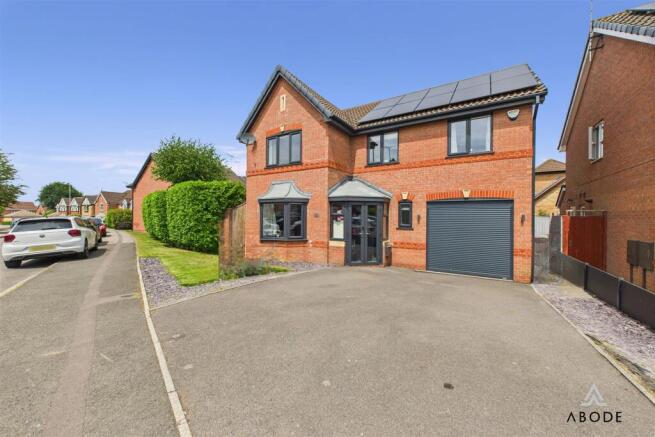
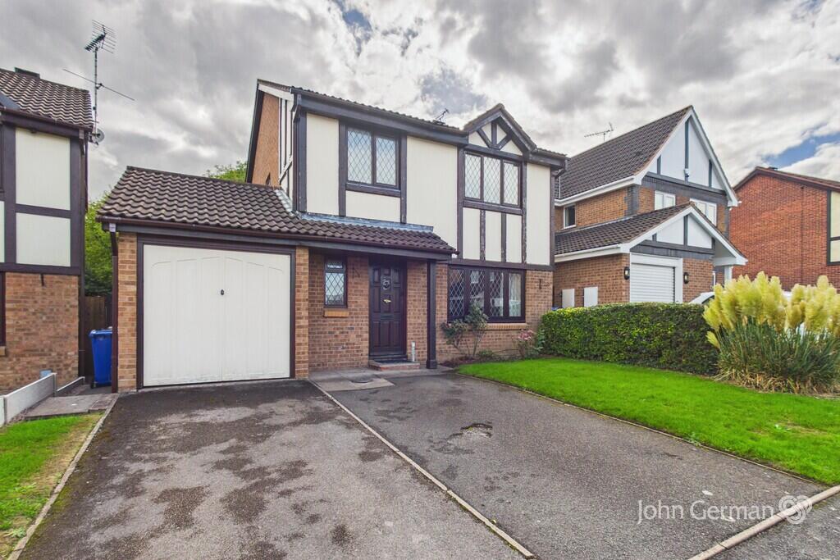
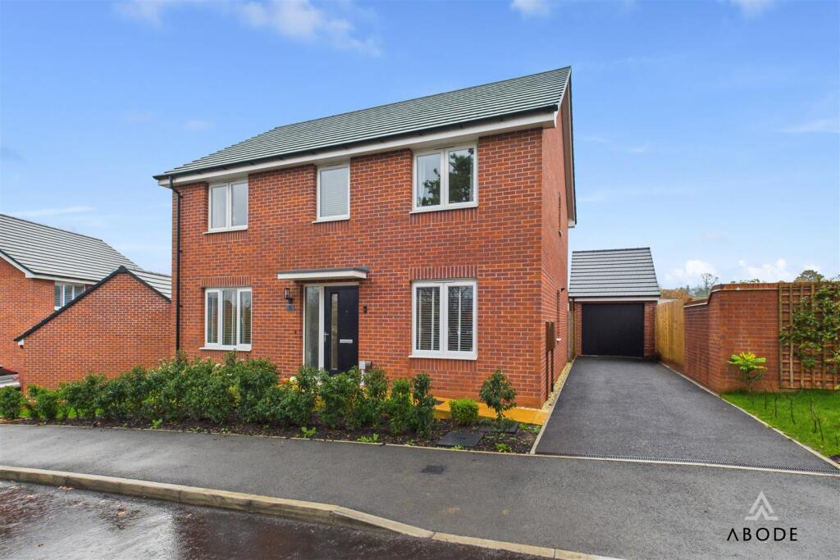
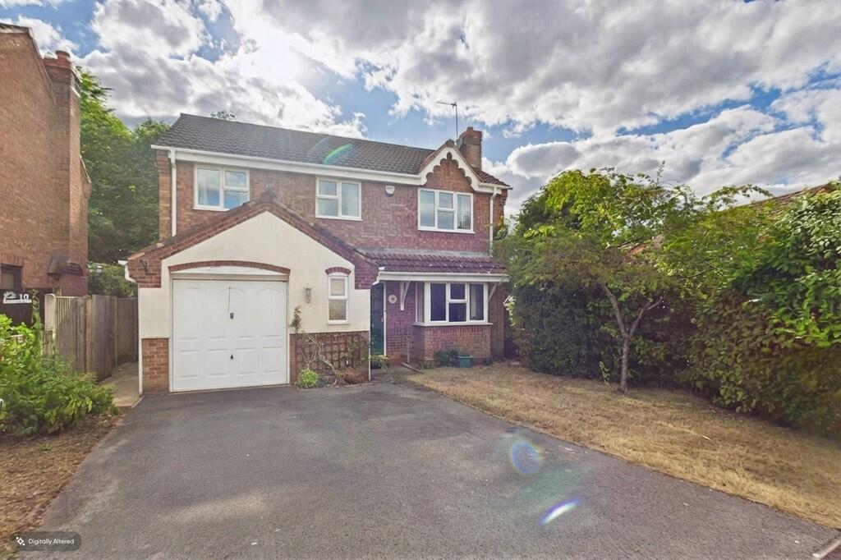
From the moment you approach, this attractive double-fronted property makes an excellent first impression.
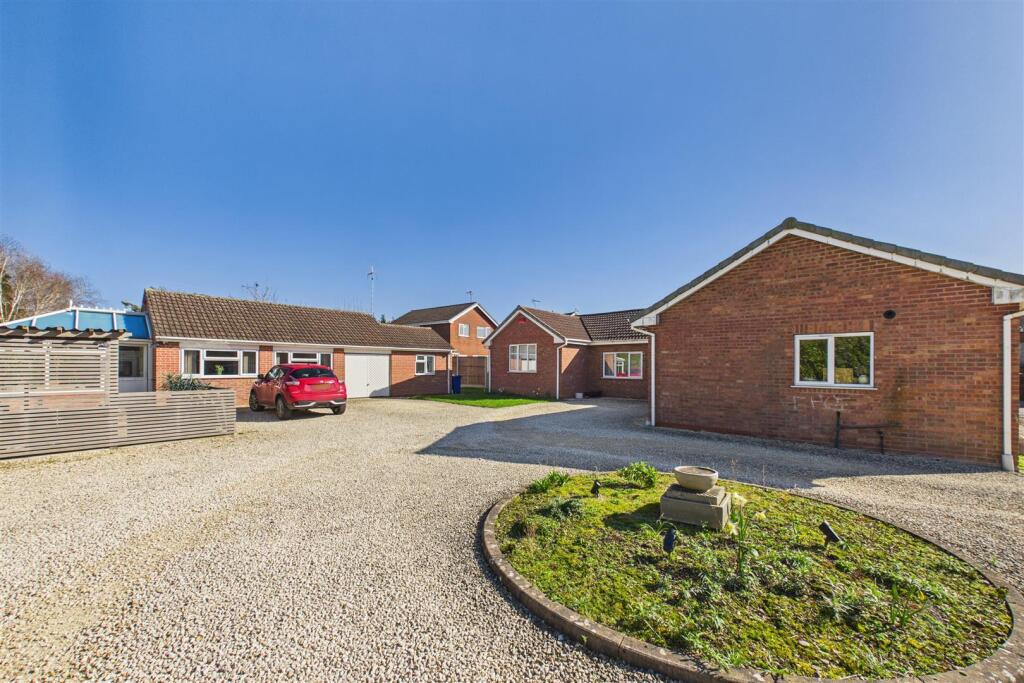
Set back from the road behind a particularly generous driveway, there is ample off-road parking leading to a detached double garage, while the attractive frontage gives the property a distinctive and imposing presence.
Internally, the accommodation is equally impressive, combining well-proportioned rooms with a layout that has been thoughtfully designed for modern family life.
The ground floor offers a superb balance of formal and informal living, with the added benefit of a dedicated study, separate utility and guest cloakroom.
In addition, the whole ground floor has the added benefit of underfloor heating which has zonal control The welcoming entrance and dining hall provides an excellent introduction to the property, creating a generous space for greeting guests and enjoying family meals.
From here, the accommodation flows naturally into the principal living areas.
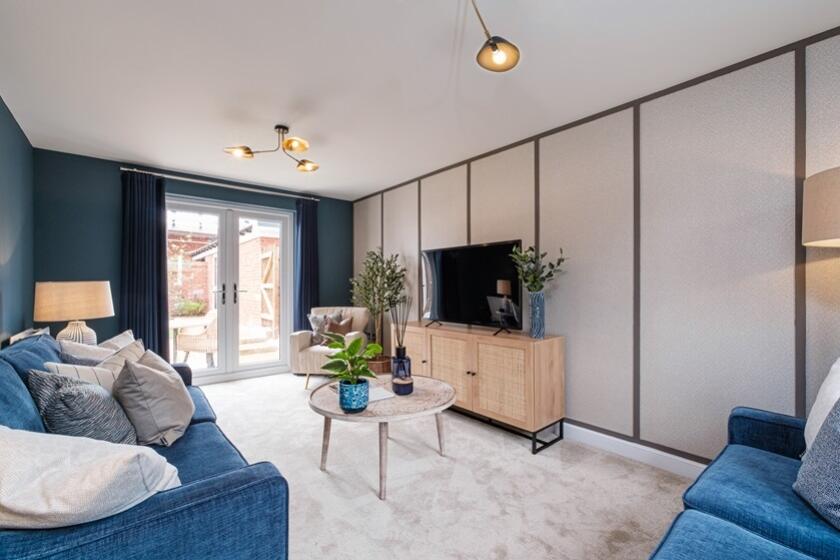
The dual-aspect lounge is a particularly comfortable room, enjoying plenty of natural light and providing an inviting space in which to relax.
A contemporary wall-mounted fireplace creates an attractive focal point, while the dual aspect helps give the room a bright and airy feel.
For those working from home, the separate study is a valuable addition. At the heart of the home is the impressive open-plan kitchen and family living space.
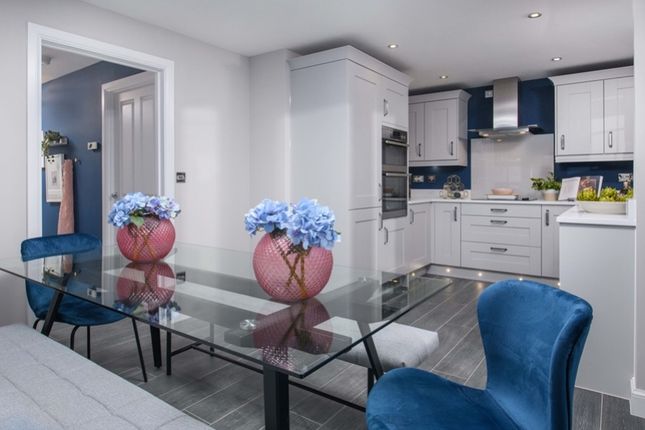
Fitted with attractive wooden units, integrated appliances and tiled flooring, the kitchen provides an excellent practical and social hub for the house.
The adjoining family area benefits from an abundance of natural light and views across the garden, with French doors opening directly onto the outside space.
This creates a lovely connection between the indoor and outdoor areas and makes the room particularly well suited to family life and entertaining.
Upstairs are four well-proportioned bedrooms, including a generous principal bedroom with built-in wardrobes and an en-suite shower room.
Three further bedrooms, again with built-in wardrobes and are served by a modern family bathroom.
A particularly appealing feature is the attic truss construction, offering excellent potential to create additional accommodation within the main roof space, subject to the necessary permissions and regulations.
Another of the property's standout features is undoubtedly the detached double garage, which offers considerably more than simply secure vehicle and storage space.
The first floor has been converted to provide a large, powered and lit room, offering an extremely versatile additional area.
Depending upon individual requirements, this could make an excellent home office, hobby room, games room, studio or teenager's retreat.
Outside, the property continues to provide excellent space for family life and entertaining.
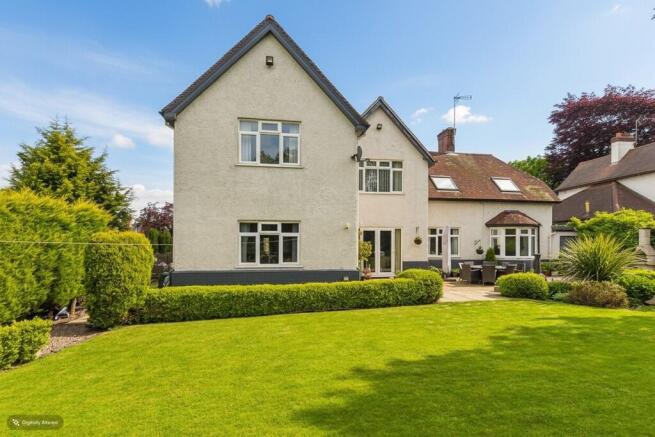
The rear garden offers a good degree of privacy and includes a timber-framed sheltered gazebo and decking area, creating an ideal setting for outdoor dining, entertaining friends or simply relaxing during the warmer months.
The covered seating area also provides a useful, sheltered space when the British weather isn't quite behaving itself!
Overall, this is a distinctive and generously proportioned family home which offers far more than might initially meet the eye.
An impressive and versatile family home that really needs to be viewed to appreciate the accommodation and potential on offer.
Additional Information We are required by law to comply fully with The Money Laundering Regulations Act 2017 and as such need to complete aml id verification and proof / source of funds checks on all buyers and, where relevant, cash donors once an offer is accepted on a property.
We use Movebutler to complete the necessary checks, this is not a credit check and therefore will have no effect on your credit history. A non-refundable compliance fee of £35 inc.
VAT per buyer / donor will be required to be paid in advance when an offer is agreed and prior to a sales memorandum being issued.
Dining Hall 4.55m x 4.3m - 14'11” x 14'1” Lounge 4.25m x 3.2m - 13'11” x 10'6” Kitchen Diner 5m x 4.55m - 16'5” x 14'11” Study/Family Room/Play Room 3.2m x 2m - 10'6” x 6'7” Utility 1.6m x 1.55m - 5'3” x 5'1” Bedroom 1 4m x 3.2m - 13'1” x 10'6” Bedroom 2 3.25m x 3.2m - 10'8” x 10'6” Bedroom 3 3.85m x 2.6m - 12'8” x 8'6” Bedroom 4 3.35m x 2.8m - 10'12” x 9'2” Bathroom 2.25m x 1.9m - 7'5” x 6'3” Double Garage 5.45m x 5.45m - 17'11” x 17'11”
Value & comps
No previous sales on record.
Returns
Set an offer; the calculator follows it.
We're still gathering serviced-accommodation data for this area.
Archie refurb estimate: a Pro feature
0.0% below asking
This is not financial or investment advice. Prop AI Deals is not authorised by the Financial Conduct Authority (FCA) to provide investment advice.
All investment calculators, property analyses, and AI-generated insights are for informational purposes only. Property investment carries risk and may result in financial loss. All calculations should be independently verified and you should consult with FCA-authorised financial advisers before making any investment decisions.
Past performance does not guarantee future results. Tax implications vary by individual circumstances.
Deal
Properties like this can earn 2–3x BTL yields when converted to HMO, with retrofit costs around £10k/room. Sign in to see the full tier, yield projection, and cost breakdown.
Commercial properties like this can earn 30-50% higher yields when converted to residential under Class MA / Q / P / PA, with prior approval costing ~GBP 96/unit. Sign in to see the recommended route, yield uplift, and cost breakdown.
BRRR-suited properties can recycle 80-100% of investor capital on refi, leaving a high-yielding rental with most of the money out. Sign in to see the refurb cost stack, ARV projection, and refinance maths.
Detached + large garden = sub-division play. Pro tier unlocks the tier badge, plot size, uplift estimate, and regional land benchmark.
Short-lease flats trade at deep discount, but extending under the 1993 Act often costs far less than the discount. Pro tier unlocks the tier badge, premium breakdown, long-lease ARV and arbitrage maths.
See projected short-stay revenue vs a vanilla BTL for this property.
See real sub-let margins (HMO room rates & SA nightly rates) vs the landlord rent.
Area
Agent & docs

FAQ
About Sycamore House, Westhill, Uttoxeter
Explore nearby