We've tightened what earns a Pursue. A home now needs a published valuation, a strategy that still makes money after real running costs and lender stress tests, and no listing problems that would stop a mortgage. You'll see fewer Pursues, and each one has been checked harder.
See how verdicts work3-bedroom semi-detached house · DE72 2BL
Sold STCListed 27 days
Opportunity summary
See Archie’s verdict, returns by strategy and what to check before viewing.
About
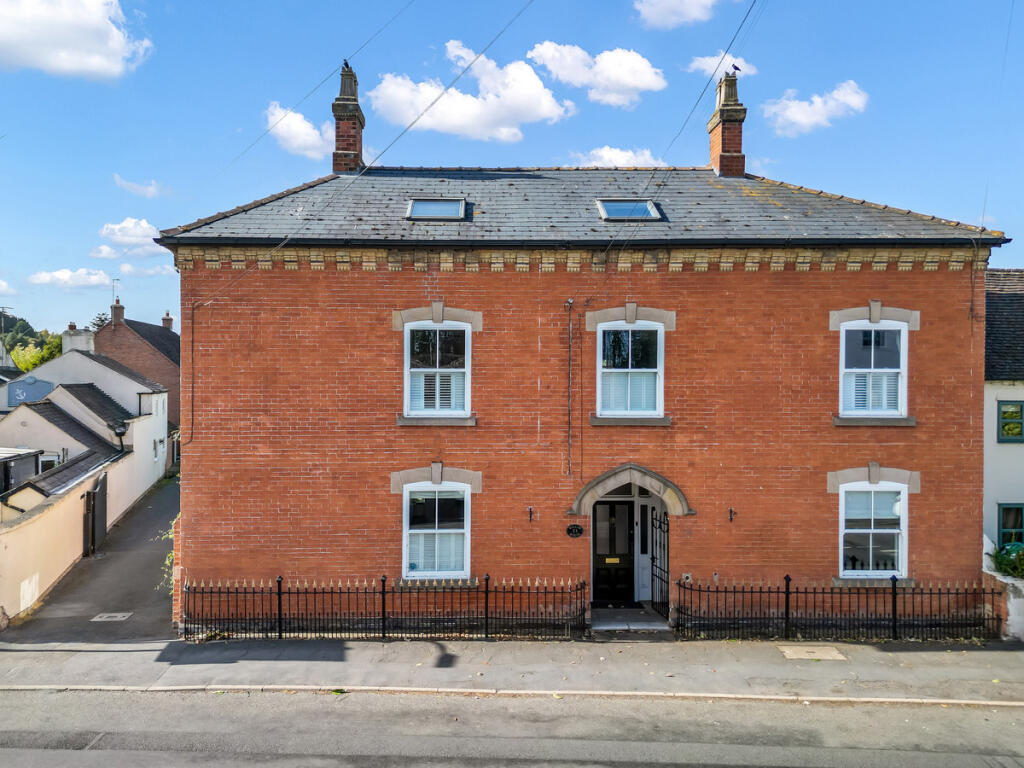
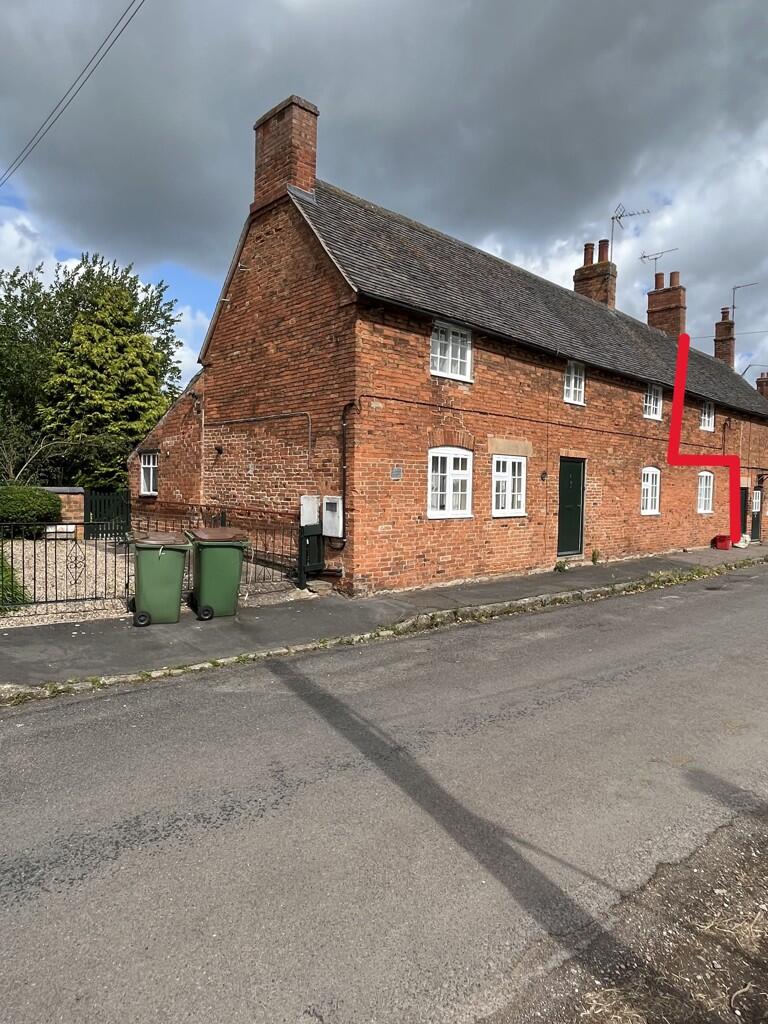
This substantial period family home in the picturesque village of Weston-on-Trent, offers generous, modernised and versatile accommodation together with an exceptionally large rear garden backing onto open fields.
Having provided a much-loved family home for many years, the property is now ready for its next chapter and offers an exciting opportunity for the discerning buyer to enjoy this unique property and extensive gardens.
With three double bedrooms, two reception rooms, an extended kitchen/diner, summer house and converted cellar/office, this is a home with space, character and considerable potential.
The property is entered via a welcoming entrance hall providing access to the principal ground floor rooms, downstairs cloakroom/WC and cellar.
The cellar has been thoughtfully converted and is currently utilised as a useful home office, providing an excellent additional space for those working from home or requiring a quiet study area.
The original lounge is a particularly appealing reception room, enjoying excellent natural light from the bay window and retaining a traditional fireplace, which provides an attractive focal point.
To the opposite side of the hallway, the original dining room has been transformed into a cosy snug, centred around a wood-burning stove set within the original fireplace.
From here, there is open access into the impressive extended kitchen/diner, which forms the true heart of the home.
The kitchen offers an extensive range of fitted units, worksurfaces and integrated appliances, together with a useful breakfast nook.
Beyond this, the spacious dining area benefits from Velux windows and twin French doors opening directly out onto the rear patio, creating a lovely connection with the garden.
A separate utility room, with access to the rear garden, provides valuable additional practicality and completes the ground floor accommodation.
To the first floor are three well proportioned double bedrooms, providing excellent accommodation for a family or those requiring additional guest, hobby or home working space.
The principal bedroom enjoys a pleasant outlook over the extensive rear garden and benefits from its own well appointed en suite shower room.
The remaining bedrooms are served by a generous four-piece family bathroom, complete with a freestanding roll-top bath.
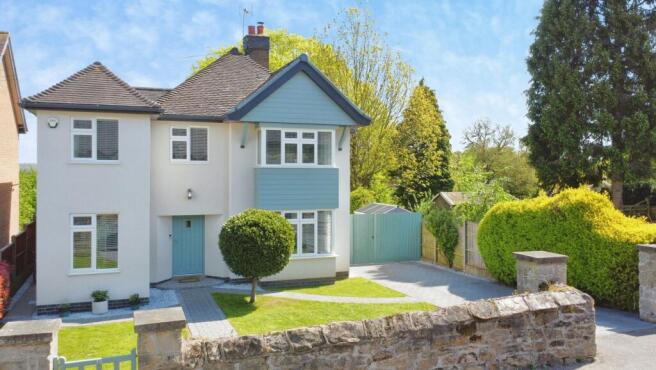
Outside, the property is set back from the road behind a low brick wall, with a lawned foregarden and established planting creating an attractive approach.
A well maintained block-paved driveway runs alongside the property, providing useful off road parking and leading through gated access to the rear.
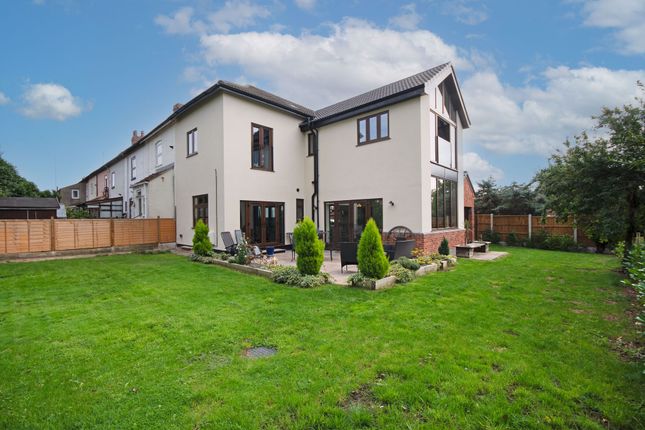
The rear garden is undoubtedly one of the property's most impressive features, extending a considerable distance beyond the house and summer house towards the open fields.
Immediately behind the property is a paved seating area, ideal for outdoor entertaining, while a raised decked area provides a sunny spot beside the good size summer house.
Currently utilised as a home gym and benefiting from power and lighting, the summer house offers a superb additional space with a variety of potential uses.
Beyond this is a substantial expanse of lawn, enclosed by established hedge boundaries and offering plenty of room for children to play, entertaining, gardening or simply creating a peaceful private retreat.
There is also ample scope for those with green fingers to introduce vegetable beds or an allotment.
Weston-on-Trent is a highly regarded Derbyshire village, surrounded by attractive countryside and offering a wonderful blend of rural charm and accessibility.
The village provides easy access to picturesque countryside and canal-side walks, while a wider range of everyday amenities can be found in the neighbouring village of Aston-on-Trent.
Excellent road connections provide convenient access to the A50, A38 and M1 motorway network, with East Midlands Airport also within easy reach.
The location is therefore particularly appealing to those seeking a peaceful village setting without compromising on connectivity.
Having been a much-loved family home for many years, this substantial period property now presents a rare opportunity for its next owners to personalise and create a truly exceptional home in one of the area's most desirable village locations.
The generous accommodation, wealth of character, extensive garden and open countryside beyond combine to offer enormous potential, and the property deserves to be viewed to fully appreciate both its scale and the possibilities it presents.
Entrance Hall 15'10" x 3'3" (4.8m x 1.0m) Cloakroom/WC 7'6" x 3'8" (2.3m x 1.1m) Lounge 11'8" x 11'8" (3.6m x 3.6m) Snug 11'9" x 11'9" (3.6m x 3.6m) Kitchen/Diner 23'4" x 10'2" (7.1m x 3.1m) Utility Room 8'7" x 4'4" (2.6m x 1.3m) First Floor Landing 9'9" x 6'4" (3.0m x 1.9m) Bedroom One 11'11" x 11'10" (3.6m x 3.6m) En suite 7'10" x 4'9" (2.4m x 1.4m) Bedroom Two 11'9" x 10'3" (3.6m x 3.1m) Bedroom Three 11'9" x 9'4" (3.6m x 2.8m) Main Bathroom 8'5" x 6'6" (2.6m x 2.0m) Office 11'6" x 10'10" (3.5m x 3.3m) Summer House 15'11" x 15'6" (4.8m x 4.7m) Buyer Information 1.
Anti-Money Laundering (AML) Regulations: We are legally required to verify all purchasers. The cost is £24 (inc VAT) per person. 2.
General: These sales particulars are intended as a general guide only. If any detail is especially important, please contact us—particularly if you’re travelling a long distance to view. 3.
Measurements: All measurements are approximate and provided for guidance only. 4. Services: Services, equipment, and appliances have not been tested.
Buyers should arrange their own surveys or inspections. 5. These details are given in good faith but do not form part of any offer or contract. Information should be independently verified.
Hannells Limited and its employees or agents are not authorised to make representations or warranties regarding the property. 6.
Additional AML Charges may apply for complex cases, including trusts, overseas companies, overseas owners, or company structures requiring enhanced due diligence and verification.
Value & comps
No previous sales on record.
Returns
Set an offer; the calculator follows it.
We're still gathering serviced-accommodation data for this area.
Archie refurb estimate: a Pro feature
0.0% below asking
This is not financial or investment advice. Prop AI Deals is not authorised by the Financial Conduct Authority (FCA) to provide investment advice.
All investment calculators, property analyses, and AI-generated insights are for informational purposes only. Property investment carries risk and may result in financial loss. All calculations should be independently verified and you should consult with FCA-authorised financial advisers before making any investment decisions.
Past performance does not guarantee future results. Tax implications vary by individual circumstances.
Deal
Properties like this can earn 2–3x BTL yields when converted to HMO, with retrofit costs around £10k/room. Sign in to see the full tier, yield projection, and cost breakdown.
Commercial properties like this can earn 30-50% higher yields when converted to residential under Class MA / Q / P / PA, with prior approval costing ~GBP 96/unit. Sign in to see the recommended route, yield uplift, and cost breakdown.
BRRR-suited properties can recycle 80-100% of investor capital on refi, leaving a high-yielding rental with most of the money out. Sign in to see the refurb cost stack, ARV projection, and refinance maths.
Detached + large garden = sub-division play. Pro tier unlocks the tier badge, plot size, uplift estimate, and regional land benchmark.
Short-lease flats trade at deep discount, but extending under the 1993 Act often costs far less than the discount. Pro tier unlocks the tier badge, premium breakdown, long-lease ARV and arbitrage maths.
See projected short-stay revenue vs a vanilla BTL for this property.
See real sub-let margins (HMO room rates & SA nightly rates) vs the landlord rent.
Area
Agent & docs

FAQ
About Main Street, Weston-on-Trent
Explore nearby