We've tightened what earns a Pursue. A home now needs a published valuation, a strategy that still makes money after real running costs and lender stress tests, and no listing problems that would stop a mortgage. You'll see fewer Pursues, and each one has been checked harder.
See how verdicts work4-bedroom detached house · WS15 3EZ
No longer listedListed 138 days
Opportunity summary
See Archie’s verdict, returns by strategy and what to check before viewing.
About
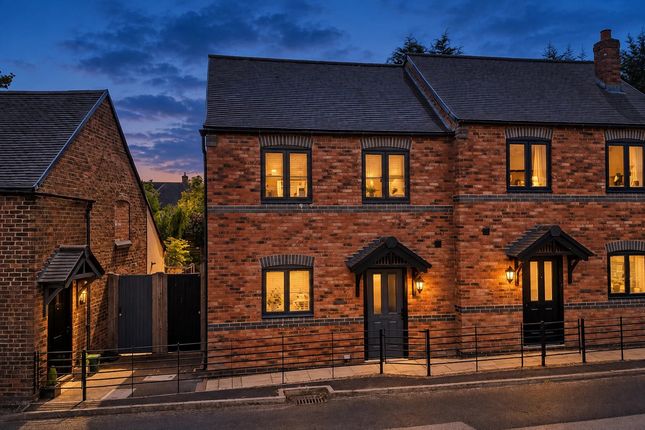
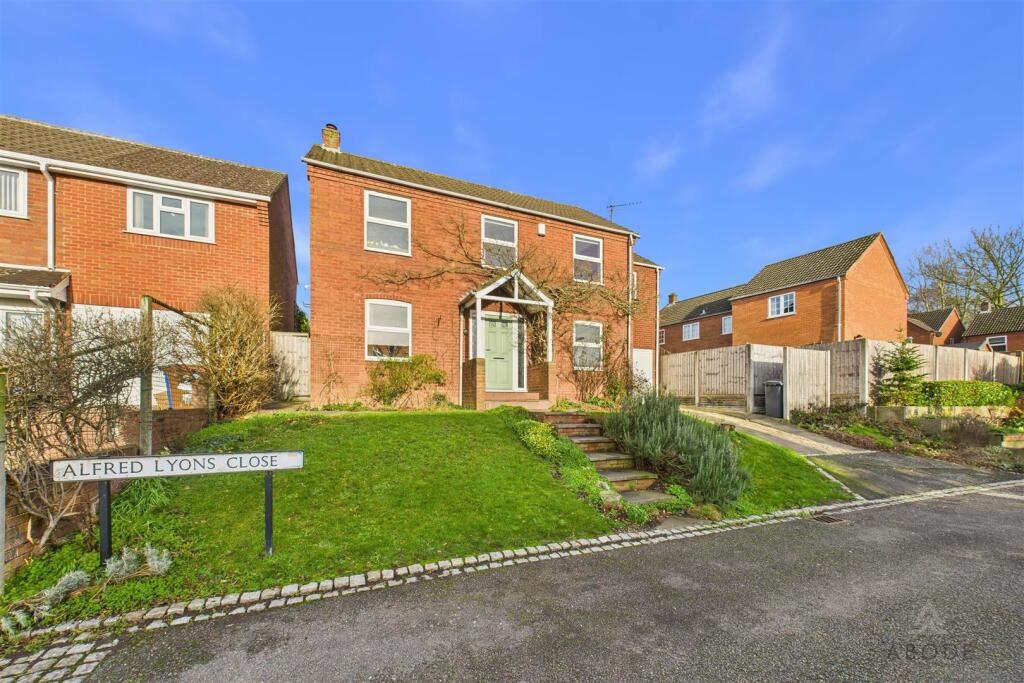
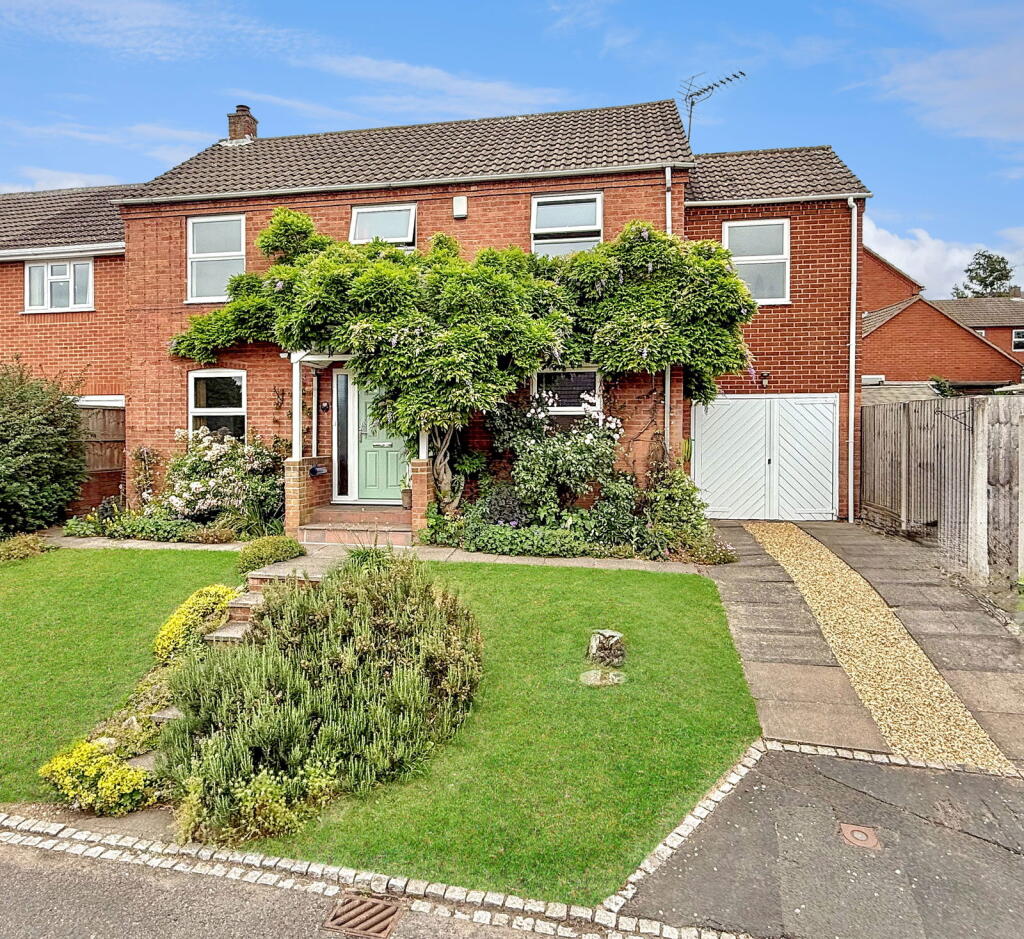
A Four-Bedroom Village Home with Outstanding Views Across Abbots Bromley Standing above the village on an elevated corner plot, this four-bedroom home enjoys far-reaching views across Abbots Bromley towards Cannock Chase.
The outlook is one of the property's most appealing features, visible from the principal rooms and from the main bedroom, while the three-tier landscaped garden has been arranged to make the most of its position.
The current owners have carefully maintained and updated the property, creating a home that feels bright, welcoming and ready to move into.
Soft, neutral décor runs throughout, providing a calm backdrop that complements both the accommodation and the surrounding views.
The reception hall provides an attractive introduction, with Karndean flooring and a bespoke cloaks cupboard offering useful everyday storage.
A guest cloakroom sits just off the hallway and has been finished with a contemporary circular basin, WC and chrome heated towel rail.
The lounge is a comfortable reception room with a large front-facing window drawing attention to the elevated outlook across the village.
A stone fireplace with living flame gas fire forms a natural focal point and gives the room character throughout the year.
To the rear of the house is the open-plan living kitchen, a room that works equally well for everyday life as it does when family and friends visit.
Black granite worktops sit above an extensive range of fitted cabinets, while the substantial central island provides additional preparation space, incorporates a side-by-side fridge and freezer, and creates an informal place to sit.
A Clearview multi-fuel stove is set within a reclaimed brick fireplace, adding warmth and character to the room.
A walk-in pantry provides excellent storage, while the integrated washing machine helps keep the practical elements of daily life neatly tucked away.
Double doors open directly onto the garden, creating an easy connection between the house and outside space during the warmer months.
An oak-framed porch with stable door provides a second entrance and adds further character. Leading from the kitchen is the garden room, currently used as a home office.
Overlooking the garden and opening onto the terrace, it is a versatile room that could equally work as an additional sitting area, reading room, playroom or hobby space depending on individual requirements.
Upstairs, the elevated setting becomes even more apparent. The principal bedroom is a particularly impressive room measuring over sixteen feet in length.
Three windows frame uninterrupted views across the rooftops of Abbots Bromley towards Cannock Chase, creating a wonderful outlook that is difficult to tire of.
Built-in wardrobes provide storage and the room is complemented by an en suite bathroom fitted with a bath, shower attachment, wash basin, WC and heated towel rail.
There are three further bedrooms, all thoughtfully arranged and offering flexibility for family members, guests or those working from home.
Two bedrooms benefit from built-in double wardrobes, while the fourth bedroom includes a built-in single wardrobe. The family bathroom has recently been upgraded and finished to an excellent standard.
Fully tiled throughout, it features a large walk-in shower, wash basin, WC and chrome heated towel rail.
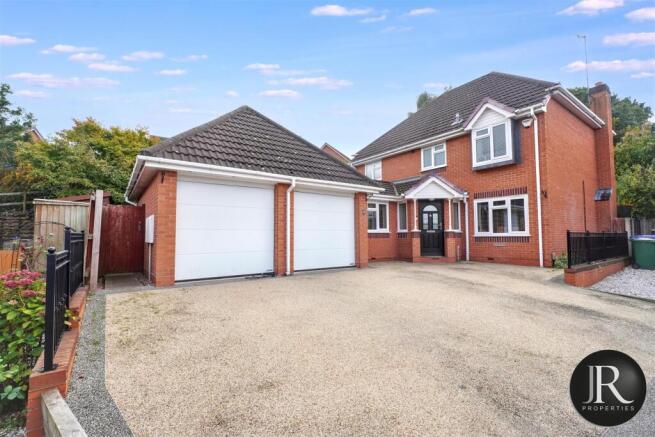
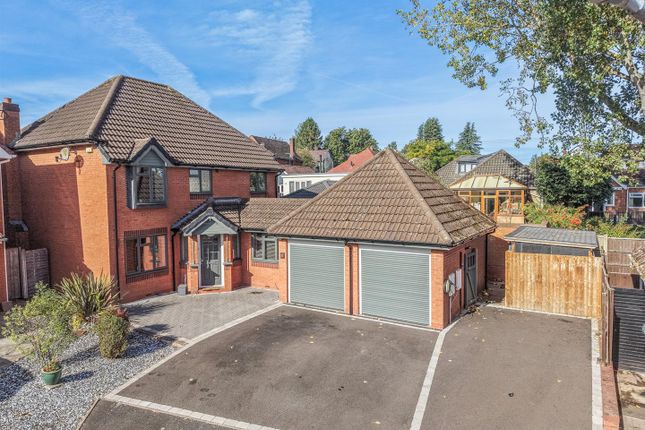
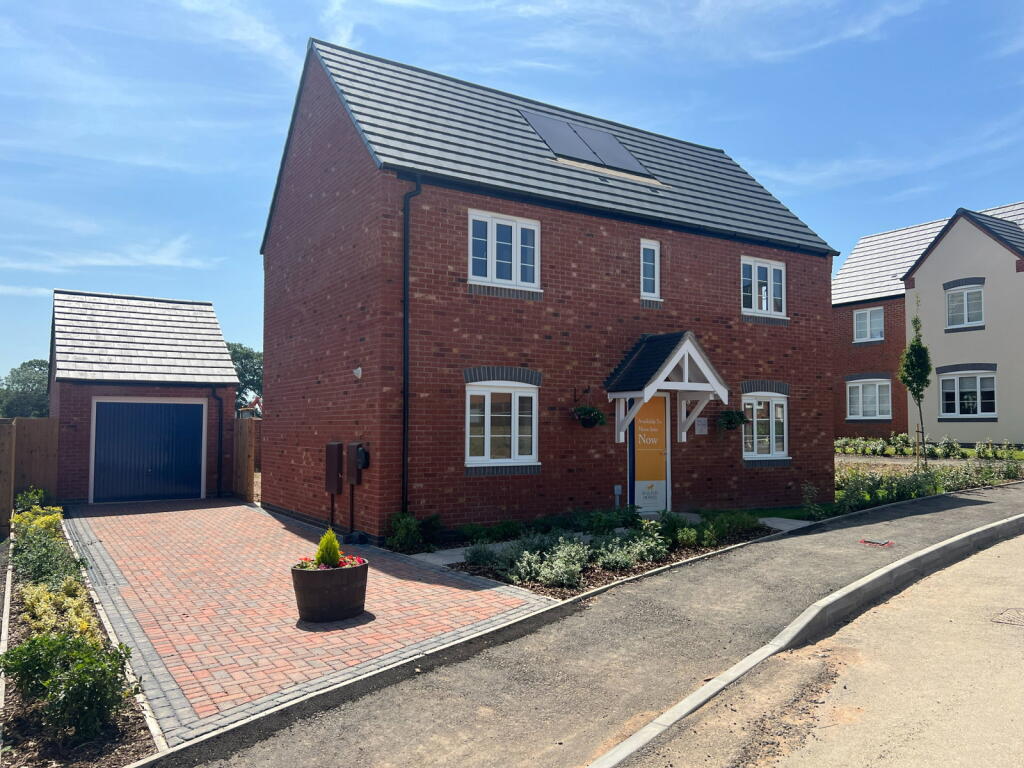
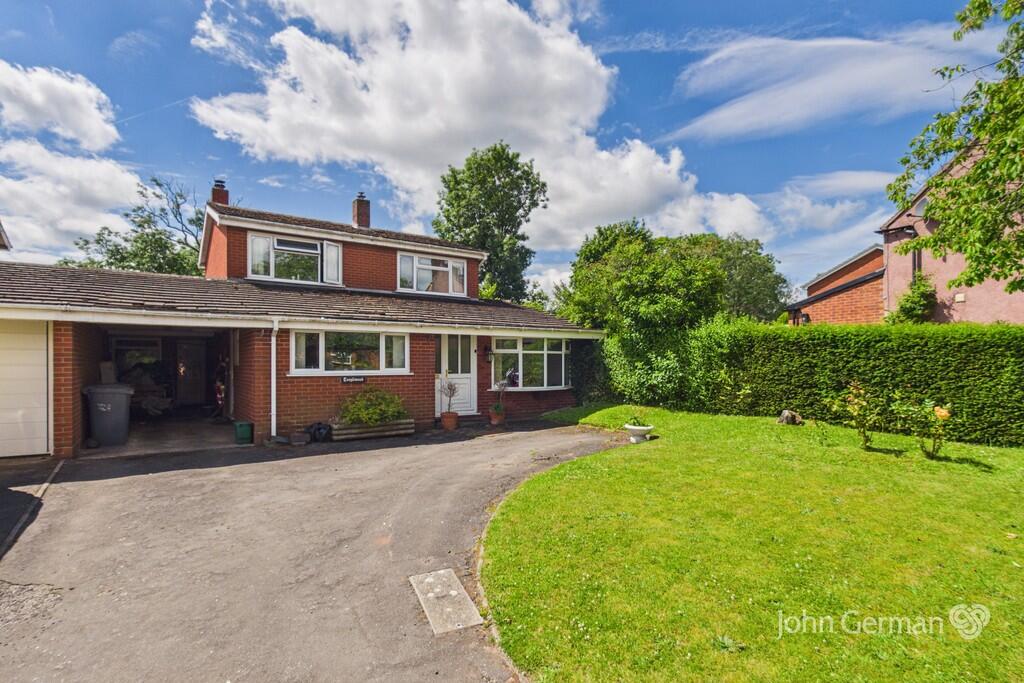
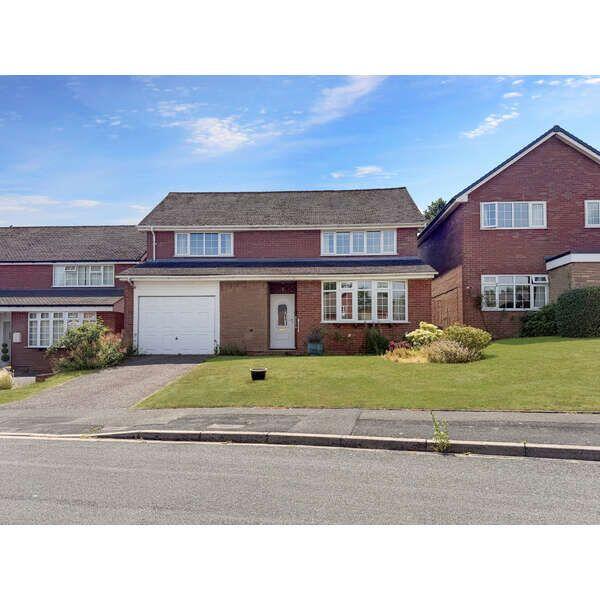
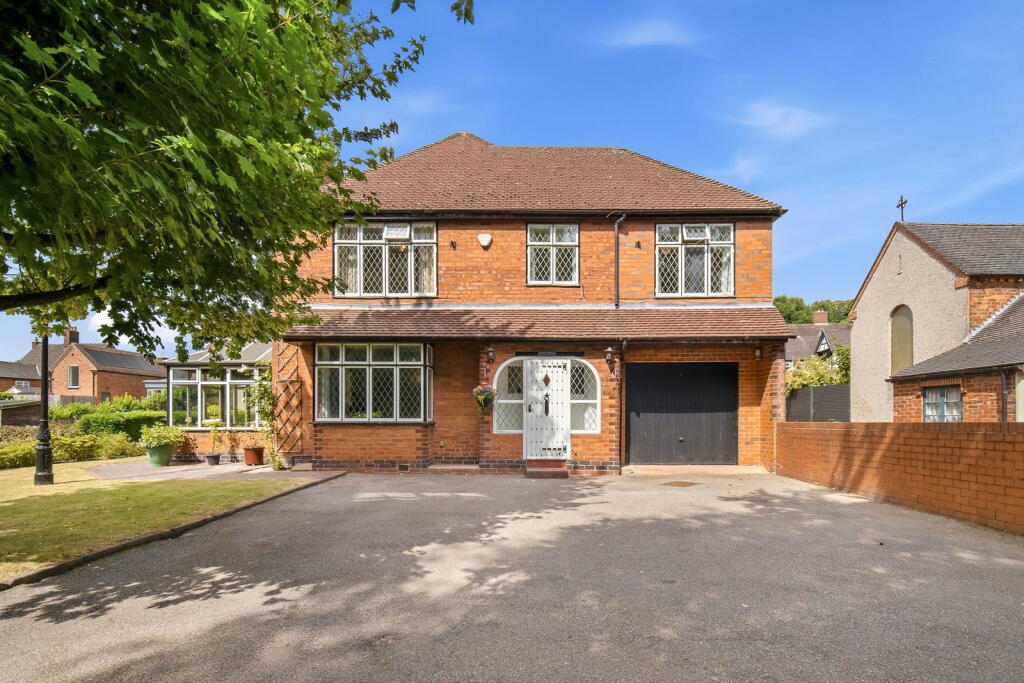
Outside, a double-width driveway provides ample parking and leads to the brick-built garage, which benefits from both power and lighting. The rear garden is one of the property's standout features.
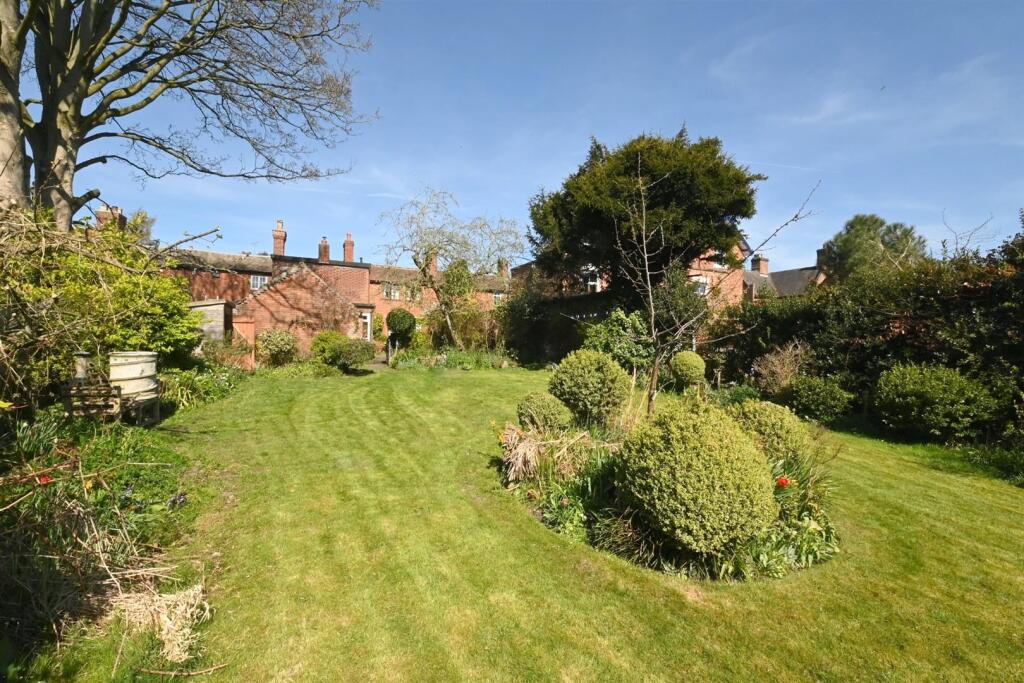
Arranged across three levels, it offers a variety of spaces to enjoy throughout the day. A paved terrace sits immediately outside the house and provides plenty of room for outdoor dining.
Beyond this, a lawn is bordered by established planting, mature shrubs and colourful flower beds.
Two raised decked terraces occupy the upper levels of the garden and provide different viewpoints across both the garden and the surrounding area.
The combination of the elevated setting, established planting and multiple seating areas creates a garden that feels surprisingly private while still making the most of the village views.
Life in Abbots Bromley One of Staffordshire's most admired villages, Abbots Bromley combines a thriving community with an excellent range of amenities.
The village centre is home to Antlers Coffee House on The Green, the community-run village shop, Cobwebs Café and Farm Shop, together with several popular pubs including The Goats Head, The Crown, The Bagot Arms and The Coach & Horses.
For those who enjoy sport and outdoor pursuits, Abbots Bromley Sports Association provides cricket and football for all ages together with a recently installed all-weather court.
The village also benefits from an active tennis club and crown green bowling club.
Families are well served by Richard Clarke First School within the village, while Oldfields Hall Middle School and Thomas Alleyne's High School serve the wider area.
Independent schooling is available nearby at Denstone College, Denstone Prep and Stafford Grammar School. The surrounding countryside offers plenty to explore.
Blithfield Reservoir is only a short distance away and provides opportunities for sailing, fishing and birdwatching, while Cannock Chase offers miles of woodland walks, cycling routes and open heathland.
Combining generous family accommodation, a beautifully landscaped garden and one of the most attractive outlooks in the village, this is a home that is likely to appeal to buyers seeking both village life and practical everyday living.
Accommodation Entrance Hall Guest Cloakroom Lounge 16'5" x 11'10" (5.0m x 3.6m) Living Kitchen 25'7" x 21'1" (7.8m x 6.4m) Garden Room 12'4" x 10'11" (3.8m x 3.3m) First Floor Landing Principal Bedroom 16'5" x 13'4" (5.0m x 4.1m) En Suite Bathroom Bedroom Two 11'10" x 10'2" (3.6m x 3.1m) Bedroom Three 9'0" x 8'6" (2.7m x 2.6m) Bedroom Four 8'11" x 7'2" (2.7m x 2.2m) Family Bathroom Garage 17'0" x 9'5" (5.2m x 2.9m)
Value & comps
No previous sales on record.
Returns
Set an offer; the calculator follows it.
We're still gathering serviced-accommodation data for this area.
Archie refurb estimate: a Pro feature
0.0% below asking
This is not financial or investment advice. Prop AI Deals is not authorised by the Financial Conduct Authority (FCA) to provide investment advice.
All investment calculators, property analyses, and AI-generated insights are for informational purposes only. Property investment carries risk and may result in financial loss. All calculations should be independently verified and you should consult with FCA-authorised financial advisers before making any investment decisions.
Past performance does not guarantee future results. Tax implications vary by individual circumstances.
Deal
Properties like this can earn 2–3x BTL yields when converted to HMO, with retrofit costs around £10k/room. Sign in to see the full tier, yield projection, and cost breakdown.
Commercial properties like this can earn 30-50% higher yields when converted to residential under Class MA / Q / P / PA, with prior approval costing ~GBP 96/unit. Sign in to see the recommended route, yield uplift, and cost breakdown.
BRRR-suited properties can recycle 80-100% of investor capital on refi, leaving a high-yielding rental with most of the money out. Sign in to see the refurb cost stack, ARV projection, and refinance maths.
Detached + large garden = sub-division play. Pro tier unlocks the tier badge, plot size, uplift estimate, and regional land benchmark.
Short-lease flats trade at deep discount, but extending under the 1993 Act often costs far less than the discount. Pro tier unlocks the tier badge, premium breakdown, long-lease ARV and arbitrage maths.
See projected short-stay revenue vs a vanilla BTL for this property.
See real sub-let margins (HMO room rates & SA nightly rates) vs the landlord rent.
Area
Agent & docs

FAQ
About Cecil Payton Close, Abbots Bromley, Rugeley, WS15 3EZ
Explore nearby