We've tightened what earns a Pursue. A home now needs a published valuation, a strategy that still makes money after real running costs and lender stress tests, and no listing problems that would stop a mortgage. You'll see fewer Pursues, and each one has been checked harder.
See how verdicts work3-bedroom detached house · CF64 4AH
Sold STCListed 265 days
Opportunity summary
See Archie’s verdict, returns by strategy and what to check before viewing.
About
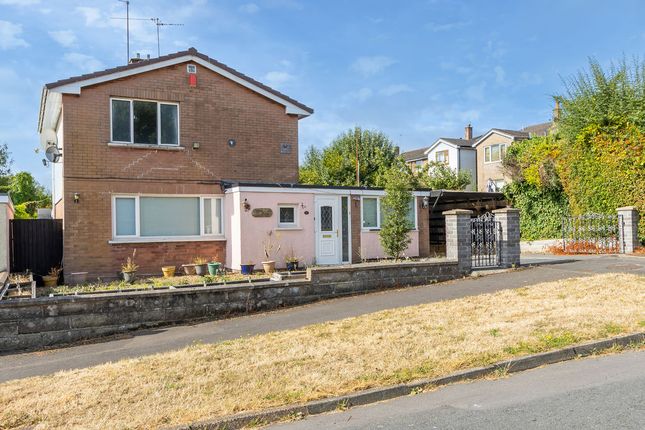
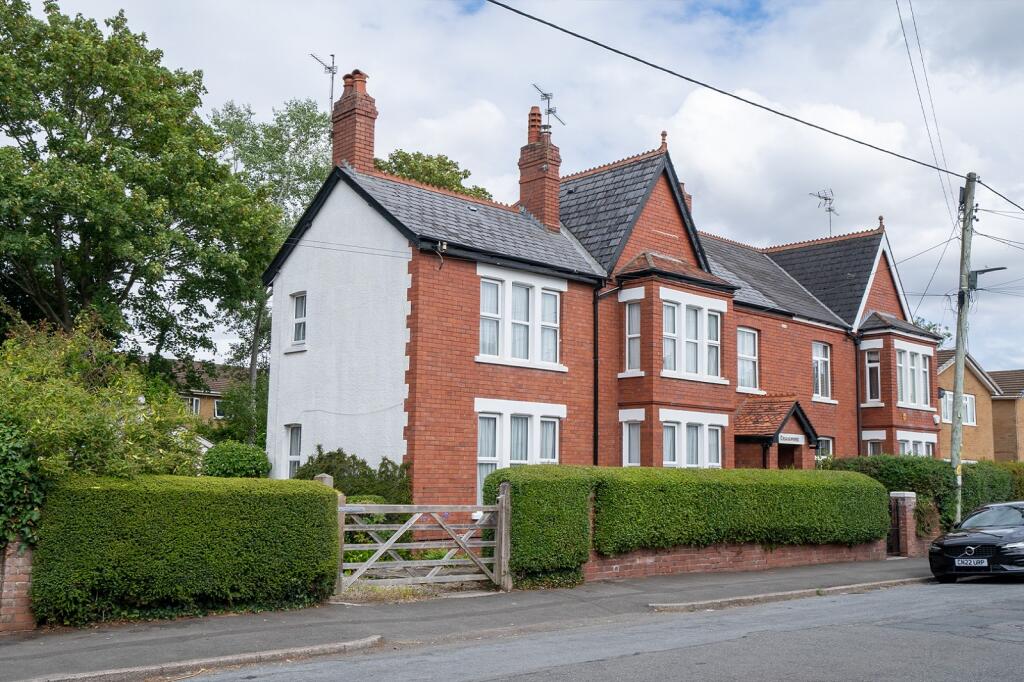
A detached period home in the heart of the Old Village, blending traditional charm with generous, versatile living space and a south-facing garden. Offered with no onward chain. Location.
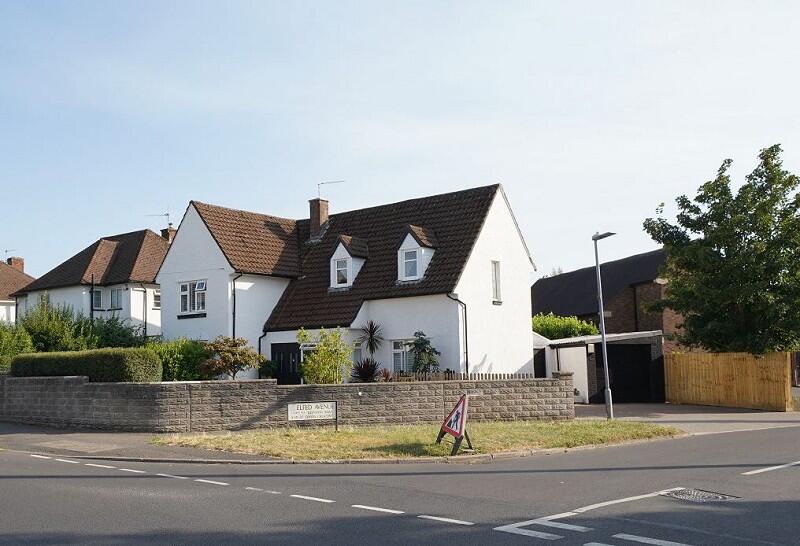
Springfield Cottage occupies a prime position at the junction of Heol y Cawl and Highwalls Road.
Heol y Cawl, translated as Broth Lane, is a peaceful no-through lane, while Highwalls Road is a residents-only access street, ensuring privacy and minimal traffic.
This idyllic setting places the cottage just moments from the village square-home to the local pubs, shops and cafés-and just a short walk from St Andrew's Church in Wales Primary School, Dinas Powys railway station, and a range of recreational amenities, including tennis, golf and bowls clubs.
Scenic countryside and woodland walks are also on the doorstep, as is the Common-perfect for dog walkers and families. Cardiff city centre is easily accessible via train or road in under 15 minutes.
Ground Floor Springfield Cottage opens into a generous and inviting entrance hallway, featuring exposed brickwork rising to a vaulted ceiling, timber detailing, and a beautifully crafted open-tread staircase.
This space sets the tone for the character found throughout the home. Leading off the hall, the lounge is a cosy yet impressive room showcasing the property's rich history.
It features a striking stone inglenook fireplace with rustic oak mantel, housing a wood-burning stove, and is flanked by shelving within the alcove.
A cottage-style window and exposed ceiling beams enhance the traditional aesthetic.
Across the hall, the dining room enjoys similar period detailing, including exposed beams, a decorative fireplace surround and bespoke built-in cupboards with open shelving-ideal for tableware or display pieces.
The wood effect floor lends warmth and texture to the space. Ground Floor Continued.. To the rear of the cottage, the kitchen/breakfast room enjoys a bright dual aspect with garden views.
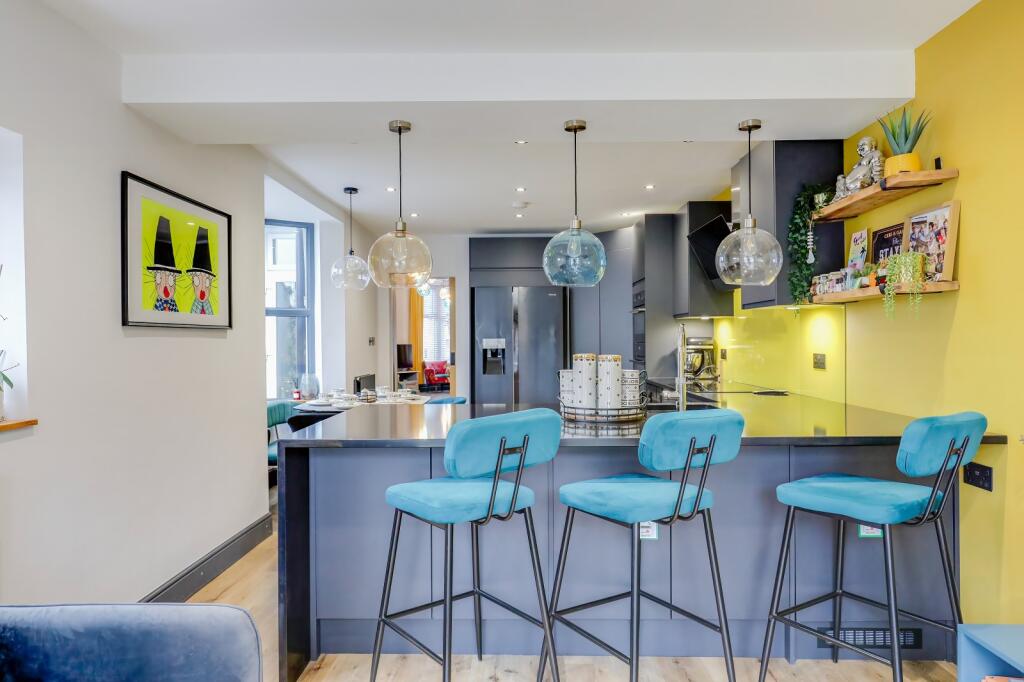
Fitted with painted shaker-style cabinetry, tiled worktops a double Belfast-style sink, integrated plate rack and a breakfast bar for casual dining, it balances style and practicality.
There is space for white goods, including an oven, fridge, freezer and either a dishwasher or washing machine.
Adjacent lies the conservatory/garden room, an ideal spot for morning coffee or evening reading.
With a glazed roof, tiled flooring and French doors opening onto the rear terrace, it forms a natural extension of the living space and brings the garden into view all year round. First Floor.
Offering three double bedrooms and two bathrooms, all accessed via a bright landing.
The principal bedroom suite is a particular highlight and features exposed ceiling beams, dual bedside lighting and a walk-through area leading to the dressing room.
This dual aspect versatile dressing space could also serve as a nursery, study, or fourth bedroom depending on family needs. A discreet en-suite shower room serves this main suite.
Bedroom two is a light-filled double room with a wide window seat, overlooking the rear garden.
Bedroom three is equally generous and features built-in wardrobes and overhead storage, maximising practicality without compromising comfort.
A family bathroom completes the floor, fitted with a traditional suite including a panelled bath with mixer tap and shower attachment, WC and integrated vanity unit with hand basin.
The walls are part-tiled with decorative inserts, giving a homely and classic finish.
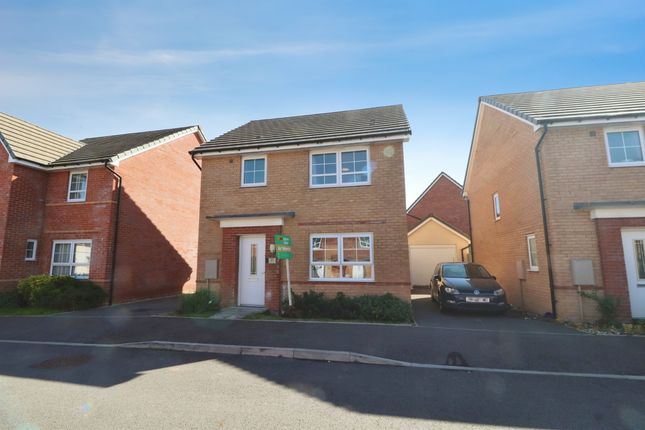
Outside The south-facing rear garden is a peaceful and well-established retreat, enclosed by original stone walling and mature hedging which offer a high degree of privacy.
A paved sun terrace sits directly outside the conservatory and flows onto a level lawn featuring a mature apple tree and flowering borders.
At the foot of the garden stands a substantial timber shed/workshop, providing excellent outdoor storage or potential hobby space.
To the side of the property, a block-paved hard standing is enclosed by double wrought iron gates-ideal for secure parking.
Further on-street parking is available nearby on both Highwalls Road and the wider Highwalls Avenue area, with no restrictions.
Value & comps
No previous sales on record.
Returns
Set an offer; the calculator follows it.
Short-let licence or registration needed
We're still gathering serviced-accommodation data for this area.
Archie refurb estimate: a Pro feature
0.0% below asking
This is not financial or investment advice. Prop AI Deals is not authorised by the Financial Conduct Authority (FCA) to provide investment advice.
All investment calculators, property analyses, and AI-generated insights are for informational purposes only. Property investment carries risk and may result in financial loss. All calculations should be independently verified and you should consult with FCA-authorised financial advisers before making any investment decisions.
Past performance does not guarantee future results. Tax implications vary by individual circumstances.
Deal
Properties like this can earn 2–3x BTL yields when converted to HMO, with retrofit costs around £10k/room. Sign in to see the full tier, yield projection, and cost breakdown.
Commercial properties like this can earn 30-50% higher yields when converted to residential under Class MA / Q / P / PA, with prior approval costing ~GBP 96/unit. Sign in to see the recommended route, yield uplift, and cost breakdown.
BRRR-suited properties can recycle 80-100% of investor capital on refi, leaving a high-yielding rental with most of the money out. Sign in to see the refurb cost stack, ARV projection, and refinance maths.
Detached + large garden = sub-division play. Pro tier unlocks the tier badge, plot size, uplift estimate, and regional land benchmark.
Short-lease flats trade at deep discount, but extending under the 1993 Act often costs far less than the discount. Pro tier unlocks the tier badge, premium breakdown, long-lease ARV and arbitrage maths.
See projected short-stay revenue vs a vanilla BTL for this property.
See real sub-let margins (HMO room rates & SA nightly rates) vs the landlord rent.
Area
Agent & docs

FAQ
About Springfield Cottage, Heol Y Cawl , Dinas Powys, The Vale Of Glamorgan. CF64 4AH
Explore nearby