3-bedroom bungalow · SA18 3TS
Listing removedReduced £5k (−1.8%) on 20 JunListed 222 days
Opportunity summary
See Archie’s verdict, returns by strategy and what to check before viewing.
About
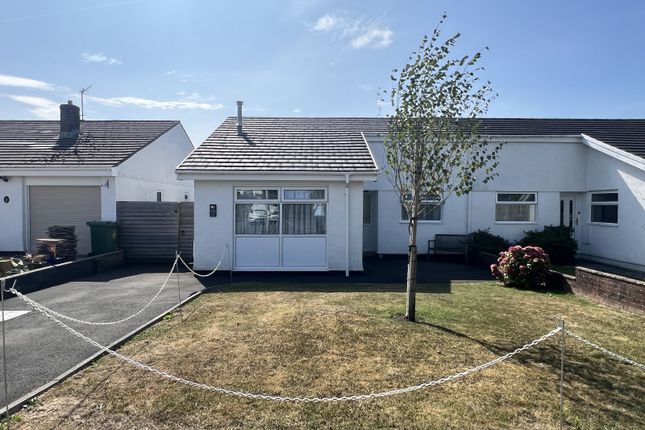
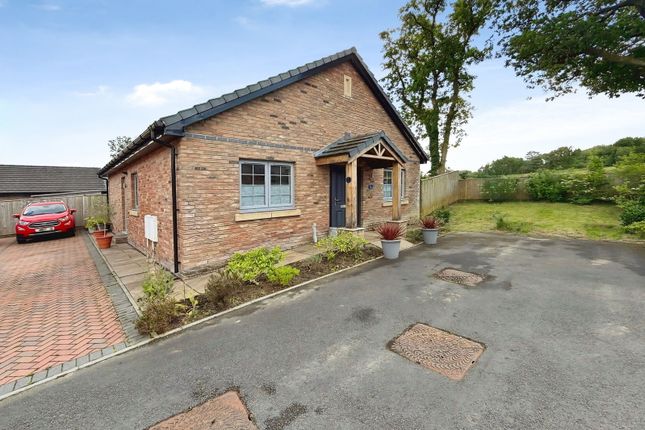
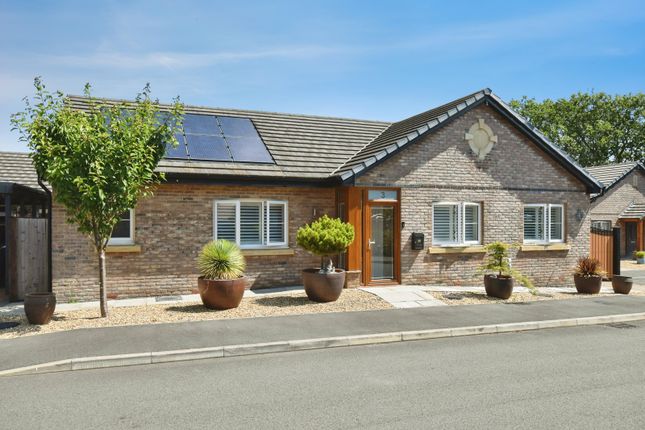
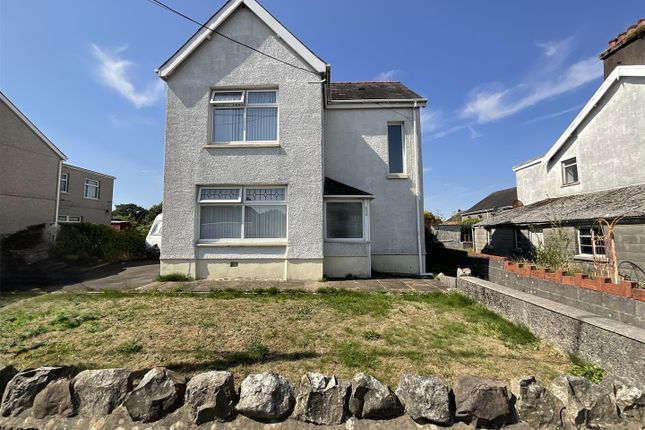
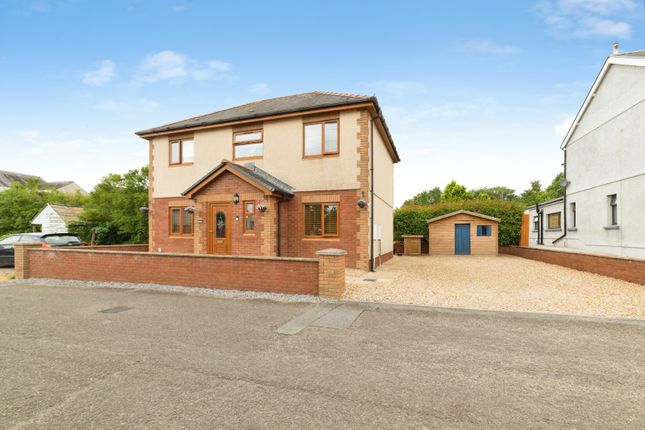
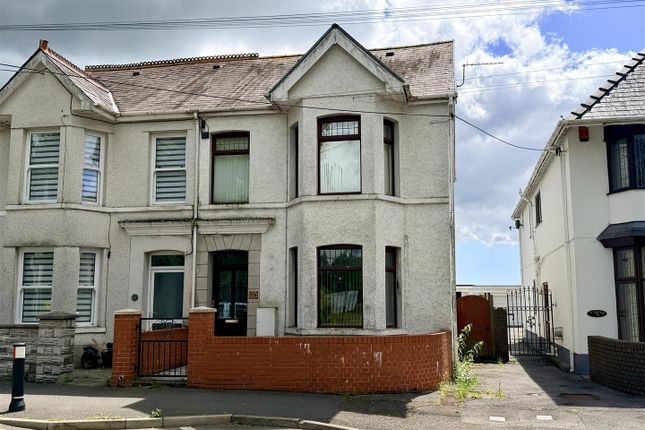
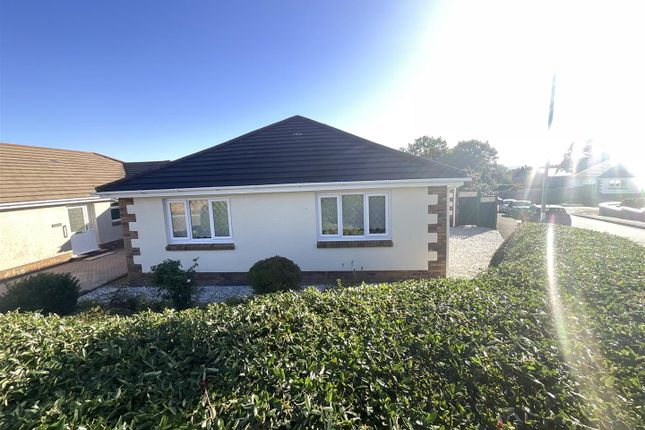
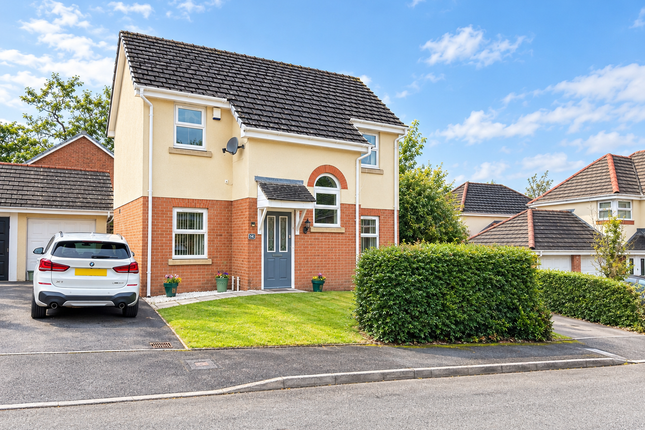
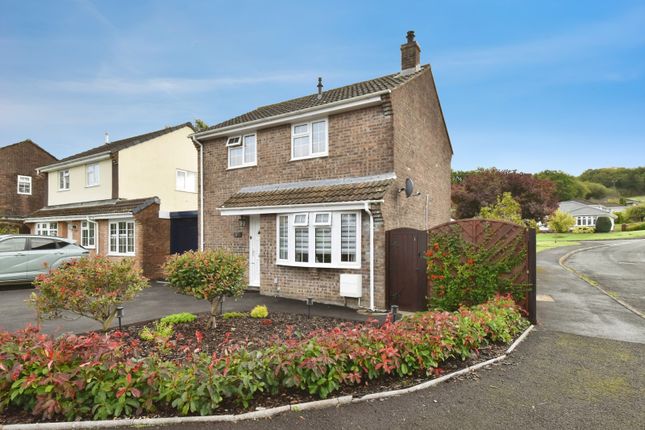
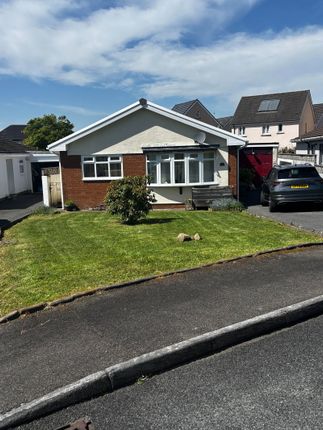
Located Ammanford, this delightful detached bungalow offers a perfect blend of comfort and tranquillity.
With three spacious double bedrooms, this property is ideal for families or those seeking extra space.
The well-appointed reception room provides a welcoming atmosphere, perfect for relaxation or entertaining guests. The bungalow features a modern bathroom, ensuring convenience for all residents.
One of the standout features of this property is the ample parking, accommodating several vehicles, along with a detached garage that adds further practicality.
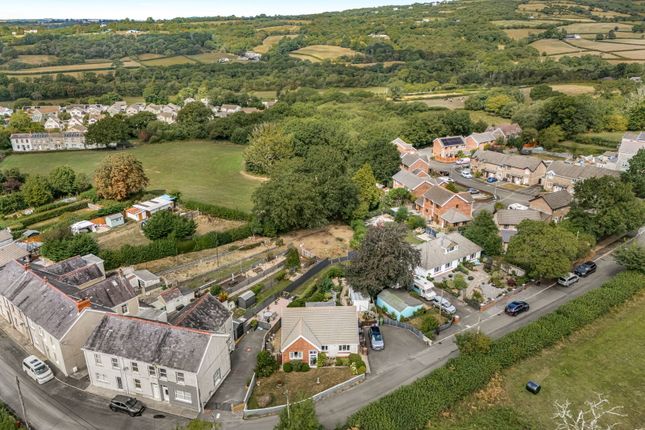
Set against a backdrop of open countryside, the location offers a serene escape from the hustle and bustle of life, while still being within easy reach of local amenities.
The picturesque surroundings provide an excellent opportunity for outdoor activities and leisurely walks.
This property is not just a home; it is a lifestyle choice, offering peace and privacy in a beautiful setting.
Whether you are looking to settle down or seeking a peaceful retreat, this bungalow is a must-see. Don't miss the chance to make this lovely property your own.
EPC:C Description Located Ammanford, this delightful detached bungalow offers a perfect blend of comfort and tranquillity.
With three spacious double bedrooms, this property is ideal for families or those seeking extra space.
The well-appointed reception room provides a welcoming atmosphere, perfect for relaxation or entertaining guests. The bungalow features a modern bathroom, ensuring convenience for all residents.
One of the standout features of this property is the ample parking, accommodating several vehicles, along with a detached garage that adds further practicality.
Set against a backdrop of open countryside, the location offers a serene escape from the hustle and bustle of life, while still being within easy reach of local amenities.
The picturesque surroundings provide an excellent opportunity for outdoor activities and leisurely walks.
This property is not just a home; it is a lifestyle choice, offering peace and privacy in a beautiful setting.
Whether you are looking to settle down or seeking a peaceful retreat, this bungalow is a must-see. Don't miss the chance to make this lovely property your own.
EPC:C Entrance Hallway (1.32m x 2.84m approx (4'4" x 9'4" approx)) UPVC double glazed entrance door with glazed side panel, build in cupboard with radiator and hanging space, laminate floor, coved ceiling and radiator.
Reception Room (3.40m x 4.90m approx (11'2" x 16'1" approx)) Laminate floor, radiator, coved ceiling and uPVC double glazed window to front.
Kitchen/Diner (3.40m x 3.66m approx (11'2" x 12'0" approx)) Fitted with a modern range of base and wall units, display cabinet, stainless single drainer sink unit with monobloc tap, 4 ring induction hob with extractor over and oven under, intergrated fridge, wall mounted gas boiler (in cupboard) providing domestic hot water and central heating, plumbing for automatic washing machine, part tiled walls, tiled floor, coved ceiling, radiator, uPVC double glazed window to side and uPC double glazed door to side.
Inner Hallway Heated towel rail and airing cupboard with radiator and slatted shelving.
Bedroom One (4.55m x 3.40m approx (14'11" x 11'2" approx)) Fitted wardrobes with sliding doors, radiator, laminate floor, coved ceiling and uPVC double glazed window to rear Bedroom Two (3.91m x 3.40m approx (12'10" x 11'2" approx)) Laminate floor, radiator, coved ceiling and uPVC double glazed window to rear.
Bedroom Three (2.46m x 3.10m approx (8'1" x 10'2" approx)) Radiator, coved ceiling, hatch to roof space, laminate floor and uPVC double glazed window to side.
Family Bathroom (2.44m x 2.46m approx (8'0" x 8'1" approx)) With low level flush WC, wash hand basin with cupboard under, panelled bath with central pillar mixer taps, shower enclosure with mains shower, tiled walls, tiled floor, heated towel rail and uPVC double glazed window to side Externally To Front: To the front of the property is a well kept low maintenance garden with gravelled area.
To Rear: To the rear of the property there is a low maintenance gravelled garden with views of open countryside. To Side: Tarmac driveway leading down to a detached garage.
Detached Garage Power & Lighting with up and over door Disclaimer General information viewing: By appointment with Cymru Estates. Services: Mains gas, electricity, water and sewerage services.
(The appliances at this property have not been tested and purchasers are advised to make their own enquiries to satisfy themselves that they are in good working order and comply with current statutory regulations).
Important information: These particulars are set out as a general outline for guidance and prospective purchasers should satisfy themselves as to their accuracy before entering into any part of an offer or contract to purchase.
They should not rely on them as statements or representations of fact. All room sizes are approximate, please check if they are critical to you.
Please contact our office if you have a specific enquiry in relation to the property such as condition, views, gardens etc particularly if travelling distances to view.
Draft: These details have been drafted on information provided by the seller and we are awaiting confirmation that they are happy with these details, please check with our office.
Value & comps
No previous sales on record.
Returns
Set an offer; the calculator follows it.
We're still gathering serviced-accommodation data for this area.
Archie refurb estimate: a Pro feature
0.0% below asking
This is not financial or investment advice. Prop AI Deals is not authorised by the Financial Conduct Authority (FCA) to provide investment advice.
All investment calculators, property analyses, and AI-generated insights are for informational purposes only. Property investment carries risk and may result in financial loss. All calculations should be independently verified and you should consult with FCA-authorised financial advisors before making any investment decisions.
Past performance does not guarantee future results. Tax implications vary by individual circumstances.
Deal
Properties like this can earn 2–3x BTL yields when converted to HMO, with retrofit costs around £10k/room. Sign in to see the full tier, yield projection, and cost breakdown.
Commercial properties like this can earn 30-50% higher yields when converted to residential under Class MA / Q / P / PA, with prior approval costing ~GBP 96/unit. Sign in to see the recommended route, yield uplift, and cost breakdown.
BRRR-suited properties can recycle 80-100% of investor capital on refi, leaving a high-yielding rental with most of the money out. Sign in to see the refurb cost stack, ARV projection, and refinance maths.
Detached + large garden = sub-division play. Pro tier unlocks the tier badge, plot size, uplift estimate, and regional land benchmark.
Short-lease flats trade at deep discount, but extending under the 1993 Act often costs far less than the discount. Pro tier unlocks the tier badge, premium breakdown, long-lease ARV and arbitrage maths.
See projected short-stay revenue vs a vanilla BTL for this property.
See real sub-let margins (HMO room rates & SA nightly rates) vs the landlord rent.
Area
Agent & docs
FAQ
About 75, Maes Yr Haf, Ammanford
Explore nearby