We've tightened what earns a Pursue. A home now needs a published valuation, a strategy that still makes money after real running costs and lender stress tests, and no listing problems that would stop a mortgage. You'll see fewer Pursues, and each one has been checked harder.
See how verdicts work3-bedroom house · SA18 2NP
Listing removedReduced £5k (−2.7%) on 13 JulListed 184 days
Opportunity summary
See Archie’s verdict, returns by strategy and what to check before viewing.
About
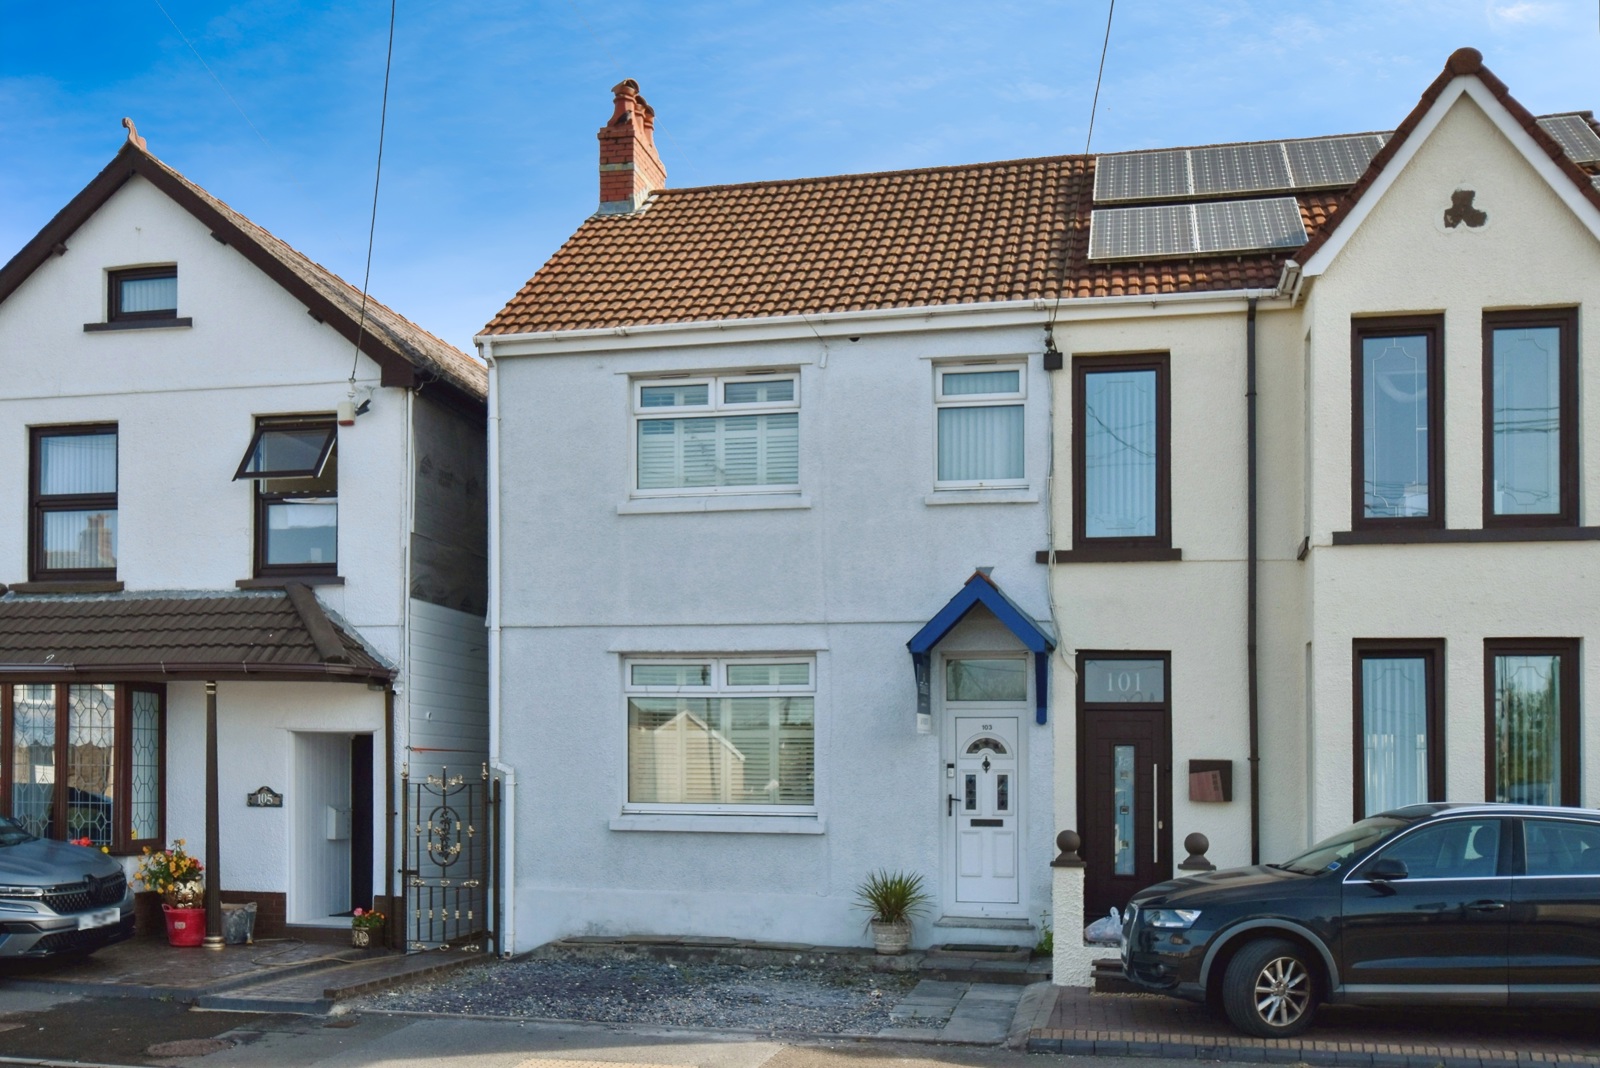
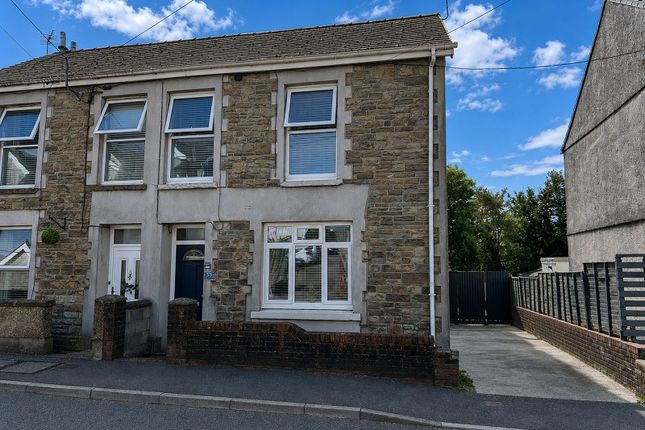
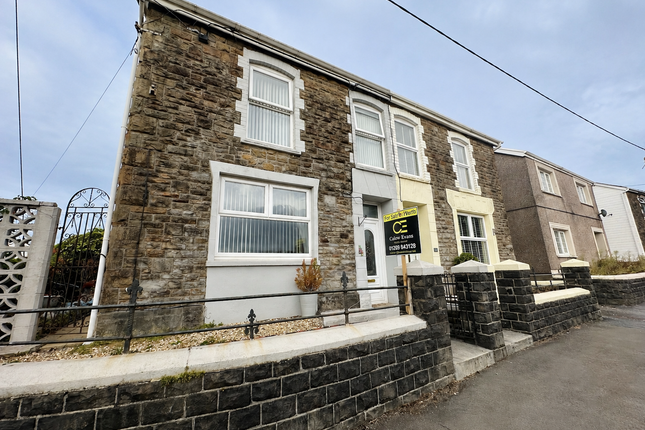
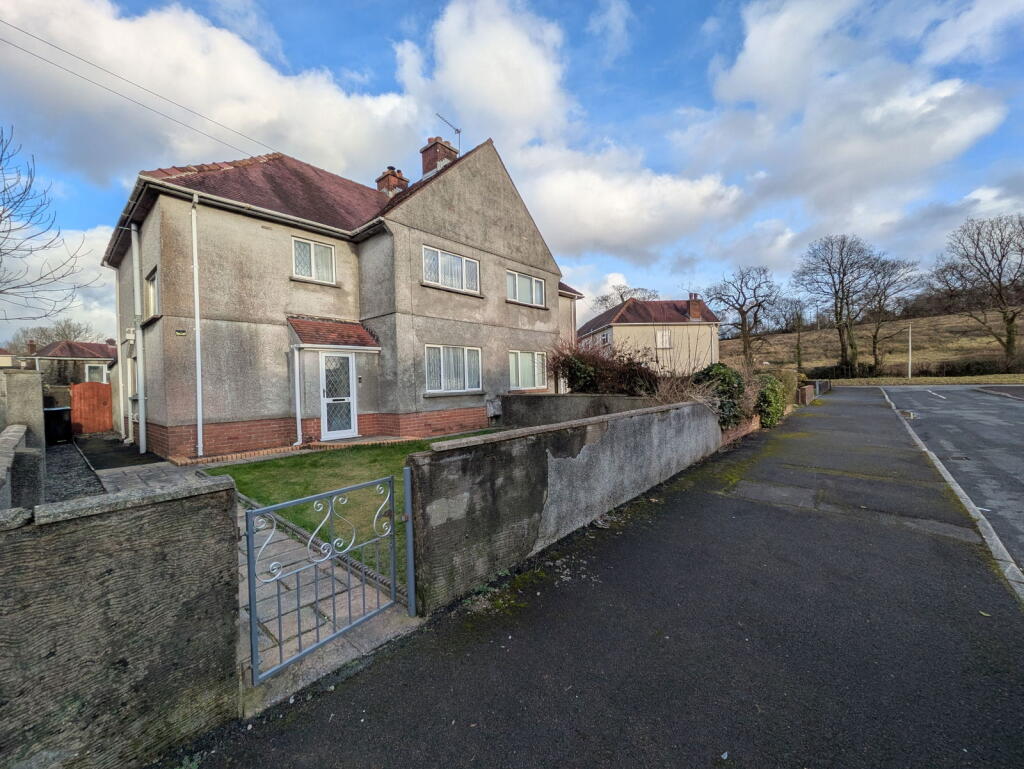
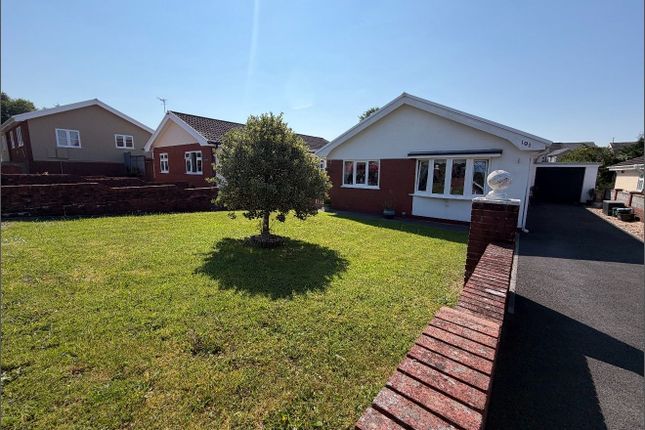
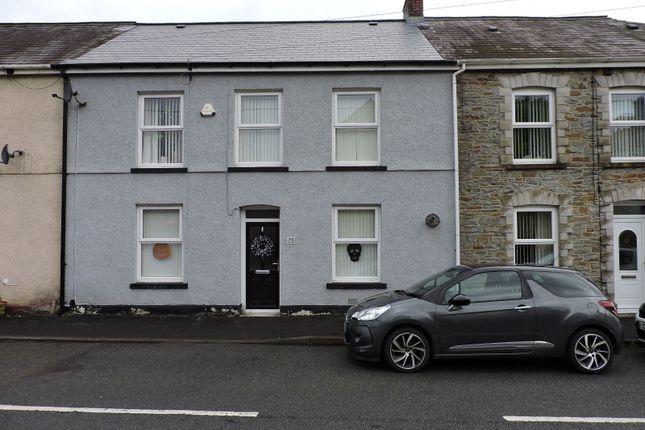
If you’re buying your first home, you don’t want to compromise, you want something that works from day one. This is a home where the hard work has already been done.
Updated over the last five years, including windows, rewire, boiler, kitchen and bathroom, it offers peace of mind alongside something many first-time buyers don’t expect… lots of space.
Space to live. Space to work. Space to grow into.
Ground Floor – Space That Works Step inside and you’re welcomed by a practical entrance area, ideal for coats, shoes and everyday clutter, keeping the rest of the home clean and organised from the moment you walk in.
The main lounge is a generous, comfortable space, somewhere you can properly relax without feeling cramped.
From here, the layout flows through into a separate dining area, giving you a dedicated space for meals, entertaining, or simply slowing things down at the end of the day.
Beyond that, an additional room offers real flexibility, whether you need a work-from-home office, a playroom to keep toys out of the living space, or a quiet area to focus, it adapts to your lifestyle.
The kitchen is bright and practical, set up for everyday living, with a breakfast bar for two overlooking the garden, an eye-level oven, and space for all your essential appliances without feeling cramped.
A separate utility room keeps washing machine and noise out of the main kitchen, while the downstairs WC adds that extra level of convenience you don’t realise you need… until you have it.
Upstairs – Room to Grow Upstairs continues the theme of space. The main bedroom is particularly generous, spanning the full width of the house.
For those needing additional space in the future, there is potential to divide this room to create a fourth bedroom if required.
While the second bedroom is a comfortable size double, ideal for guests or growing families.
The third bedroom provides flexibility, whether that’s a child’s room, nursery or even additional workspace if needed.
The bathroom is fully fitted with modern tiles up to the ceiling, completing a floor that’s ready to move straight into.
Outside – More Than You Expect To the rear, the property really comes into its own. The larger-than-average garden is south-facing, meaning you benefit from sunlight throughout the day.
Designed for ease with patio, stone and decking areas, it offers a space you can enjoy without constant maintenance.
At the back, you’ll also find a garage and off-road parking for two vehicles, something rarely found in the centre of Ammanford with homes of this type and price point.
Measurements Ground Floor Lounge: 4.79m x 6.89m Dining Room: 2.95m x 3.65m Office / Study: 1.59m x 4.27m Kitchen: 2.70m x 3.96m Utility Room: 1.60m x 2.22m Downstairs WC: 0.70m x 1.91m Hallway: 1.57m x 1.78m First Floor Bedroom 1: 5.02m x 3.71m Bedroom 2: 3.27m x 3.03m Bedroom 3: 2.97m x 2.04m Bathroom: 2.02m x 1.82m Total Floor Area Ground Floor: 70.86 m² First Floor: 46.57 m² Total: 117.43 m² Alot Larger than your average 3 bed terrace.
EPC Rating C75 Location – Right in the Heart of Ammanford Situated in the centre of Ammanford town, this property puts everything you need on your doorstep.
Shops, cafes, supermarkets and local amenities are all within easy walking distance, making day-to-day life simple and convenient.
Schools are close by, along with good transport links for commuting further afield.
For first-time buyers, it’s a location that offers both convenience and connectivity, everything within reach, without needing to rely on the car. Quote Reference: PP1432 When calling.
Value & comps
No previous sales on record.
Returns
Set an offer; the calculator follows it.
Short-let licence or registration needed
We're still gathering serviced-accommodation data for this area.
Archie refurb estimate: a Pro feature
0.0% below asking
This is not financial or investment advice. Prop AI Deals is not authorised by the Financial Conduct Authority (FCA) to provide investment advice.
All investment calculators, property analyses, and AI-generated insights are for informational purposes only. Property investment carries risk and may result in financial loss. All calculations should be independently verified and you should consult with FCA-authorised financial advisers before making any investment decisions.
Past performance does not guarantee future results. Tax implications vary by individual circumstances.
Deal
Properties like this can earn 2–3x BTL yields when converted to HMO, with retrofit costs around £10k/room. Sign in to see the full tier, yield projection, and cost breakdown.
Commercial properties like this can earn 30-50% higher yields when converted to residential under Class MA / Q / P / PA, with prior approval costing ~GBP 96/unit. Sign in to see the recommended route, yield uplift, and cost breakdown.
BRRR-suited properties can recycle 80-100% of investor capital on refi, leaving a high-yielding rental with most of the money out. Sign in to see the refurb cost stack, ARV projection, and refinance maths.
Detached + large garden = sub-division play. Pro tier unlocks the tier badge, plot size, uplift estimate, and regional land benchmark.
Short-lease flats trade at deep discount, but extending under the 1993 Act often costs far less than the discount. Pro tier unlocks the tier badge, premium breakdown, long-lease ARV and arbitrage maths.
See projected short-stay revenue vs a vanilla BTL for this property.
See real sub-let margins (HMO room rates & SA nightly rates) vs the landlord rent.
Area
Agent & docs

FAQ
About 5, Margaret Street, Ammanford
Explore nearby