5-bedroom house · BH23 3NP
For saleReduced £250k (−6.7%) on 26 AugListed 115 days
Opportunity summary
See Archie’s verdict, returns by strategy and what to check before viewing.
About
A truly outstanding waterside residence, occupying one of the largest plots on the exclusive Fisherman’s Bank and enjoying direct frontage onto the tranquil waters of Christchurch Harbour.
Extending to approximately 4,618 sq ft and set within grounds of circa 0.40 of an acre, this exceptional five-bedroom home, built in the 1980’s, combines generous, beautifully presented accommodation with a rare lifestyle offering, including a slipway, private jetty, detached double garage with annexe/studio above and spectacular south-westerly views across the harbour towards Mudeford Spit, Hengistbury Head and Stanpit Marsh.
Mudeford enjoys a spectacular location with Christchurch Harbour on one side and Christchurch Bay on the other.
Mudeford was originally a fishing village; today picturesque Mudeford Quay, at the mouth of Christchurch Harbour, continues this legacy.
The Quay is a focal point for the area and is popular with families going crabbing as well as water sports enthusiasts.
There are stunning views to Mudeford Sandbank and across Christchurch Bay to the Isle of Wight, while a promenade heads east to sandy Gundimore and Avon Beaches.
Mudeford has also developed impressive foodie credentials with the likes of smart waterside restaurants The Jetty and Upper Deck at Christchurch Harbour Hotel, while there is an annual seafood festival on Mudeford Quay.
For families school provision is good with Mudeford Junior judged ‘outstanding’ by Ofsted, while property choice includes old fishermen’s cottages, high-specification contemporary builds, marina developments and waterfront apartments.
Comprehensive facilities are available at Christchurch, two miles west. The grounds are a defining feature of the property.
Extending to approximately 0.40 of an acre, they offer an exceptional degree of space and privacy, with broad lawned areas, mature planting and direct frontage onto the water.
The private jetty and slipway provide direct access into Christchurch Harbour, making this a very special arrangement for those with a passion for boating, paddleboarding or simply enjoying life beside the water.
Additional Information: Tenure: Freehold Council Tax Band: H Energy Performance Rating: C Current: 78 Potential: 81 All mains services connected Heating: Gas central heating Flood Risk: Very low Conservation Area: Stanpit and Fishermans Bank Superfast broadband with speeds of up to 80 Mbps is available at the property (Ofcom).
Mobile Signal/Coverage: No known issues, please check with your provider for further clarity. Parking: Private driveway & garage. Public Rights of Way: There is a footpath along Fishermans Bank.
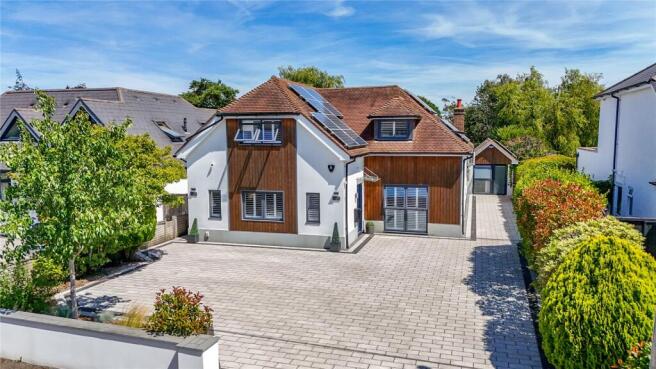
The approach to the property immediately sets the tone, with a long driveway providing extensive parking for numerous vehicles and boats, before leading to the detached double garage.
Above the garaging is a highly versatile annexe/studio suite, ideal for guest accommodation, a home office, leisure space or a fifth bedroom, depending on a buyer’s needs.
Upon entering the main house, the sense of space, light and connection to the water becomes immediately apparent.
The accommodation has been thoughtfully arranged to take full advantage of its outstanding setting, with the principal rooms enjoying wonderful views across the gardens and out over Christchurch Harbour.
The kitchen forms a natural heart to the home, beautifully hand-built and finished with flagstone flooring, creating a warm and characterful space for everyday living.
From here, the accommodation flows through to a fabulous open-plan living and dining area, where large areas of glazing frame the waterside outlook and provide direct access onto the gardens.
This is a superb entertaining space, equally suited to relaxed family life or hosting guests, with the harbour providing a constantly changing backdrop.
In addition to the open-plan living space, the property also offers more formal reception areas, including an elegant drawing room with a feature open fireplace.
This balance of open, sociable accommodation and more intimate rooms gives the house excellent flexibility, while underfloor heating to the ground floor adds comfort and refinement.
The accommodation continues with a number of lifestyle features that further enhance the home’s appeal, including a wine cellar and a roof-top lookout, perfectly positioned to appreciate the remarkable waterside views.
On the first floor, the principal bedroom suite is particularly impressive, enjoying spectacular views across Christchurch Harbour.
The suite includes a dressing area and a luxuriously appointed bathroom, creating a calm and private retreat.
Three further double bedrooms are arranged within the main house, each benefiting from en-suite facilities, making the layout exceptionally well suited to family living and visiting guests.
Agents Note: Please note, the furniture in the photos has been virtually staged.
Value & comps
No previous sales on record.
Returns
Set an offer; the calculator follows it.
We're still gathering serviced-accommodation data for this area.
Archie refurb estimate: a Pro feature
0.0% below asking
This is not financial or investment advice. Prop AI Deals is not authorised by the Financial Conduct Authority (FCA) to provide investment advice.
All investment calculators, property analyses, and AI-generated insights are for informational purposes only. Property investment carries risk and may result in financial loss. All calculations should be independently verified and you should consult with FCA-authorised financial advisers before making any investment decisions.
Past performance does not guarantee future results. Tax implications vary by individual circumstances.
Deal
Properties like this can earn 2–3x BTL yields when converted to HMO, with retrofit costs around £10k/room. Sign in to see the full tier, yield projection, and cost breakdown.
Commercial properties like this can earn 30-50% higher yields when converted to residential under Class MA / Q / P / PA, with prior approval costing ~GBP 96/unit. Sign in to see the recommended route, yield uplift, and cost breakdown.
BRRR-suited properties can recycle 80-100% of investor capital on refi, leaving a high-yielding rental with most of the money out. Sign in to see the refurb cost stack, ARV projection, and refinance maths.
Detached + large garden = sub-division play. Pro tier unlocks the tier badge, plot size, uplift estimate, and regional land benchmark.
Short-lease flats trade at deep discount, but extending under the 1993 Act often costs far less than the discount. Pro tier unlocks the tier badge, premium breakdown, long-lease ARV and arbitrage maths.
See projected short-stay revenue vs a vanilla BTL for this property.
See real sub-let margins (HMO room rates & SA nightly rates) vs the landlord rent.
Area
Agent & docs
FAQ
About 2, Fishermans Bank, Christchurch
Explore nearby