We've tightened what earns a Pursue. A home now needs a published valuation, a strategy that still makes money after real running costs and lender stress tests, and no listing problems that would stop a mortgage. You'll see fewer Pursues, and each one has been checked harder.
See how verdicts work5-bedroom property · AB42 5BU
For saleListed 516 days
Opportunity summary
See Archie’s verdict, returns by strategy and what to check before viewing.
About
Understood to have been built in 2000, this bespoke home is a truly original property, designed and crafted by the current owner, with a wealth of superb features including, underfloor heating at ground level to the extension, Sonos music system to the living room, bedroom and bathroom.
Remote controlled velux windows and blinds and a Lutron lighting system. The accommodation has a versatility second to none.
The paddocks, landscaped garden grounds, outbuildings and equestrian facilities offer a wonderful outdoor lifestyle all within an extremely private setting.
Located to the South of Mintlaw, ample amenities are available in proximity as are many commuting routes, with Aberdeen Airport just half an hours drive away.
The mature landscaped gardens and pond offer an oasis of comfort with relaxation and entertainment uppermost.
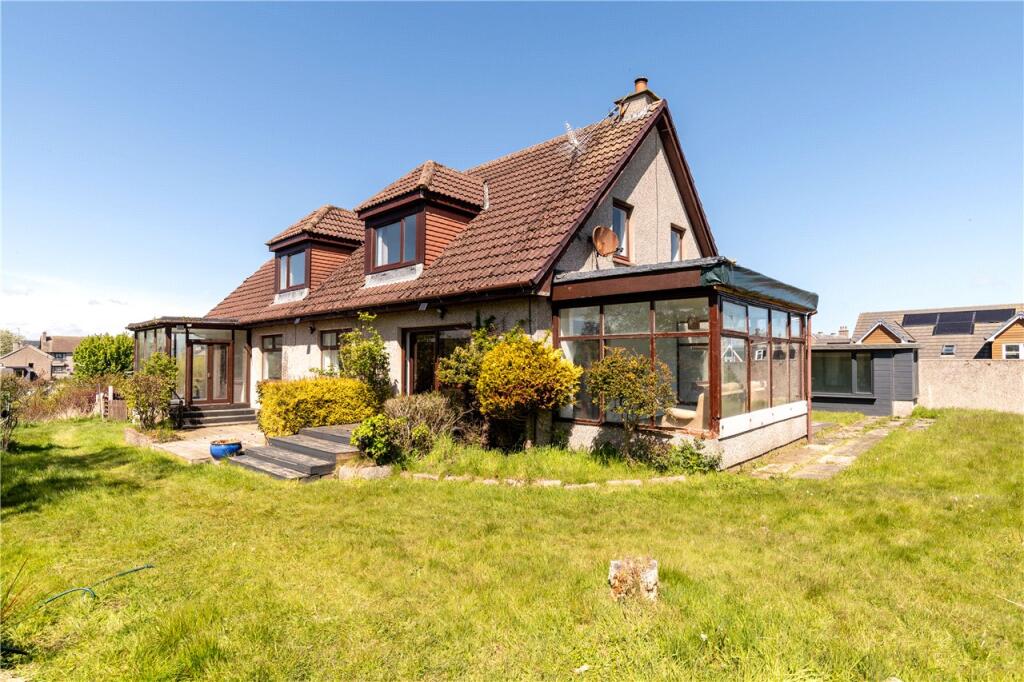
Detached and spanning over two floors, the property has been extended in 2010 and offers versatile yet luxurious accommodation at every turn.
The exterior of the property is a timber pitch roof with slated roof and the build is solid concrete block with pointed granite quoins.
Windows and doors are fitted with double glazed units and the facias and soffits are also timber.
A blend of build materials has been used in the interior of Beechfield House including glass, metal and timber which contrast throughout many of the rooms, creating attractive decorative features.
The hand crafted front exterior door sets the tone for this one-of-a-kind property and the expansive home offers multiple spaces for a large family or for those who enjoy entertaining.
The vestibule opens onto a spacious hallway where a WC and study are located. A stylish Oak panel and ornate metal balustrade staircase leads to the upper level.
An open doorway from the vestibule guides you to a warm and inviting sitting room where the ceiling transcends the upper floor creating a wonderful lofty ambience.
The feature wall of hand-crafted wooden shelving and stonework is really special and the authentic church bell inset adds to unique essence of the home. A set of French doors leads to a stone patio.
The real heart of the home is the kitchen dining room with snug set on semi open plan.
A comprehensive range of contemporary wall and base mounted units host integrated appliances, offering a striking and most unique finish.
A marble topped peninsular unit is the ideal social cooking and entertaining hub including inset drinks fridge and induction hob.
Stepping away from the kitchen diner, the snug is a peaceful room with a set of French doors allowing access to outside and a high ingress of natural light to flood in.
The sleek metal and oak spiral staircase leads to the upper level. A few steps down and the dining room is equally an attractive and most useful room.
versatile in location withing the interior, this room could have a variety of uses as desired and features a working fireplace with timber surround.
The elongated windows and set of French doors frame the landscaped gardens beautifully.
Completing the ground floor is the large sunroom which is warm and inviting space to relax and enjoy the views to the garden grounds.
Two sets of French doors allow access out on the surrounding patio area. Ascending to the upper level the hallway gives access to most of the bedroom accommodation.
The exquisite master bedroom is located above the sitting room on the ground floor and features a glass balcony and view to below.
A staircase connects the two rooms, and the master bedroom also benefits from access to a large balcony terrace from where the wonderful gardens can be fully enjoyed.
The master bedroom also has a sleek and contemporary jack and jill en-suite bathroom. Bedrooms three, four and five are well appointed double rooms with views to the gardens and fitted wardrobe space.
Bedroom two is an exceptionally large room with walk in wardrobe space as well as an ensuite shower room and access to a second balcony.
With an excellent balance of practical living, contemporary design and flexible living/ entertaining spaces both inside and out along with the three significant metal clad agricultural buildings and the timber clad studio and equestrian facilities this home offers the full package.
Beechfield House stands in approximately 14 acres of garden grounds and and the electric gated entrance has an intercom system. The private driveway sweeps through the grounds flanked by trees.
The pond area has been allowed to remain wild and natural enticing an array of natural wildlife and birds and access roads have been carefully created to meander through the grounds leading to various peaceful areas where the tranquillity can be fully enjoyed.
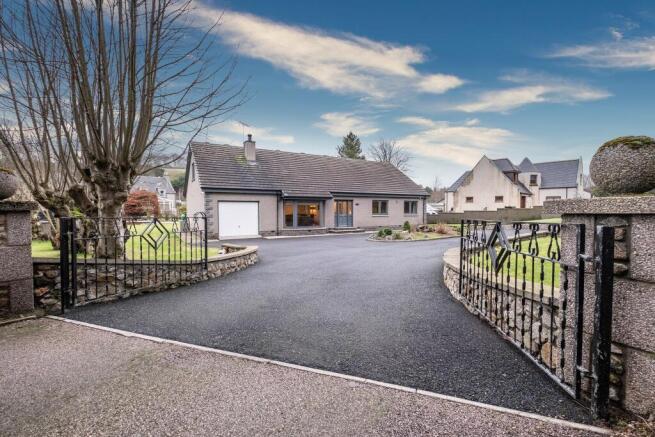
There is plenty of parking to the front of the house and there is a second parking area also.
The expansive and extremely well stocked gardens surround the house are a true testament to the homeowner as the site was originally a bare, every hedge, shrub and tree has been planted over the last 25 years and has grown the established gardens there is today.
There is a well stocked orchard with apples, pears and plums and the pond is stocked with Orfe. There is a fleet of Husquarna lawnmowers installed throughout the grounds.
Fenced grazing paddocks are ideal for equestrian enthusiasts and there are timber stables and a former menage area. A timber clad studio will remain as well as a large polytunnel.
Set away from the house, a large work yard includes three substantial modern metal clad agricultural buildings which offer a wealth of business opportunities, it is worthy of note that the main driveway splits to allow access to these buildings away from the main house.
There is also 13.4 KW Solar Panels with Tesla battery storage. Underfloor heating to the newest building and a hardwired security and alarm system for the property and outbuildings.
ACCOMMODATION Ground floor - Entrance vestibule, hall, living room, sitting room, family room, dining kitchen, sun lounge, bedroom/study and cloakroom with WC First floor - Bedroom with en suite shower room, 4 further bedrooms and bathroom with WC.
SERVICES, COUNCIL TAX AND ENERGY PERFORMANCE CERTIFICATE(S) Water - Mains Electricity -Mains Drainage - Private Septic Tank Tenure - Freehold Heating - Oil Council Tax - Band F EPC - C Beechfield House is located on the edge of Mintlaw and the renowned 230-acre Aden Country Park in which provides beautiful scenic woodland walks with a heritage centre, restaurant, playground and campsite.
Situated in the heart of rural Aberdeenshire, the stunning rolling countryside is a popular location for those looking to escape the hustle and bustle of city living and enjoy the great outdoors.
Nearby is the village of Mintlaw, which provides Primary and Secondary education and a good number of local amenities.
A choice of Private schools in Aberdeen are easily reached by bus from the Mintlaw Exchange bus stop.
There are also many excellent golf courses nearby and local salmon and trout fishing opportunities.
Beechfield House is ideally positioned approximately 15 minutes from the start of the new AWPR near Ellon and is well placed for the industrial estates of Bridge of Don, Ellon and Dyce, and to the north, Fraserburgh, Peterhead and St Fergus.
Aberdeen is approximately 30 miles, providing excellent transport links with a main line railway station and is host to an airport providing both domestic and international flights.
Mintlaw Exchange bus station provides excellent links to the surrounding area as well as to Aberdeen and beyond. EPC Rating = C
Value & comps
Land Registry doesn’t cover Scotland or Northern Ireland, so previous sales may not be on record.
Returns
Set an offer; the calculator follows it.
Short-let licence or registration needed
We're still gathering serviced-accommodation data for this area.
Archie refurb estimate: a Pro feature
0.0% below asking
This is not financial or investment advice. Prop AI Deals is not authorised by the Financial Conduct Authority (FCA) to provide investment advice.
All investment calculators, property analyses, and AI-generated insights are for informational purposes only. Property investment carries risk and may result in financial loss. All calculations should be independently verified and you should consult with FCA-authorised financial advisers before making any investment decisions.
Past performance does not guarantee future results. Tax implications vary by individual circumstances.
Deal
Properties like this can earn 2–3x BTL yields when converted to HMO, with retrofit costs around £10k/room. Sign in to see the full tier, yield projection, and cost breakdown.
Commercial properties like this can earn 30-50% higher yields when converted to residential under Class MA / Q / P / PA, with prior approval costing ~GBP 96/unit. Sign in to see the recommended route, yield uplift, and cost breakdown.
BRRR-suited properties can recycle 80-100% of investor capital on refi, leaving a high-yielding rental with most of the money out. Sign in to see the refurb cost stack, ARV projection, and refinance maths.
Detached + large garden = sub-division play. Pro tier unlocks the tier badge, plot size, uplift estimate, and regional land benchmark.
Short-lease flats trade at deep discount, but extending under the 1993 Act often costs far less than the discount. Pro tier unlocks the tier badge, premium breakdown, long-lease ARV and arbitrage maths.
See projected short-stay revenue vs a vanilla BTL for this property.
See real sub-let margins (HMO room rates & SA nightly rates) vs the landlord rent.
Area
Agent & docs

FAQ
About Beechfield House, East Knock, Mintlaw, Peterhead, AB42
Explore nearby