We've tightened what earns a Pursue. A home now needs a published valuation, a strategy that still makes money after real running costs and lender stress tests, and no listing problems that would stop a mortgage. You'll see fewer Pursues, and each one has been checked harder.
See how verdicts work4-bedroom house · EN9 2EP
Sold STCListed 388 days
Opportunity summary
See Archie’s verdict, returns by strategy and what to check before viewing.
About
Welcome?
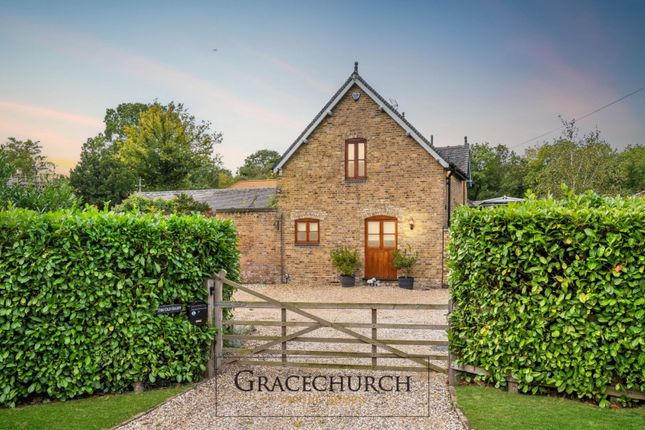
This charming home was once a hayloft and stables, forming part of the Monkhams Hall, a country estate with a rich historical past from a secret hideaway for a royal tryst to the headquarters for the SE Bomber Command in WW2, frequently visited by Sir Winston Churchill.
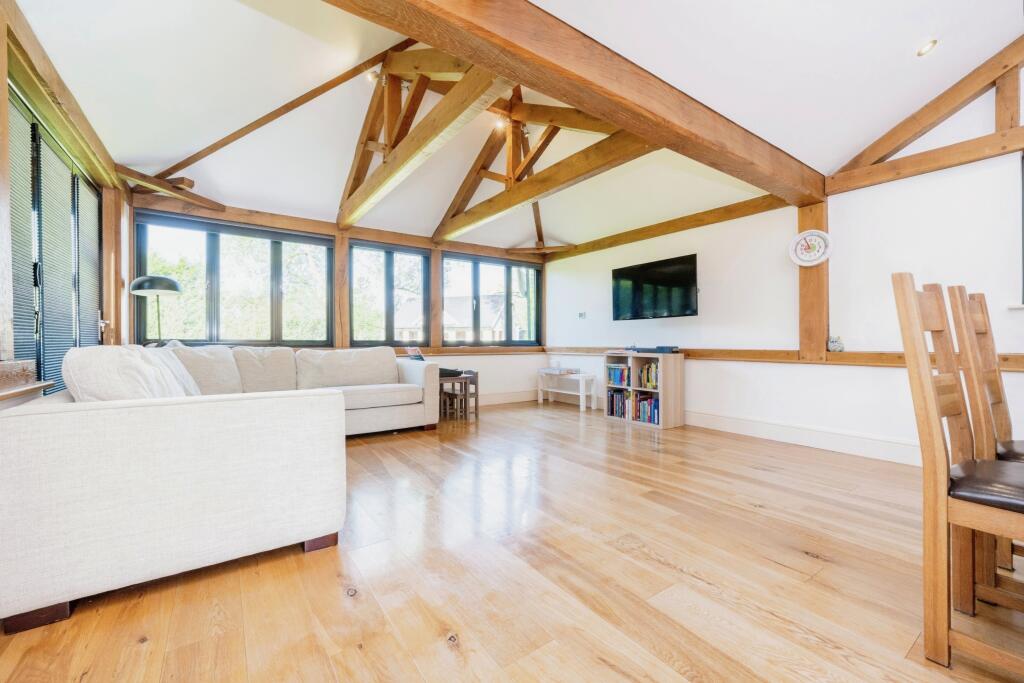
Converted in 2008, Monkhams Farm Barn seamlessly blends rural character, preserving original features, such as exposed roof trusses, with modern comforts.
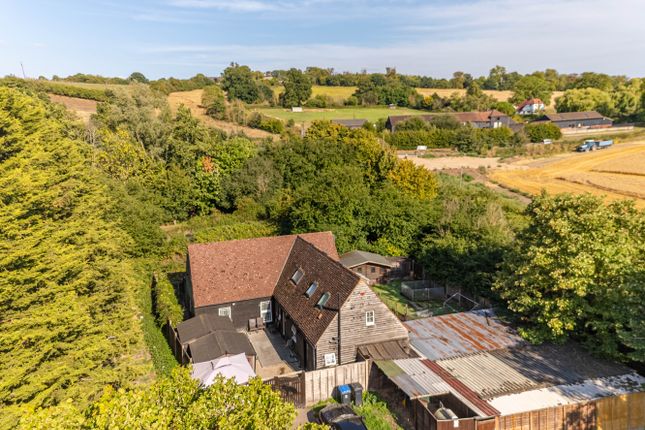
Finished to an immaculate standard with a neutral decor, this property is nestled in open fields and countryside.
It offers a rural lifestyle just a few miles from Waltham Abbey, ensuring peace and tranquillity with all the amenities of modern living. The layout is designed with comfort and socialising in mind.
The cosy living rooms and open-plan spaces are perfect for hosting gatherings, and the ground-floor principal bedroom and second lounge make it ideal for multi-generational living.
The gated driveway extends down the side of the property.
Edged with raised flower beds filled with perennial plants and fruit trees, there is enough space to park 10 vehicles or store larger vehicles such as a caravan or horsebox.
There is also a double garage, with remote control doors for added convenience. "Weve had fabulous parties here, and there is enough space and parking for everyone." Come on in?
Cross the paved courtyard, past the fragrant lavender, to the entrance.
Enter the property, which will transport you to a haven of calm as the hallway opens into a dining area, giving a peek of the magnificent views from the conservatory windows to the gardens beyond.
Tiled flooring continues through the kitchen dining space and into the conservatory, where the glazing fills this space with natural light.
This flexible space allows you to move the dining table into the conservatory during the summer months, where sweeping shades and a ceiling fan keep it cool.
"Eating in the conservatory at night is lovely, particularly when you can see the lights from the town in the distance." A range of pale green wooden units topped with granite worktops are fitted in the kitchen, and a bespoke wooden dresser for additional storage, perfect for glassware and dinner service.
A double Belfast sink unit is positioned in front of the windows, and the Stoves range-style double oven awaits to create your very best culinary dishes.
There is an integrated dishwasher and American fridge freezer. The walk-in pantry, with shelving and storage, will be the envy of any keen chef.
A separate utility room keeps the laundry appliances out of the kitchen living space. The family room, one of two living areas, is cosy, with French doors leading out to the gardens.
Flexible Living... The lounge, with French doors to the gardens, has a vaulted ceiling and a more formal feel.
If utilising the option of an annexe layout, this room forms the living room for the annexe. The multi-fuel stove can be lit on chilly evenings to get cosy in front of the TV.
A separate study offers the perfect place to close yourself off and work. If you do not require a home office, this room could also be a fifth bedroom.
The ground-floor bedroom is bright and airy with a vaulted ceiling and exposed roof timbers with windows looking out to the front courtyard and the rear garden.
There are built-in wardrobes for storage and an en suite shower room, tiled in a natural stone effect with a shower, wash hand basin and WC.
A door at the rear of this bedroom leads into a small storage area and then into the rear of the garage.
If required, this section of the property could be accessed without entering the rest of the home, and adding a kitchenette into the living space could create an entirely separate annexe, allowing family members to live together whilst retaining a degree of separation and privacy.
"Its been a joy to have three generations living under the same roof; not just a helping hand with babysitting but a rare opportunity to watch grandchildren grow." Time For Bed?
The largest of the first-floor bedrooms is spacious and has a built-in wardrobe and a full en suite bathroom with a bath, separate shower, WC and wash hand basin.
Two more spacious bedrooms on this floor have fantastic views over the neighbouring fields and countryside. Glorious Gardens?
The grounds at Monkhams Farm Barn are abundant, offering the potential to live your rural country dream.
The French doors from the living room open onto a side garden area with a timber building, currently set up as a gym but also ideal for storage.
A section of the lawned area is cordoned off and ready to keep ducks or chickens, and a further area has raised beds for growing vegetables.
Paving extends around the side and rear of the property with flower beds and a breeze house, a pleasant shelter from the sun where you can enjoy morning coffee or an al fresco lunch.
The lawn stretches out with laurel hedging on one side to give a sense of privacy, and timber fences are open on the other side to enjoy the animals in the neighbouring paddocks.
There is a summer house with a kitchen living area, a full shower room, and a handy outdoor gardeners loo, so you dont need to return to the house if youre out in the gardens.
"Its so lovely to sit in the garden and watch the horses in the paddocks or spot the occasional deer passing through." Out and about?
From the doorstep, there are countless walking routes and bridleways to enjoy, including a delightful route into town if you want to walk rather than drive.
Waltham Abbey is just a few miles away, with supermarkets, chain stores, independent shops, and restaurants. Farm shops or pick-your-fruit farms are also nearby for days out with the children.
There are primary and secondary schools to accommodate children of all ages, and the train at Waltham Cross has routes into London if you need to commute for work.
Tube stations at Loughton, Epping and Theydon Bois, all on the central line, can also give access to London.
The M25 is just a 5-minute drive, as well as other major roads, meaning that, while the property is located in an idyllic rural setting, it is still very accessible.
Details: A home steeped in history Converted in 2008 4 Bedrooms 3 Bathrooms in main house, 1 in the Summer House Panoramic views from all bedroom windows Beautiful family home filled with original character and modern comforts Option to create entirely separate annexe Large garage with remote control doors and loft storage Freehold Council Tax Band: G Borough: Epping Forest Grounds & Location: 0.6 Acres Gated entrance and driveway Ample space and breeze house for dining outdoors, with uninterrupted views The gardens face west, catching all the beautiful sunsets Cordoned off lawned area for duck and chickens, and raised beds for growing vegetables Summer house with a kitchen living area, shower room, and gardeners loo Plenty of private parking for up to 10 cars Services: Mains electricity Mains water supply Klargester sewage treatment plant Wood burner Underfloor heating Air conditioning Broadband: 6 Mbps All phone networks cover this area
Value & comps
No previous sales on record.
Returns
Set an offer; the calculator follows it.
We're still gathering serviced-accommodation data for this area.
Archie refurb estimate: a Pro feature
0.0% below asking
This is not financial or investment advice. Prop AI Deals is not authorised by the Financial Conduct Authority (FCA) to provide investment advice.
All investment calculators, property analyses, and AI-generated insights are for informational purposes only. Property investment carries risk and may result in financial loss. All calculations should be independently verified and you should consult with FCA-authorised financial advisers before making any investment decisions.
Past performance does not guarantee future results. Tax implications vary by individual circumstances.
Deal
Properties like this can earn 2–3x BTL yields when converted to HMO, with retrofit costs around £10k/room. Sign in to see the full tier, yield projection, and cost breakdown.
Commercial properties like this can earn 30-50% higher yields when converted to residential under Class MA / Q / P / PA, with prior approval costing ~GBP 96/unit. Sign in to see the recommended route, yield uplift, and cost breakdown.
BRRR-suited properties can recycle 80-100% of investor capital on refi, leaving a high-yielding rental with most of the money out. Sign in to see the refurb cost stack, ARV projection, and refinance maths.
Detached + large garden = sub-division play. Pro tier unlocks the tier badge, plot size, uplift estimate, and regional land benchmark.
Short-lease flats trade at deep discount, but extending under the 1993 Act often costs far less than the discount. Pro tier unlocks the tier badge, premium breakdown, long-lease ARV and arbitrage maths.
See projected short-stay revenue vs a vanilla BTL for this property.
See real sub-let margins (HMO room rates & SA nightly rates) vs the landlord rent.
Area
Agent & docs

FAQ
About Monkhams Farm Barns, Monkhams EN9
Explore nearby