5-bedroom detached house · BA2 6RP
Listing removedListed 312 days
Opportunity summary
See Archie’s verdict, returns by strategy and what to check before viewing.
About
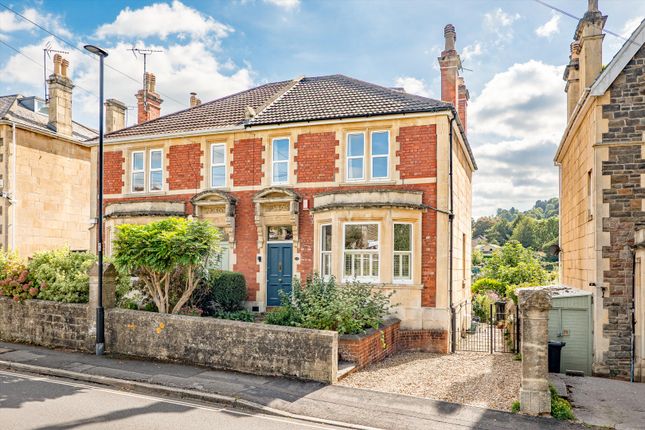
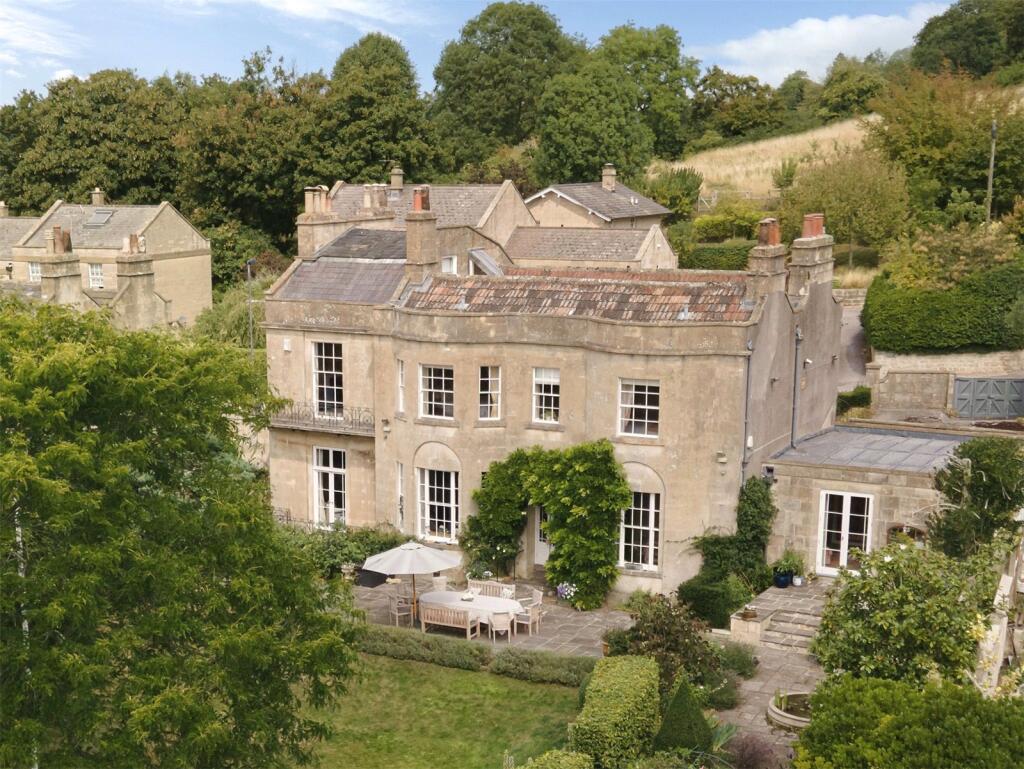
This classic Neo-Georgian detached house is located in an established setting of similar homes.
Dating from the 1980s the original windows have been replaced with uPVC multi-pane double glazed units, ensuring maximum comfort and ease of maintenance.
An open plan frontage provides plenty of parking for a modern family and leads to a central front door with glazed side panels.
An entrance lobby opens to a welcoming hall with stairs to the first floor, including a refitted cloakroom and a large study; perfect for a home office.
A spacious dual aspect drawing room has deep front windows and doors to the rear garden along with a central Adam style working fireplace.
A pair of glazed doors open to a separate dining room for more formal entertaining occasions, with further access to the garden.
A newly fitted kitchen looks out across the rear garden and views beyond with a side door to the garden and garage.
With a good range of units, integrated appliances include an induction hob, built-in oven, dishwasher and fridge and freezer. There are also recesses for further appliances.
The first floor galleried landing leads to all of the five bedrooms including the principal bedroom with a wall of storage cupboards and a luxurious en-suite wet room that features dual wash basins in a stylish vanity unit.
Each of the other four bedrooms have built-in storage and are served by a newly fitted bathroom with a side fill bath and overhead shower.
Outside The open plan frontage is laid to grass with a double width drive leading to a double garage that is detached from the house by a gated pathway to the rear garden.
With a full width paved, raised terrace leading onto a formal lawn.
Offering elevated views to the north, there are flower and shrub beds adding to the appeal of this secluded area, perfect for enjoying summer evenings.
Situation This prestigious, elevated location is found on the eastern borders of Bath city with views across the nearby village of Bathampton towards Solsbury Hill, made famous by the Peter Gabriel song.
The local community offers all day-to-day amenities including convenience store/post office, pharmacy, and primary school, with Bathwick St Mary's also close-by.
More senior schools are found at King Edwards or Beechen Cliff and The University of Bath is less than two miles away at Claverton Down.
The city of Bath provides a comprehensive selection of shopping, restaurants, bars, theatres, and museums to cater for all tastes and styles.
The Bath Spa railway station provides direct connections to Bristol and beyond, with London Paddington 75 minutes journey time and Bristol International Airport just 20 miles drive away.
Property Ref Number: Ham-61980 Additional Information Local Authority: Bath and North East Somerset Council. Council Tax Band G. Services: All mains connected.
Value & comps
No previous sales on record.
Returns
Set an offer; the calculator follows it.
We're still gathering serviced-accommodation data for this area.
Archie refurb estimate: a Pro feature
0.0% below asking
This is not financial or investment advice. Prop AI Deals is not authorised by the Financial Conduct Authority (FCA) to provide investment advice.
All investment calculators, property analyses, and AI-generated insights are for informational purposes only. Property investment carries risk and may result in financial loss. All calculations should be independently verified and you should consult with FCA-authorised financial advisers before making any investment decisions.
Past performance does not guarantee future results. Tax implications vary by individual circumstances.
Deal
Properties like this can earn 2–3x BTL yields when converted to HMO, with retrofit costs around £10k/room. Sign in to see the full tier, yield projection, and cost breakdown.
Commercial properties like this can earn 30-50% higher yields when converted to residential under Class MA / Q / P / PA, with prior approval costing ~GBP 96/unit. Sign in to see the recommended route, yield uplift, and cost breakdown.
BRRR-suited properties can recycle 80-100% of investor capital on refi, leaving a high-yielding rental with most of the money out. Sign in to see the refurb cost stack, ARV projection, and refinance maths.
Detached + large garden = sub-division play. Pro tier unlocks the tier badge, plot size, uplift estimate, and regional land benchmark.
Short-lease flats trade at deep discount, but extending under the 1993 Act often costs far less than the discount. Pro tier unlocks the tier badge, premium breakdown, long-lease ARV and arbitrage maths.
See projected short-stay revenue vs a vanilla BTL for this property.
See real sub-let margins (HMO room rates & SA nightly rates) vs the landlord rent.
Area
Agent & docs
FAQ
About 5, Trossachs Drive, Bath
Explore nearby