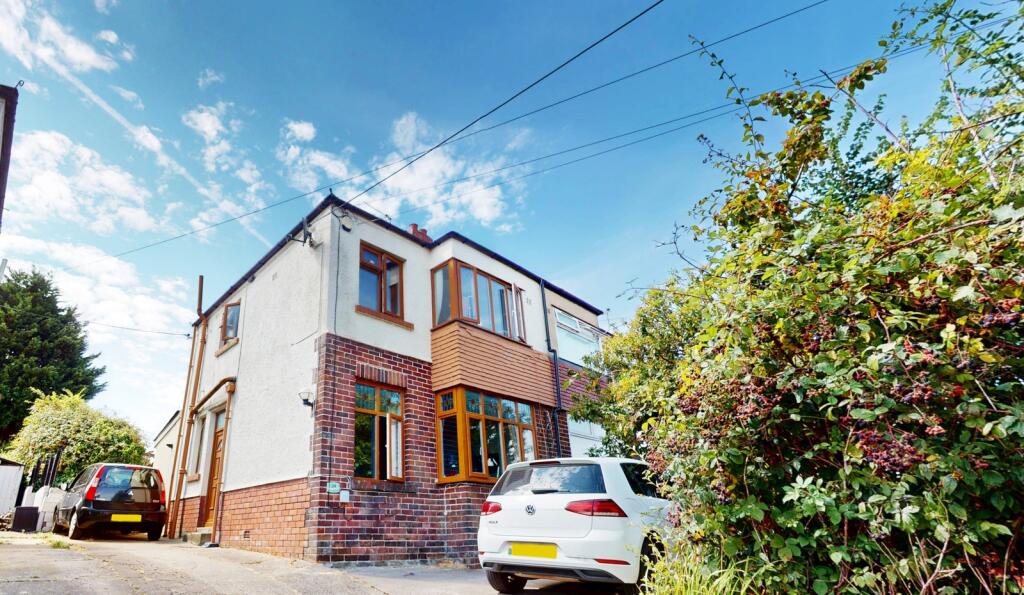
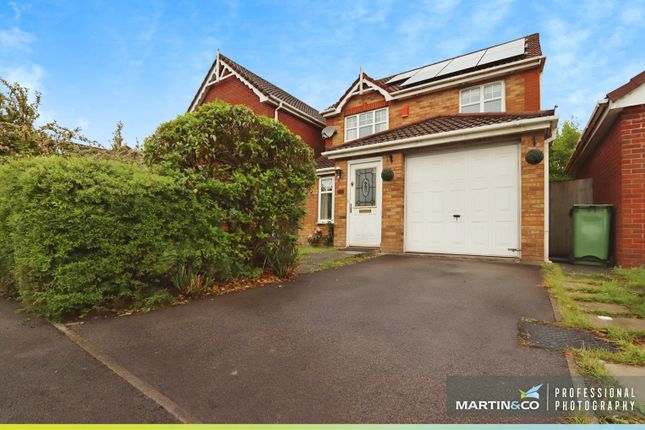
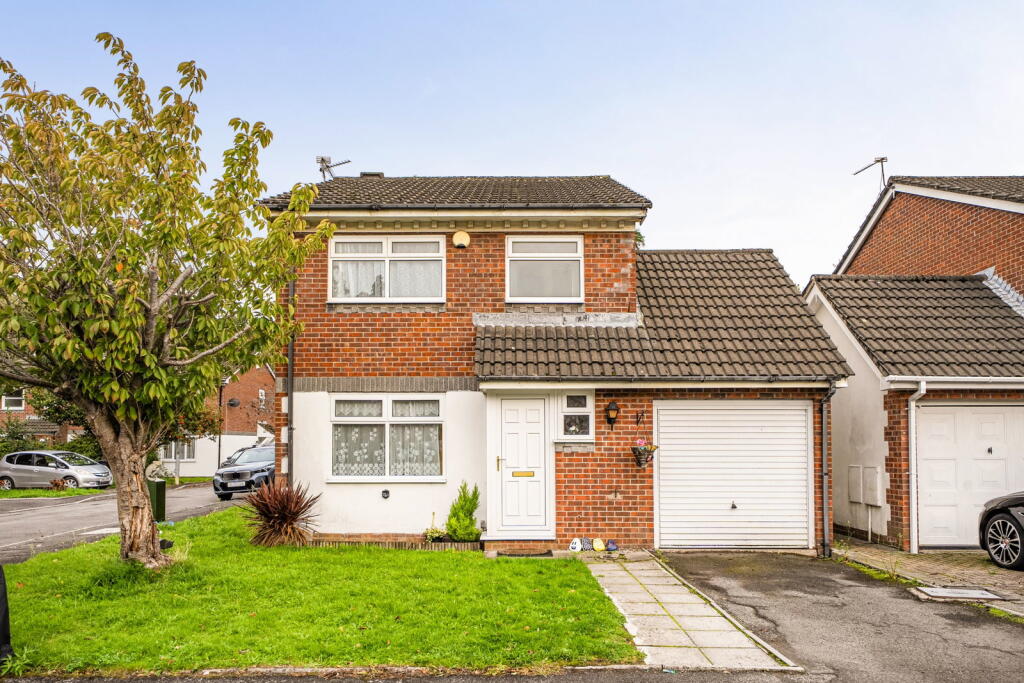
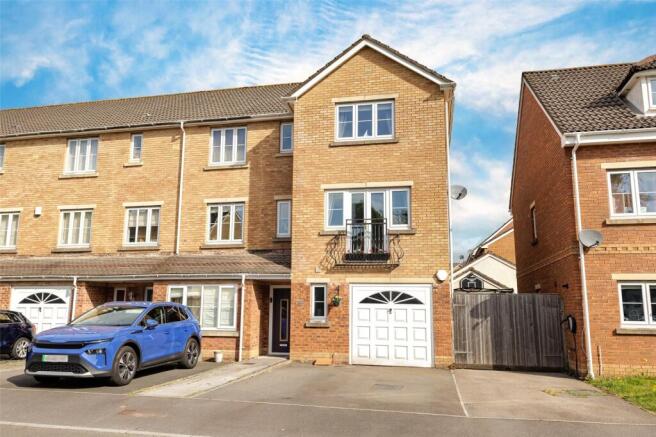
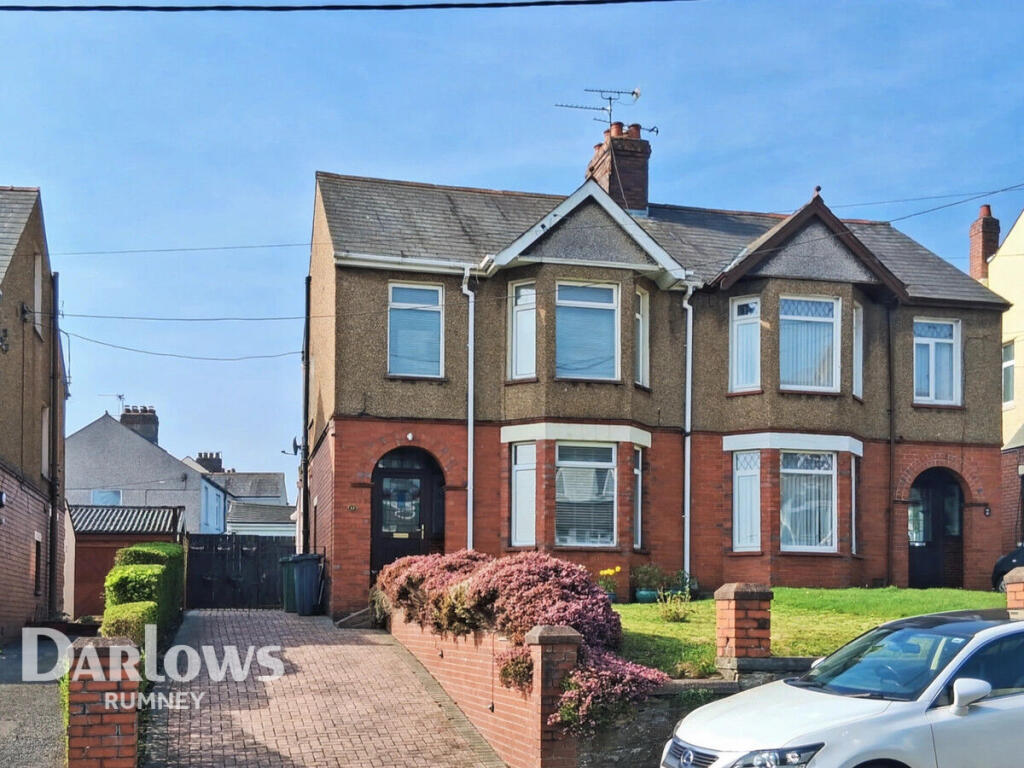
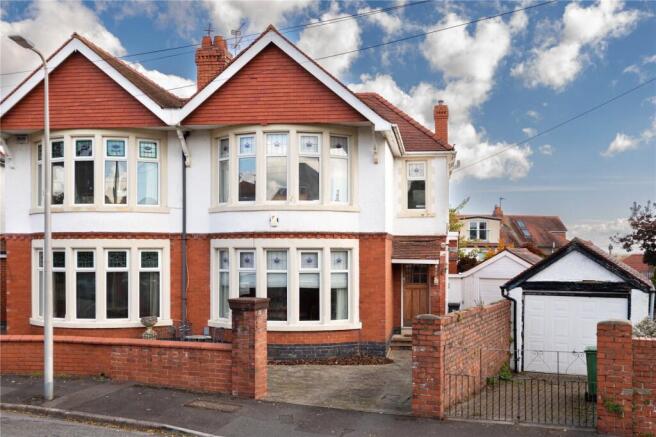
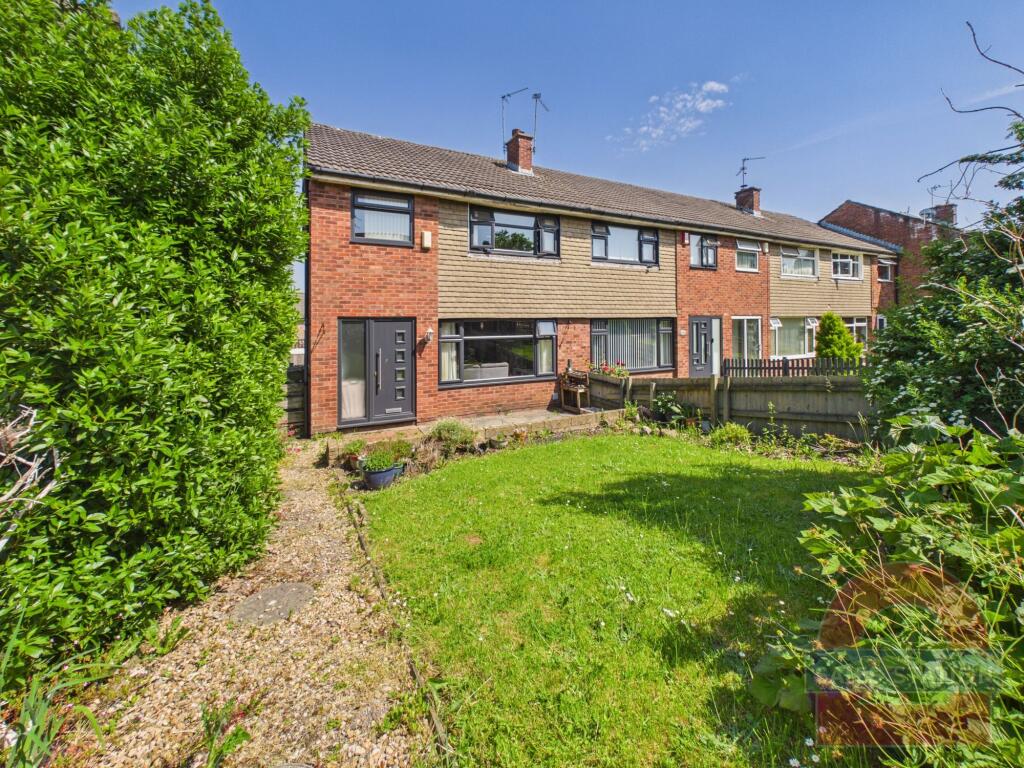
3-bedroom semi-detached house · CF23 9JG
Sold STCListed 195 days
Opportunity summary
See Archie’s verdict, returns by strategy and what to check before viewing.
About
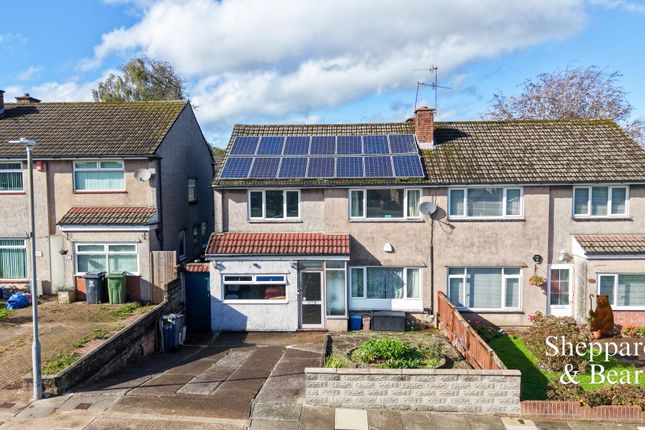
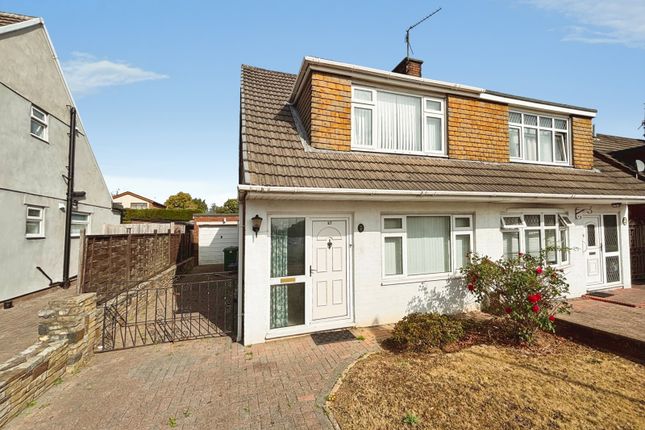
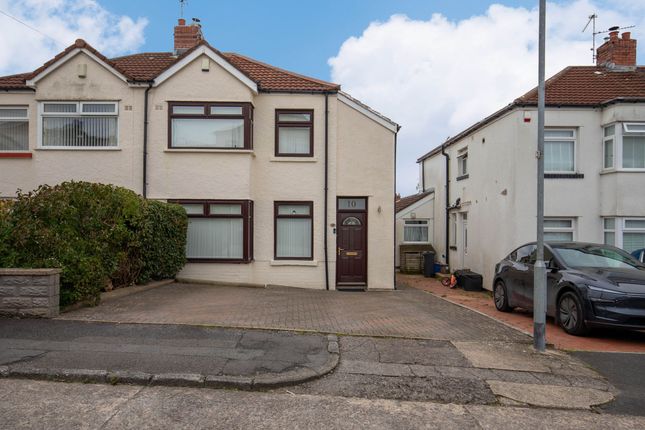
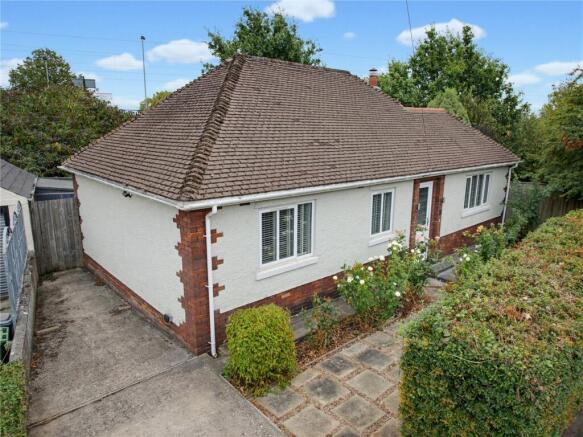
Nestled in a quiet side street off Carisbrooke Way, this beautifully improved semi-detached family home offers the perfect blend of contemporary style and open plan living.
Comprising of a welcoming entrance hall, cozy lounge centered around a wood burning stove, flowing seamlessly into an 18ft open plan kitchen/dining room with quality marble style worktops, peninsular breakfast bar and bi-fold doors.
Upstairs, you will find 3 bedrooms, plus a contemporary white bathroom suite with large rainfall shower and separate bath. The house also benefits from a re-wire in 2022.
Lawned front garden with paved driveway. Rear garden with paved and decked patio relaxation areas and backing onto a secluded woodland area. EPC Rating: D Viewing strictly by prior appointment.
All statements contained in the particulars are not to be relied on as representations of fact. All representations contained in the particulars are based on details supplied by the Vendor.
Entrance Hall Approached by a quality composite entrance door with central glazed inserts, full height frosted glazed side panels, leading onto a welcoming central hallway, single flight staircase to first floor landing, radiator, wood grain effect laminate flooring, useful under stairs storage cupboard.
Lounge 13'4" (4.06m) x 11'4" (3.45m) Large window overlooking the lawned front garden, continuation of the wood grain effect laminate flooring, feature wood burning stove on a slate hearth, inset spotlights, coved ceiling, large opening to the kitchen/dining room.
Kitchen/Dining Room 18'0" (5.49m) x 11'0" (3.35m) Contemporary kitchen appointed along three sides with high gloss finish fronts with J-pull handles, quality marble effect worktop surfaces, inset five ring induction hob with oven below and concealed cooker hood, glazed splashback, inset sink with groove drainer to worktop and swan neck mixer tap, matching peninsular breakfast bar, integrated wine cooler, space and plumbing for automatic washing machine/tumble drier, space for upright fridge/ freezer, integrated slim line dishwasher, matching range of eye level units, window to rear, inset spotlights, quality floor tiling, opening onto the dining area with space for large family dining table, inset spotlights, radiator, wood grain effect laminate flooring, glazed bi-folding doors leading out to the rear decking area and garden.
First Floor Landing Approached by a single flight staircase, window to side, access to loft.
Bedroom 1 13'5" (4.09m) x 10'7" (3.23m) Window to front, a good size double bedroom, radiator.
Bedroom 2 11'0" (3.35m) x 10'7" (3.23m) Overlooking the enclosed rear garden, a second double bedroom, radiator.
Bedroom 3 9'7" (2.92m) x 7'3" (2.21m) Aspect to front, built out over stairs storage cupboard, radiator.
Family Bathroom Stylish and contemporary suite comprising low level WC with push button cistern, large wash hand basin with storage drawers below and mixer tap, compact shaped bath with mixer tap and concealed pipe work, large walk-in glazed shower cubicle with rainfall style shower, heated towel rail, opaque windows to side and rear, quality wall and floor tiling, inset spotlights.
Front Garden Large section of lawn with paved pathway and steps, brick walling to pavement line, paved driveway.
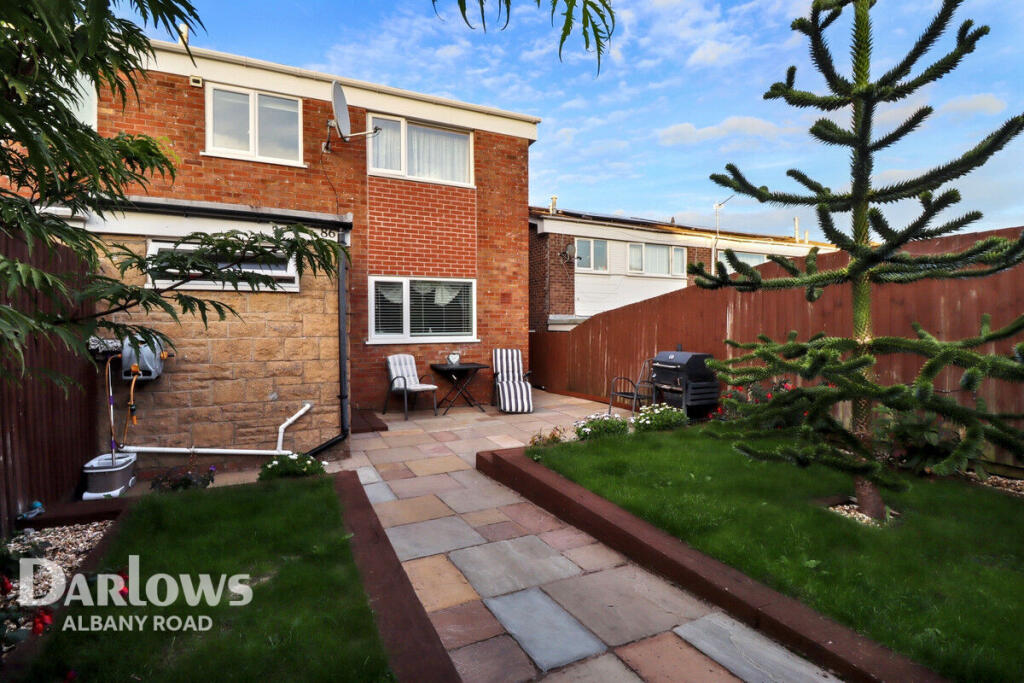
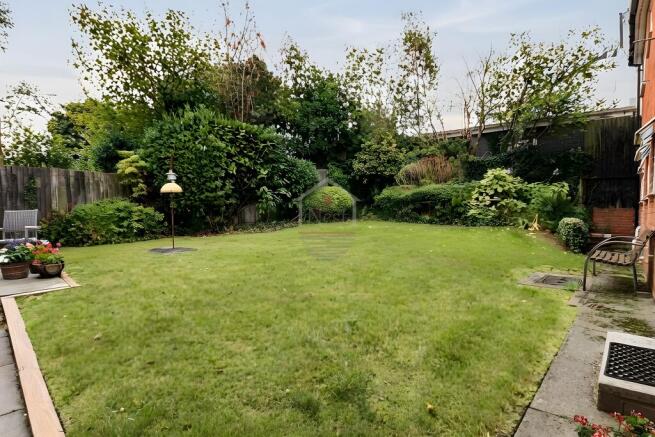
Rear Garden Raised decked patio relaxation area with balustrade, stepping down to a paved patio area with tall timber planters, section of lawn enclosed with timber lap fencing, storage area underneath the decked patio, timber gate to side.
Viewers Material Information 1.) Prospective viewers should view the Cardiff Adopted Local Development Plan 2006-2026 (LDP) and employ their own Professionals to make enquiries with Cardiff County Council Planning Department ( before making any transactional decision.
2.) Transparency of Fees Regulations: We do not receive any referral fees/commissions from any of the Providers we recommend, apart from Cornerstone Finance, where we may receive a referral fee (amount dependent on the loan advance and product) from this Provider for recommending a borrower to them.
This has no detrimental effect on the terms on any mortgage offered.
General Information Tenure: Freehold (Vendors Solicitor to confirm) Ref: ML/CYS250223 Council Tax Band: E (2026) Viewing strictly by prior appointment.
All statements contained in the particulars are not to be relied on as representations of fact. All representations contained in the particulars are based on details supplied by the Vendor.
Value & comps
No previous sales on record.
Returns
Set an offer; the calculator follows it.
We're still gathering serviced-accommodation data for this area.
Archie refurb estimate: a Pro feature
0.0% below asking
This is not financial or investment advice. Prop AI Deals is not authorised by the Financial Conduct Authority (FCA) to provide investment advice.
All investment calculators, property analyses, and AI-generated insights are for informational purposes only. Property investment carries risk and may result in financial loss. All calculations should be independently verified and you should consult with FCA-authorised financial advisors before making any investment decisions.
Past performance does not guarantee future results. Tax implications vary by individual circumstances.
Deal
Properties like this can earn 2–3x BTL yields when converted to HMO, with retrofit costs around £10k/room. Sign in to see the full tier, yield projection, and cost breakdown.
Commercial properties like this can earn 30-50% higher yields when converted to residential under Class MA / Q / P / PA, with prior approval costing ~GBP 96/unit. Sign in to see the recommended route, yield uplift, and cost breakdown.
BRRR-suited properties can recycle 80-100% of investor capital on refi, leaving a high-yielding rental with most of the money out. Sign in to see the refurb cost stack, ARV projection, and refinance maths.
Detached + large garden = sub-division play. Pro tier unlocks the tier badge, plot size, uplift estimate, and regional land benchmark.
Short-lease flats trade at deep discount, but extending under the 1993 Act often costs far less than the discount. Pro tier unlocks the tier badge, premium breakdown, long-lease ARV and arbitrage maths.
See projected short-stay revenue vs a vanilla BTL for this property.
See real sub-let margins (HMO room rates & SA nightly rates) vs the landlord rent.
Area
Agent & docs
FAQ
About Ormonde Close, Penylan, Cardiff, CF23
Explore nearby