We've tightened what earns a Pursue. A home now needs a published valuation, a strategy that still makes money after real running costs and lender stress tests, and no listing problems that would stop a mortgage. You'll see fewer Pursues, and each one has been checked harder.
See how verdicts work4-bedroom bungalow · NG23 7NS
For saleListed 2 days
Opportunity summary
See Archie’s verdict, returns by strategy and what to check before viewing.
About
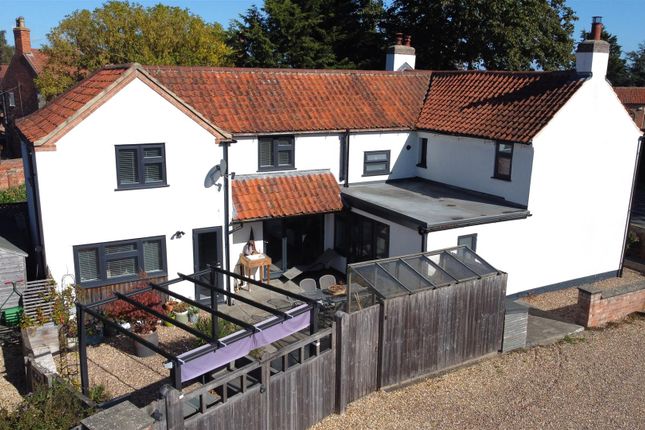
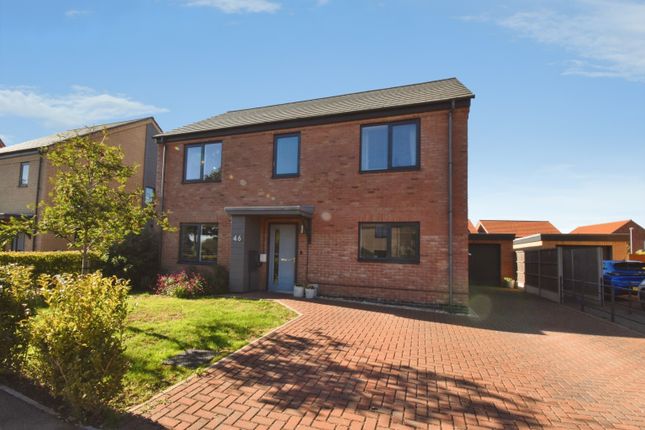
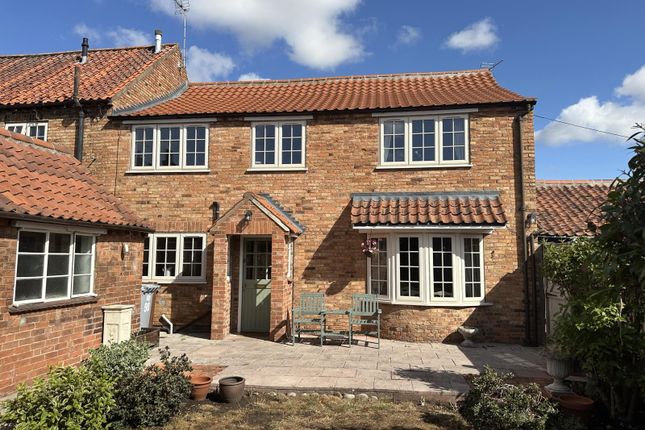
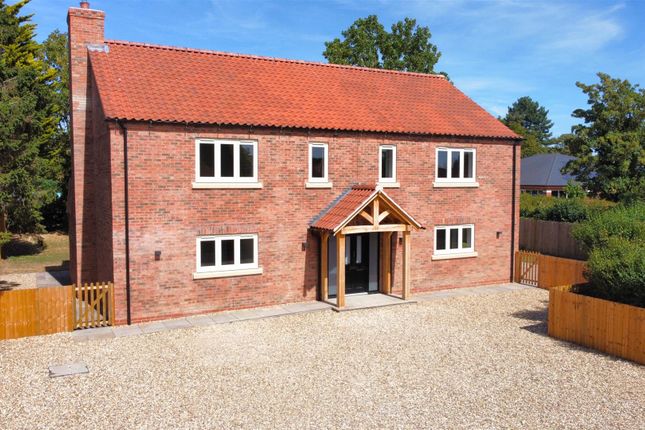
Discover this distinctive four-bedroom detached bungalow, tucked away in a peaceful setting within the highly desirable village of Collingham.
Designed for effortless living, it boasts a spacious open-plan kitchen/diner, inviting lounge, utility room, family bathroom and principal bedroom with en-suite.
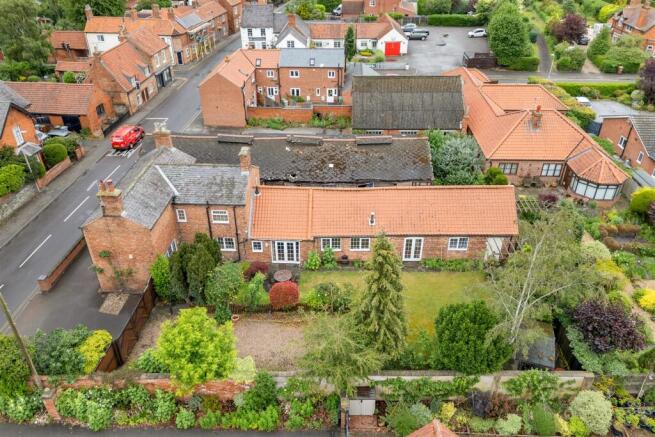
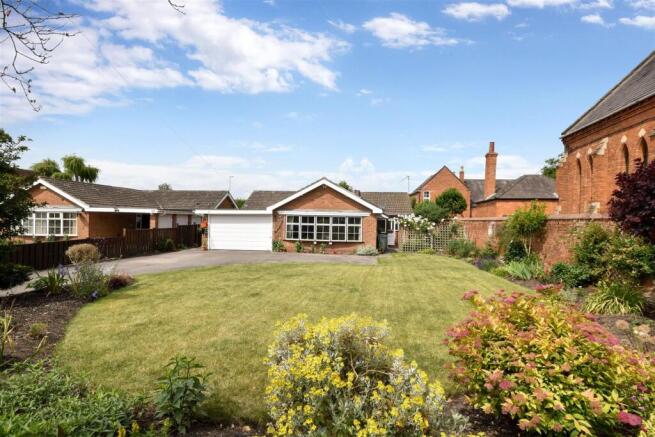
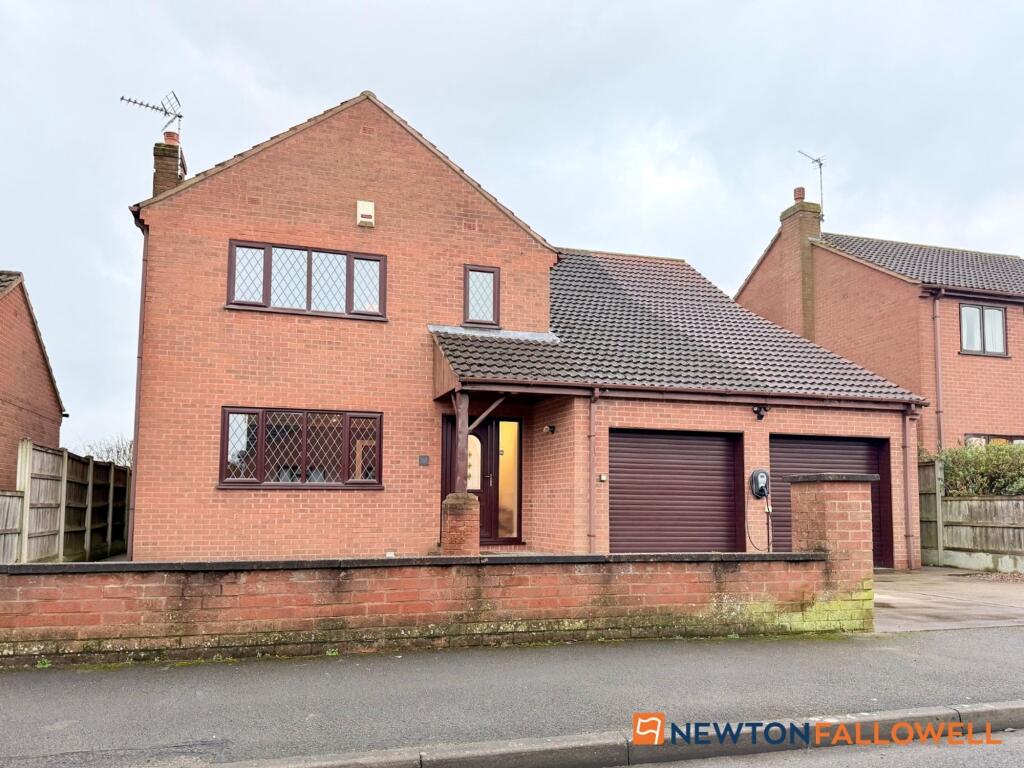
Outside, mature front and rear gardens create a lovely sense of privacy, complemented by a garage and off-road parking.
Double glazing, gas central heating and solar panels add everyday practicality and efficiency. Offered with NO ONWARD CHAIN.
Situation and Amenities Collingham is a highly sought after village around 6 miles north of Newark with great transport links including easy access to the A46 and A1, its own train station which offers services to Nottingham, Lincoln and Newark, the latter has an East Coast mainline station linking it to London Kings Cross with journey times a little over an hour.
Amenities in Collingham include a good sized Co-op, family butchers, Post Office, takeaways, dining/socialising establishments, two public houses and a variety of sports and leisure clubs.
There is also a well respected primary school and a medical centre incorporating a doctor's surgery, dentist and pharmacy.
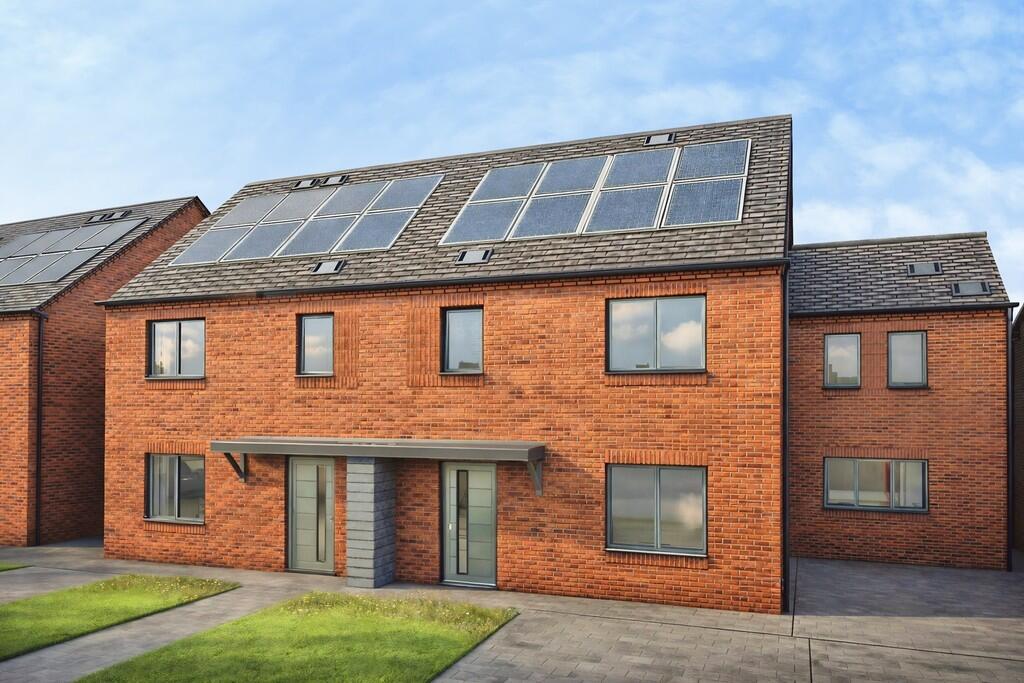
Full Description A spacious modern detached four bedroom residence set within a quiet cul-de-sac of just five individually designed homes in the highly sought after village of Collingham.
Internally the property boasts an open plan kitchen/diner, a living room, utility, family bathroom and en-suite.
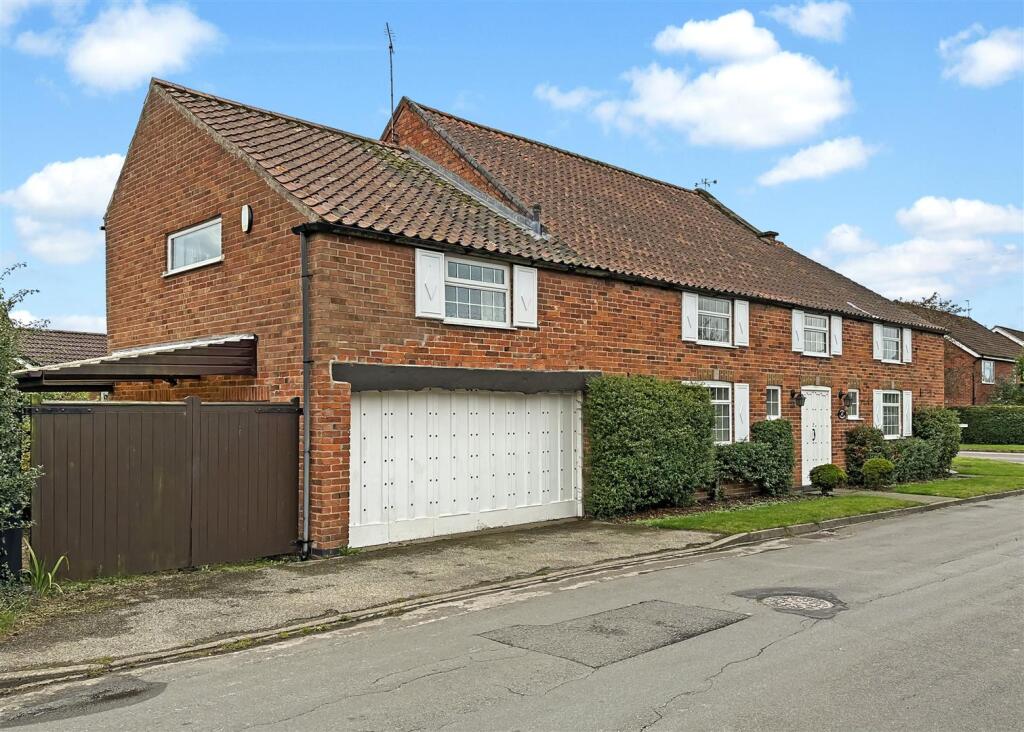
Outside you will find a larger than average single garage with an electric door, a block paved driveway providing off street parking for several vehicles and mature gardens to the front and rear.
This lovely property is available for purchase with no chain.
Accommodation Upon entering the front door, this leads into: Reception Hallway This very spacious hallway provides access to the living room, the kitchen/diner, all four bedrooms and the family bathroom.
The hallway has three ceiling light points and a radiator. Access to the roof space via a loft ladder is obtained from the hallway. The loft is part boarded and equipped with power and lighting.
Living Room 14' 0'' x 13' 11'' (4.27m x 4.23m) A bright and spacious reception room having a large window to the front elevation and two windows to the side.
The living room has a gas fire, a ceiling light point, a radiator and a door into the kitchen/diner.
Kitchen/Diner 23' 9'' x 18' 6'' (7.23m x 5.64m) This very spacious kitchen/dining room has a window overlooking the garden.
The kitchen area (2.95m X 2.85m) is fitted with a range of quality wall and base units with laminated work surfaces.
There is a sink, and integrated appliances include an electric oven, and a gas hob with contemporary extractor fan above. There is under-counter space for both a fridge and dishwasher.
The room has four ceiling light points, a radiator and wooden flooring.
The dining area (7.23m X 2.69m) has a window to the side elevation, continuation of the wooden flooring, sliding doors to the rear elevation, a ceiling light point and a radiator.
Utility Room 7' 9'' x 4' 10'' (2.36m x 1.47m) The utility room has a door leading into the garden and is fitted with wall and base units.
The room has space and plumbing for a washer/dryer, wood flooring and a ceiling light point.
We have been informed that the Combi boiler was fitted new in July 2024 and the compliance, warranty and service history records are available.
Bedroom One 13' 5'' x 12' 1'' (4.10m x 3.69m) An excellent sized double bedroom with a large window overlooking the garden, a radiator and a ceiling light point.
A door leads into the en-suite shower room.
En-suite 7' 10'' x 6' 6'' (2.40m x 1.99m) The en-suite has an opaque window and is fitted with a corner shower cubicle, low level WC, and a sink with storage cupboard under.
The room has vinyl flooring. Bedroom Two 11' 10'' x 10' 2'' (3.61m x 3.10m) A further very good sized double bedroom with a window to the front elevation, a radiator and a ceiling light point.
Bedroom Three 10' 2'' x 8' 11'' (3.1m x 2.71m) Bedroom three is currently utilised as a dressing room, and has a window to the side elevation, a ceiling light point and a radiator.
The wardrobes in-situ are included within the sale.
Bedroom Four 9' 3'' x 7' 0'' (2.83m x 2.13m) Currently utilised as a home office/study, this room has a window to the front elevation, a ceiling light point and a radiator.
Family Bathroom 9' 9'' x 6' 11'' (2.98m x 2.12m) The family bathroom has an opaque window to the side and is fitted with a suite comprising bath with shower over, low level WC and wash hand basin.
The bathroom has vinyl flooring, a ceiling light point, a radiator and a shaver light/fitment. In addition there is a built-in linen cupboard.
Outside To the front of the property is a block paved driveway providing off road parking for several vehicles and in turn leads to the garage.
The delightful mature front garden contains a lawned area and mature shrub and tree borders. Gated access either side of the property lead to the rear garden.
Single Garage 18' 5'' x 14' 8'' (5.61m x 4.47m) A larger than average single garage having an electric door to the front elevation and a personnel door to the rear leading into the garden.
The garage is equipped with power and lighting.
Rear Garden The rear garden has a high degree of privacy and comprises a wonderful array of mature shrubs and trees, lawned areas and various block paved areas ideal for outdoor seating and entertaining.
The greenhouse has plumbing and electricity and is included within the sale. Agent's Note Please be advised that this property has Closed Cell Insulation Foam in the roof space.
This could potentially lead to a mortgage retention for prospective purchasers.
However, we have been advised by our vendors that, for an offer at the asking price, they will have the spray foam removed at their expense. Council Tax The property is in Band D.
Maintenance Charge Lime Tree Close is a private estate managed by the owners through a Residents' Association/management company.
The annual fee is currently £720 (£60 pcm) (this covers all the maintenance fees of the communal garden/lawn and the Lime Tree (there is a preservation order on the tree), the drive/roundabout and the access road to Swinderby Road.
Value & comps
No previous sales on record.
Returns
Set an offer; the calculator follows it.
We're still gathering serviced-accommodation data for this area.
Archie refurb estimate: a Pro feature
0.0% below asking
This is not financial or investment advice. Prop AI Deals is not authorised by the Financial Conduct Authority (FCA) to provide investment advice.
All investment calculators, property analyses, and AI-generated insights are for informational purposes only. Property investment carries risk and may result in financial loss. All calculations should be independently verified and you should consult with FCA-authorised financial advisers before making any investment decisions.
Past performance does not guarantee future results. Tax implications vary by individual circumstances.
Deal
Properties like this can earn 2–3x BTL yields when converted to HMO, with retrofit costs around £10k/room. Sign in to see the full tier, yield projection, and cost breakdown.
Commercial properties like this can earn 30-50% higher yields when converted to residential under Class MA / Q / P / PA, with prior approval costing ~GBP 96/unit. Sign in to see the recommended route, yield uplift, and cost breakdown.
BRRR-suited properties can recycle 80-100% of investor capital on refi, leaving a high-yielding rental with most of the money out. Sign in to see the refurb cost stack, ARV projection, and refinance maths.
Detached + large garden = sub-division play. Pro tier unlocks the tier badge, plot size, uplift estimate, and regional land benchmark.
Short-lease flats trade at deep discount, but extending under the 1993 Act often costs far less than the discount. Pro tier unlocks the tier badge, premium breakdown, long-lease ARV and arbitrage maths.
See projected short-stay revenue vs a vanilla BTL for this property.
See real sub-let margins (HMO room rates & SA nightly rates) vs the landlord rent.
Area
Agent & docs

FAQ
About Lime Tree Close, Collingham
Explore nearby