We've tightened what earns a Pursue. A home now needs a published valuation, a strategy that still makes money after real running costs and lender stress tests, and no listing problems that would stop a mortgage. You'll see fewer Pursues, and each one has been checked harder.
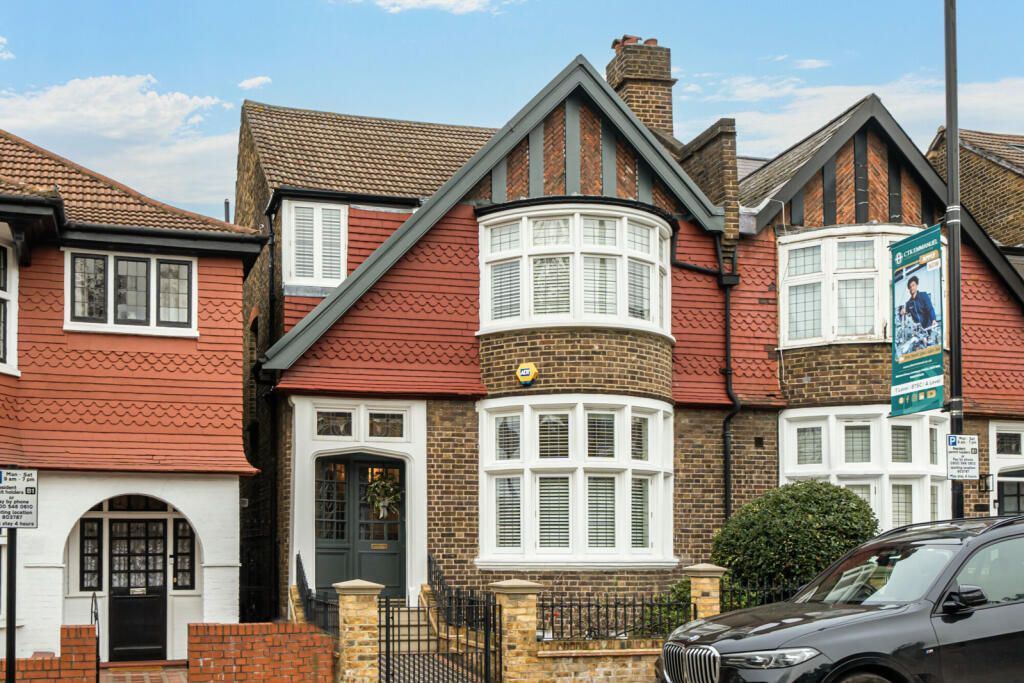
See how verdicts work5-bedroom semi-detached house · SE8 4DZ
Sold STCListed 115 days
Opportunity summary
See Archie’s verdict, returns by strategy and what to check before viewing.
About
Nestled behind the gentle silhouette of St John's Church, on one of the area's most peaceful and discreet Victorian terraces, this remarkable house unfolds as a quiet sanctuary where beautiful architecture, thoughtful design and nature exist in perfect harmony.
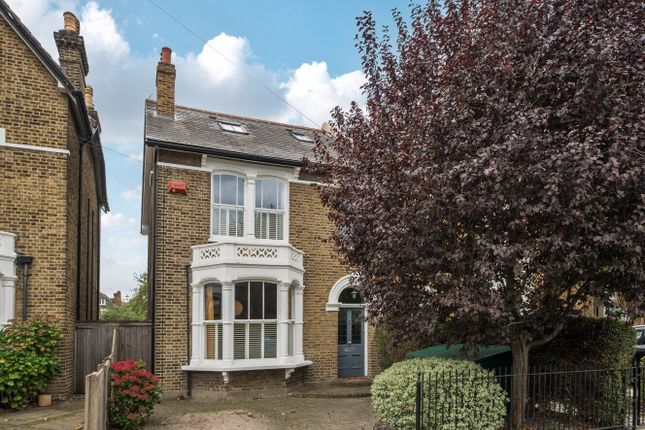
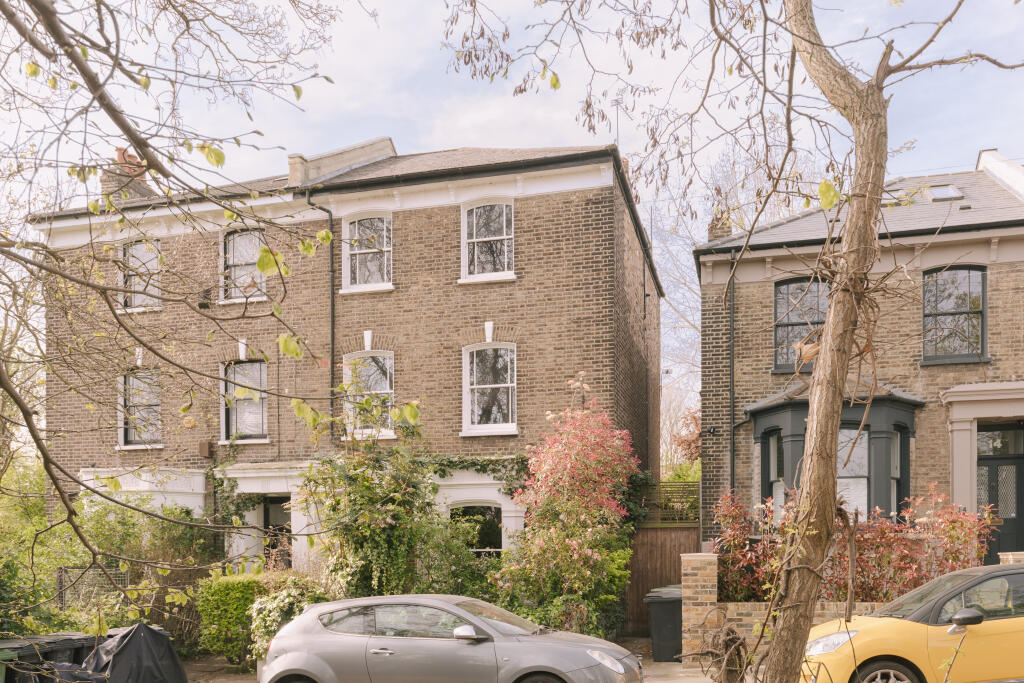
Built in 1875 and set within the St John's Conservation Area, the house has been meticulously restored and reimagined, balancing the grandeur of its Victorian origins with a calm, contemporary sensibility.
Every intervention has been considered, every material carefully chosen, creating a home that feels both timeless and deeply liveable.
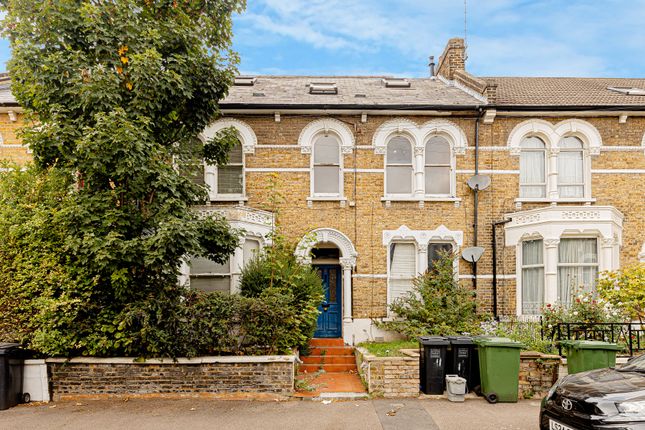
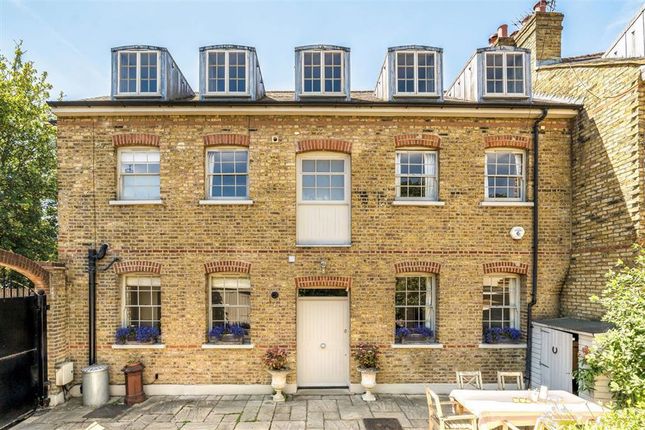
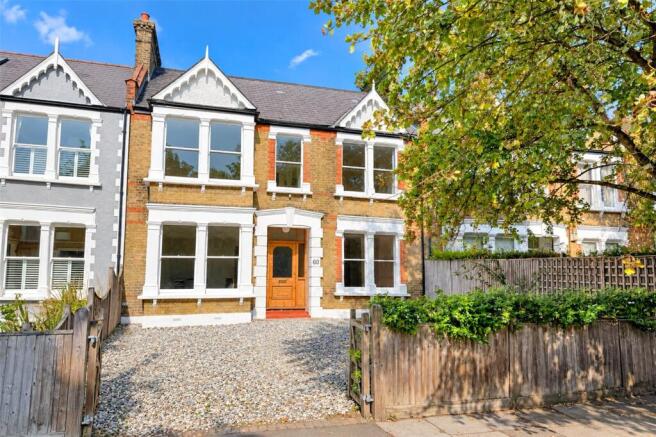
Beyond the front garden, the handsome London stock-brick façade gives little indication of the generosity within. Stepping inside, the scale is immediately captivating.
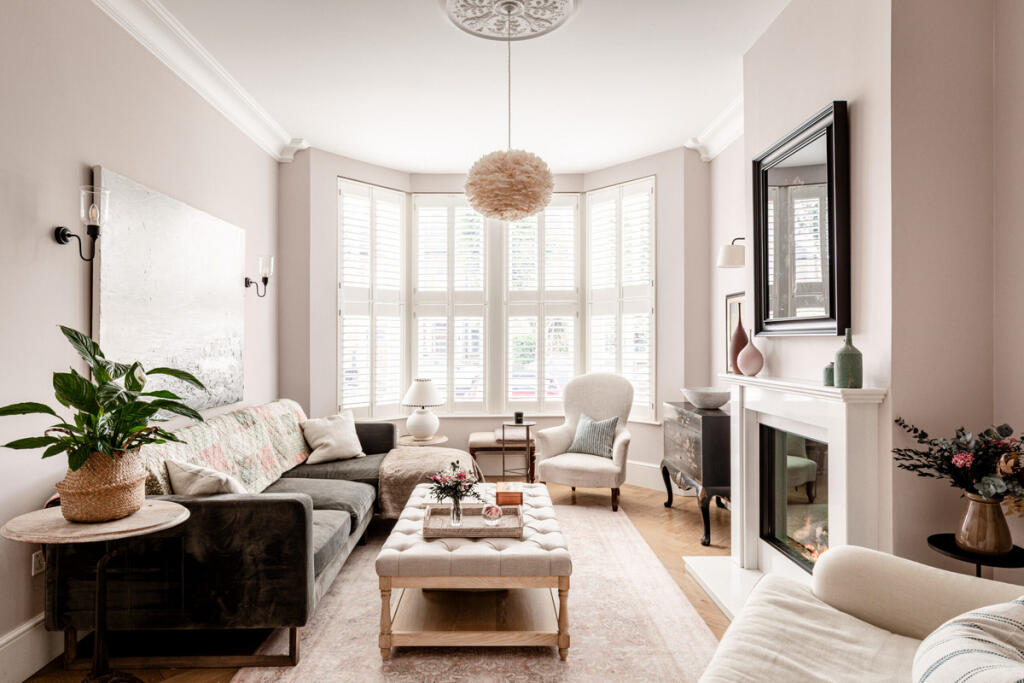
Lofty ceilings, finely preserved period detailing and wonderfully broad proportions establish an unmistakable sense of arrival, while reclaimed herringbone oak parquet flows beneath original cast-iron radiators and elegant marble fireplaces, grounding the interiors with warmth and character.
The formal reception rooms have been opened to create an expansive sequence of living spaces, where light travels effortlessly from front to back.
Rather than existing as separate rooms, they now unfold as a series of beautifully connected places to gather, entertain or simply retreat with a book as the day quietly changes around you.
At the very heart of the house lies its defining architectural moment.
A newly created courtyard garden introduces an unexpected pause within the plan — a secluded oasis framed by an elegant double-height glazed bay that rises across the rear elevation.
Rarely found in a Victorian home, this space dissolves the boundary between architecture and landscape, drawing daylight deep into the interior while creating a constant dialogue between house and garden.
Beneath cascading wisteria, morning coffee becomes a daily ritual, while the changing seasons animate the view from almost every room.
Beyond, the house opens into an extraordinary kitchen and dining space, designed as the social heart of the home.
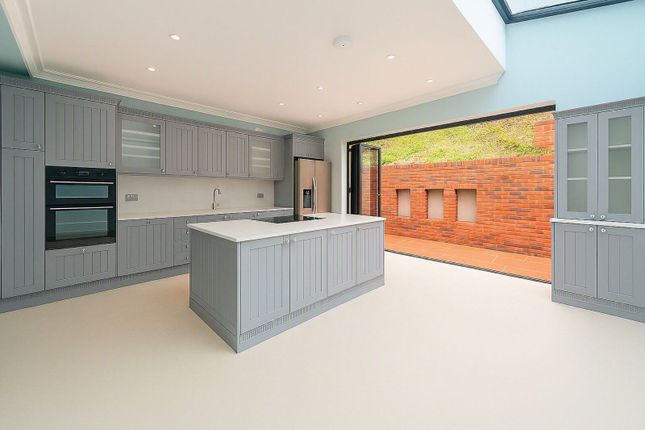
Çimstone worktops, a vintage 1970's Poggenpohl kitchen with doors made from Brazilian mahogany and custom made units, birch ply handmade drawers and Fired Earth tiles create an atmosphere of understated luxury, while underfloor heating and integrated Bose speakers ensure the space feels as comfortable as it is elegant.
Full-height Schüco sliding doors disappear almost entirely, extending the room onto a generous terrace made for long summer lunches that gently become evening dinners beneath open skies.
The landscaped garden unfolds in layers.
A generous lawn rises gently towards a secluded seating area nestled among flowering cherry, fig and plum trees — a wonderfully private place to share a glass of wine as the evening light filters through the leaves.
The sense of calm continues upstairs. The principal bedroom occupies the full width of the first floor, where broad sash windows frame leafy views towards St John's Vale.
Original timber floorboards, bespoke fitted wardrobes, cast iron radiators and the room's remarkable proportions create the perfect atmosphere for a bedroom.
A beautifully appointed family bathroom and two further bedrooms complete this floor, each retaining their own individual character through original fireplaces, bay windows and verdant garden outlooks.
The upper floor forms an enchanting guest retreat.
A generous bedroom leads to an en-suite bathroom with a walk in shower and freestanding bathtub before a short flight of steps reaches the highest room in the house — a wonderfully peaceful space beneath the rooftops, completed as part of a sensitive loft conversion in 2017.
A substantial cellar extends beneath the house, providing extensive storage and valuable flexibility for modern family life.
Despite its remarkable sense of tranquility, Cliff Terrace sits at the centre of one of south-east London's most exciting neighbourhoods.
Quiet and tree-lined, the traffic free street feels wonderfully removed from the city, yet the independent cafés, restaurants and cultural energy of Deptford, Brockley, New Cross and Greenwich are all within easy walking distance.
Saturdays begin at Brockley Market, where local growers, artisan producers and street-food traders gather beneath the open sky, while evenings might end at The Talbot or The Brookmill after a walk across nearby Hilly Fields.
Goldsmiths, University of London lends the neighbourhood a creative pulse, with regular exhibitions, performances and cultural events contributing to the area's quietly flourishing artistic community.
For commuters, the location is exceptional.
St John's station is just three minutes on foot, providing direct services to London Bridge in around eight minutes and Cannon Street in approximately twelve.
Deptford Bridge DLR offers swift connections to Canary Wharf, while nearby New Cross and New Cross Gate provide London Overground services across the capital.
Rarely does a Victorian house combine such remarkable volume, architectural integrity and contemporary refinement with so intimate a relationship to its gardens.
This is a home designed not simply to be admired, but to enrich the rhythms of everyday life, where sun light fills the courtyard, long evenings spill effortlessly into the garden, and every space has been crafted for living beautifully.
Value & comps
No previous sales on record.
Returns
Set an offer; the calculator follows it.
Short-let restrictions apply
We're still gathering serviced-accommodation data for this area.
Archie refurb estimate: a Pro feature
0.0% below asking
This is not financial or investment advice. Prop AI Deals is not authorised by the Financial Conduct Authority (FCA) to provide investment advice.
All investment calculators, property analyses, and AI-generated insights are for informational purposes only. Property investment carries risk and may result in financial loss. All calculations should be independently verified and you should consult with FCA-authorised financial advisers before making any investment decisions.
Past performance does not guarantee future results. Tax implications vary by individual circumstances.
Deal
Properties like this can earn 2–3x BTL yields when converted to HMO, with retrofit costs around £10k/room. Sign in to see the full tier, yield projection, and cost breakdown.
Commercial properties like this can earn 30-50% higher yields when converted to residential under Class MA / Q / P / PA, with prior approval costing ~GBP 96/unit. Sign in to see the recommended route, yield uplift, and cost breakdown.
BRRR-suited properties can recycle 80-100% of investor capital on refi, leaving a high-yielding rental with most of the money out. Sign in to see the refurb cost stack, ARV projection, and refinance maths.
Detached + large garden = sub-division play. Pro tier unlocks the tier badge, plot size, uplift estimate, and regional land benchmark.
Short-lease flats trade at deep discount, but extending under the 1993 Act often costs far less than the discount. Pro tier unlocks the tier badge, premium breakdown, long-lease ARV and arbitrage maths.
See projected short-stay revenue vs a vanilla BTL for this property.
See real sub-let margins (HMO room rates & SA nightly rates) vs the landlord rent.
Area
Agent & docs

FAQ
About Cliff Terrace, St Johns, London SE8
Explore nearby