We've tightened what earns a Pursue. A home now needs a published valuation, a strategy that still makes money after real running costs and lender stress tests, and no listing problems that would stop a mortgage. You'll see fewer Pursues, and each one has been checked harder.
See how verdicts work4-bedroom house · HD9 7LZ
Listing removedListed 136 days
Opportunity summary
See Archie’s verdict, returns by strategy and what to check before viewing.
About
This outstanding former mill owner’s residence has been extensively renovated with a tasteful extension and combines the best of original period features and modern fittings.
It offers spacious 4 bedroom accommodation with 4 reception rooms and is located in a much sought after setting on one of Holmfirth’s most prestigious addresses and offered for sale with no upper chain.
About Hazeldene House Hazeldene House is a former mill owners residence believed to date back to the 1850s and displaying many features that are typical of the Victorian style.
The property was extensively renovated circa 2008 to a modern standard, and benefits from further modernisation and recent redecoration by the current owners, including new carpeting, lighting and painting.
It is well-presented and maintained. Hazeldene House is a much-loved family home to our clients who are now looking to move out of the area.
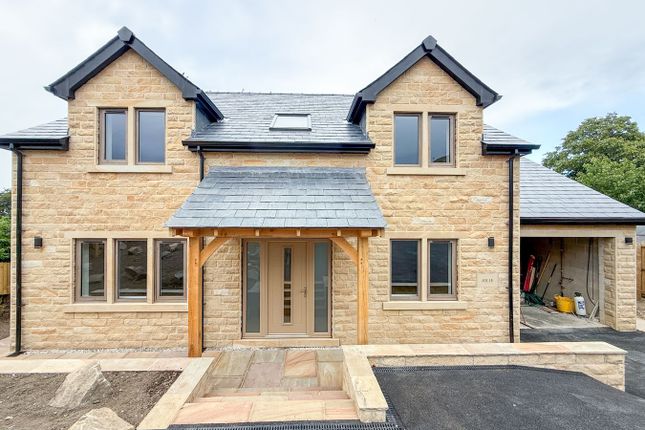
Externally, it enjoys an impressive ashlar stone frontage which is enhanced by the modern extension which links the house to the garage.
There are also 2 wonderful double height bay windows to the side elevation with full height windows taking in the stunning views.
The ground floor features an impressive hallway stretching from front to rear with a staircase leading up to the first floor.
Double doors lead from here into the large lounge which has a wonderful fireplace and dual aspect windows including one the aforementioned bay windows.
The smaller second reception room also has features and identical bay window to the side.
Whilst these rooms keep their original format, the other side of the house has been transformed with the superb kitchen and dining / living room being open plan to either side of the original chimney breast which now houses a modern range style cooker.
The kitchen also features quality modern units with a central island and granite worksurfaces.
Glazed doors lead from the kitchen to the family room extension which has full height windows and glazed doors to the front behind a wonderful contemporary loggia in ashlar stone.
The extension also includes a lobby area with access to the garage and downstairs wc.
There is also a utility room at the rear of the house with door out to the side garden and stairs to the traditional cellar with stone table.
The first floor landing features a coved ceiling and inset rooflight over the stairs. An impressive archway leads to the house bathroom at half landing level.
There are 4 double bedrooms in total, all accessed from the landing. The principal bedroom features fitted wardrobes, a bay window and its own ensuite bathroom.
The guest bedroom also has an en-suite shower room.
The interior of the property features many traditional period features including coved ceilings and panelled window reveals, these are complimented by modern timber framed double glazed units.
It also has a gas central heating with hive smart thermostat, modern alarm system, CCTV, fibre broadband and quality modern fittings.
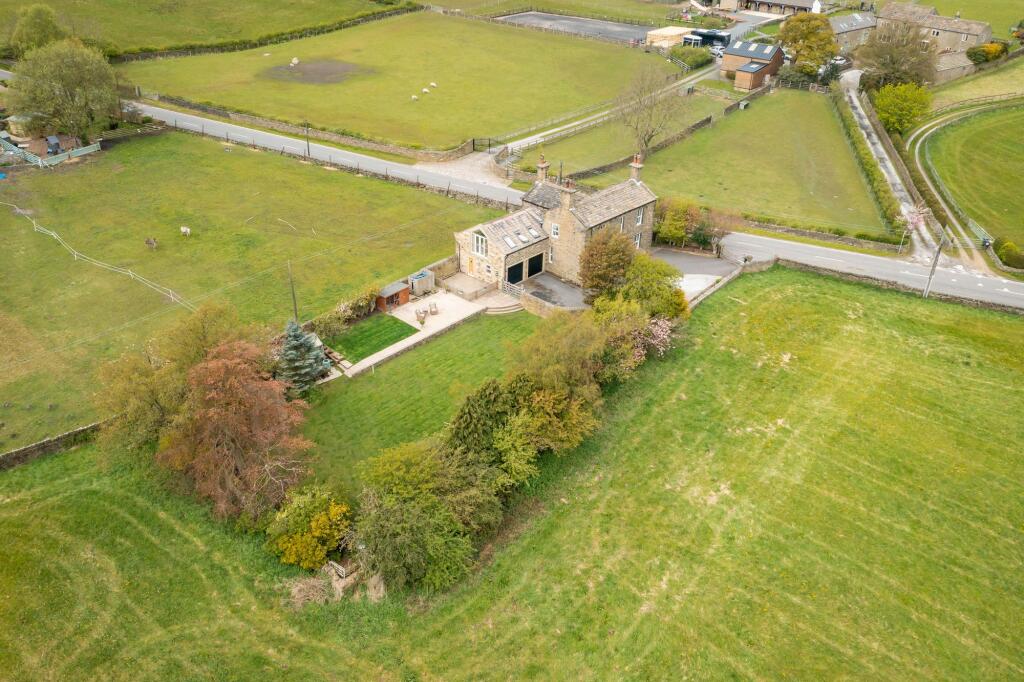
It is set within attractively landscaped grounds extending to just over half an acre with generous driveway and parking area leading to the attached garage, extensive lawned areas and well stocked borders.
All set behind electric gates with video intercom system.
A small cottage is attached to the rear of the property, accessed by its own separate driveway, leaving Hazeldene House sitting in its own plot with the look and feel of a detached house.
The house shares the first part of its driveway with a high quality recently completed detached residence and both enjoy their own privacy, nestled into the adjoining woodland.
Located in a quiet and private setting, but within walking distance to local amenities including local shops, bars and restaurants, sports clubs and highly regarded High School.
Accommodation Ground Floor Entrance Hall A wonderful entrance hall featuring a solid wooden front entrance door with panelled surround and glazed light over, wooden flooring, high coved ceiling and 2 central heating radiators.
There is also a spindle staircase to the first floor at the rear of the hall. Lounge (4.9m x 4.47m) A large living room which is accessed via double doors within an arched opening from the hallway.
It features a superb bay window to the side elevation enjoying the wooded aspect, further window to the front, high coved ceiling, picture rail, 2 central heating radiators, chimney breast with marble fireplace surround and living flame effect gas fire.
Study (3.68m x 4.55m) The second reception room is currently used as a home office but could be used as an additional sitting room.
It benefits from a bay window to the side enjoying the views, further window to the rear, chimney breast with timber fireplace surround, cast iron interior, living flame effect gas fire and tiled hearth, central heating radiator.
Kitchen (4.65m x 4.06m) The kitchen area is partially open plan to the dining / living room area to either side of the chimney breast which houses the Belling range style cooker.
It is also fitted with an excellent range of modern base units and wall cupboards and granite worksurfaces, inset 1 1⁄2 bowl stainless steel sink unit with mixer tap, integrated fridge, freezer, coffee machine and dishwasher.
A matching island unit also features a second stainless steel sink with mixer tap and integrated microwave.
It also features a tiled floor, window to the front, central heating radiator and glazed double doors through to the family room.
Dining / Living Room (4.45m x 4.14m) As described above, the dining / living room is a very generously sized flexible living space that the current owners use as a dining room.
It features a tiled floor, inset spotlights to the ceiling, central heating radiator and glazed double doors to the inner lobby area.
Family Room (4.14m x 4.37m) Currently used as a relaxed family space with a movie projector and screen.
A wonderful space as the glazed double doors fully open onto the patio area, giving a garden room feel. The room has tiled floor, inset spotlights to the ceiling and central heating radiator.
Lobby With rooflight to the ceiling, tiled floor, central heating radiator and built in cloaks cupboard. Steps up and door lead to the attached garage.
Downstairs WC With low flush wc, pedestal washbasin, inset spotlights to the ceiling, extractor and central heating radiator.
Double Garage (5.97m x 6m) A large double garage with electric remote controlled sectional shuttered door, good sized loft storage area, water tap, electric light and power supply.
Utility (2.46m x 1.55m) A door from the dining / living room leads to a further lobby where there is a further door to the utility and stairs down to the cellar.
The utility is fitted with a bank of base units with stainless steel sink, plumbing for washing machine and a recessed cupboard currently houses the vendors tumbler drier and the central heating boiler.
There is also a further entrance door to the side. Cellar (3.78m x 5.28m) A large keeping cellar with stone table and lightwell window to the rear.
There is generous storage both in a large understairs area and shelving all along the long wall.
First Floor Landing Stairs from the hall lead to a half landing area where there is an archway with door into the bathroom.
The stairs feature a rooflight to the ceiling above and continue to the main landing area which features coving and inset spotlights, central heating radiator and a useful recessed cupboard with stripped wooden doors.
Bathroom (3.66m x 1.85m) The impressive house bathroom features a bath at one end with a step up, shower over and glazed doors making it into a shower enclosure, large wall hung sink, low flush wc, tiled floor, tiled walls, inset spotlights to the ceiling, heated towel rail, extractor and obscure glazed window to the side.
Bedroom 1 (5.46m x 4.65m) The principal bedroom again benefits from the bay window to the side enjoying the views, further window to the front, both allowing a high degree of natural light, chimney breast with built in wardrobes to either side, further free-standing drawers, high coved ceiling, inset spotlights and 2 central heating radiators.
En-Suite (2.84m x 1.9m) With modern suite comprising of low flush wc, pedestal washbasin, bath with tiled sides and shower cubicle, partly tiled walls, tiled floor with low level lighting, heated towel rail, extractor and inset spotlights to the ceiling.
Bedroom 2 (4.88m x 3.25m) The guest bedroom has a window to the side, coved ceiling with inset spotlights and central heating radiator.
En-Suite (2.54m x 1.14m) With modern three piece suite in white comprising low flush wc, pedestal washbasin and shower cubicle with overhead shower, heated towel rail, tiled floor, inset spotlights to the ceiling and extractor.
Bedroom 3 (4.55m x 4.4m) Another double bedroom with window to the front, allowing a high degree of natural light and views over the garden, coving and inset spotlights to the ceiling, central heating radiator.
Bedroom 4 (3.94m x 4.55m) Again, a double bedroom with bay window, allowing a high degree of natural light and views to the rear, inset spotlights to the ceiling and central heating radiator.
Outside The property is set within grounds of approximately half an acre.
A driveway from Stoney Bank Lane with electric video entry gates that provide access to the front of the house and the attached garage, with ample space to park a number of vehicles.
There are large lawned garden areas to either side of the driveway, paved seating area to the front and side of the house with a further lawn to the lower side.
Well stocked borders wrap around the boundaries of the property, dotted with mature trees, well-established shrubs and bushes. Additional Information The property is Freehold.
Energy rating 60 (Band D). Council tax band F. Our online checks show that mobile services are provided by a range of suppliers. Viewing By appointment with Wm Sykes & Son.
Location Take the A635 New Mill Road out of Holmfirth for approximately 1 mile then turn left down Springwood Road.
Take a right onto Stoney Bank Road and follow the road around the corner to Stoney Bank Lane where the property will be found on the left hand side.
Value & comps
No previous sales on record.
Returns
Set an offer; the calculator follows it.
We're still gathering serviced-accommodation data for this area.
Archie refurb estimate: a Pro feature
0.0% below asking
This is not financial or investment advice. Prop AI Deals is not authorised by the Financial Conduct Authority (FCA) to provide investment advice.
All investment calculators, property analyses, and AI-generated insights are for informational purposes only. Property investment carries risk and may result in financial loss. All calculations should be independently verified and you should consult with FCA-authorised financial advisers before making any investment decisions.
Past performance does not guarantee future results. Tax implications vary by individual circumstances.
Deal
Properties like this can earn 2–3x BTL yields when converted to HMO, with retrofit costs around £10k/room. Sign in to see the full tier, yield projection, and cost breakdown.
Commercial properties like this can earn 30-50% higher yields when converted to residential under Class MA / Q / P / PA, with prior approval costing ~GBP 96/unit. Sign in to see the recommended route, yield uplift, and cost breakdown.
BRRR-suited properties can recycle 80-100% of investor capital on refi, leaving a high-yielding rental with most of the money out. Sign in to see the refurb cost stack, ARV projection, and refinance maths.
Detached + large garden = sub-division play. Pro tier unlocks the tier badge, plot size, uplift estimate, and regional land benchmark.
Short-lease flats trade at deep discount, but extending under the 1993 Act often costs far less than the discount. Pro tier unlocks the tier badge, premium breakdown, long-lease ARV and arbitrage maths.
See projected short-stay revenue vs a vanilla BTL for this property.
See real sub-let margins (HMO room rates & SA nightly rates) vs the landlord rent.
Area
Agent & docs
FAQ
About Hazeldene House,, Stoney Bank Lane, Holmfirth
Explore nearby