4-bedroom house · HD9 7LN
Listing removedListed 110 days
Opportunity summary
See Archie’s verdict, returns by strategy and what to check before viewing.
About
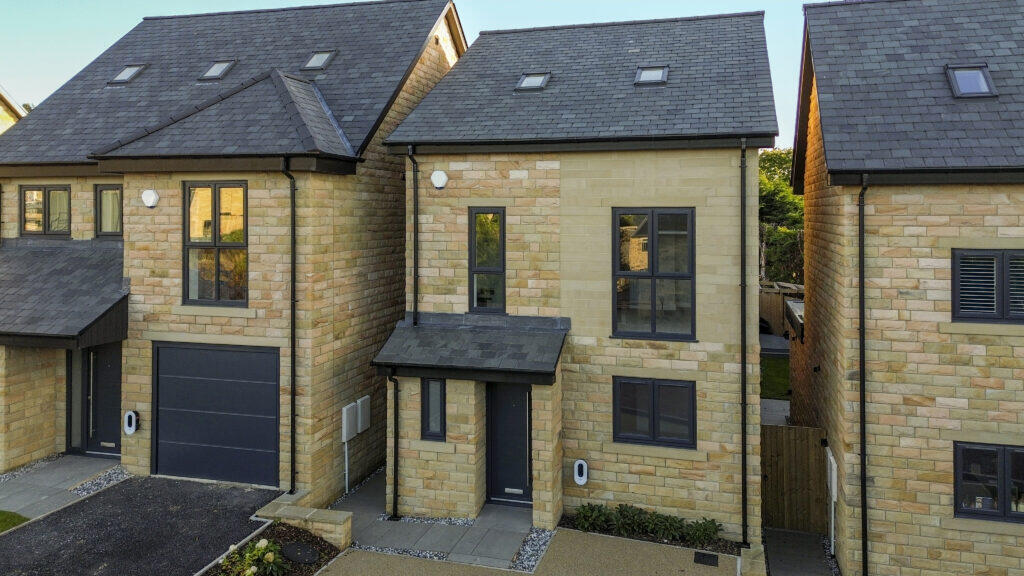
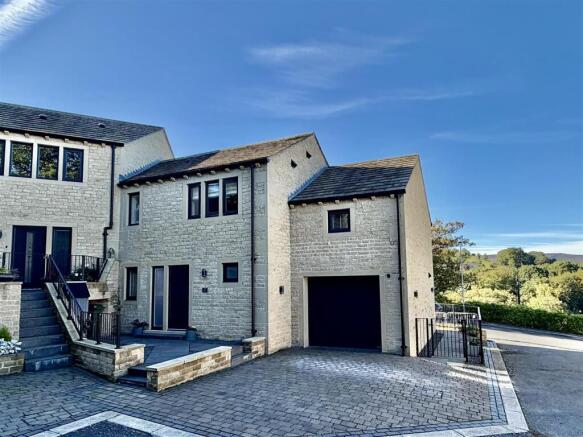
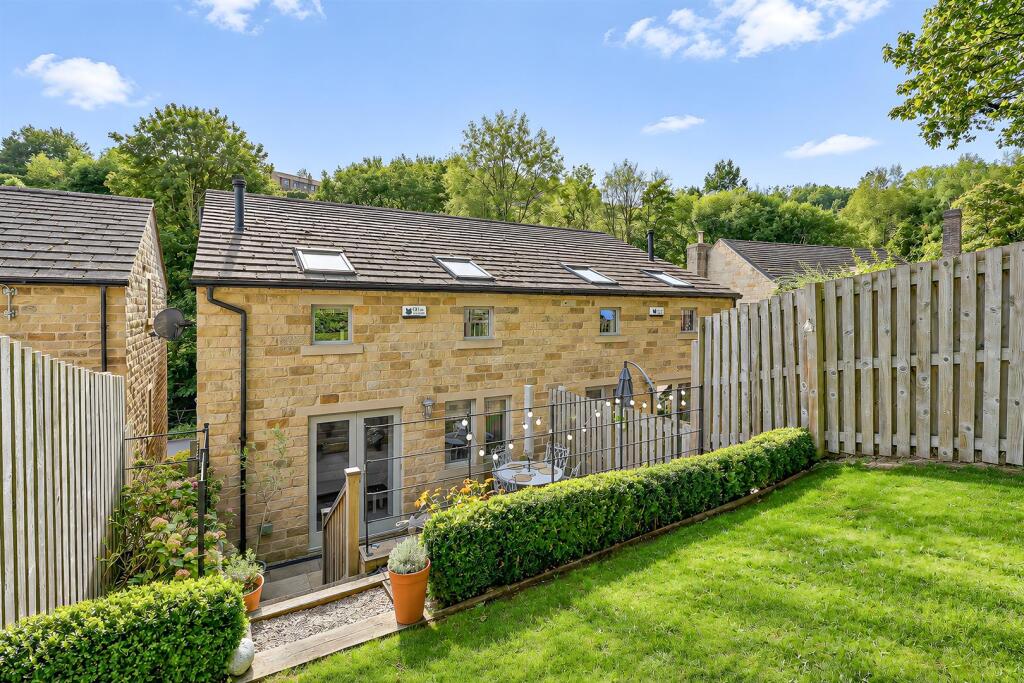
Summary The Aurora is a three-storey detached home offering approximately 1,534 sq ft of beautifully considered living space.
Combining contemporary design with refined functionality, this home delivers a premium lifestyle tailored for modern family living.
***open day 18th July 12-2PM - show home open*** description Welcome to Penlands - a boutique development of just 15 high-specification homes in the Heart of Holmfirth.
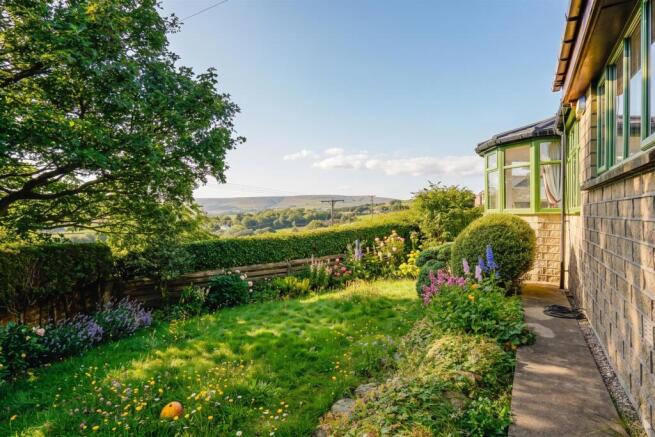
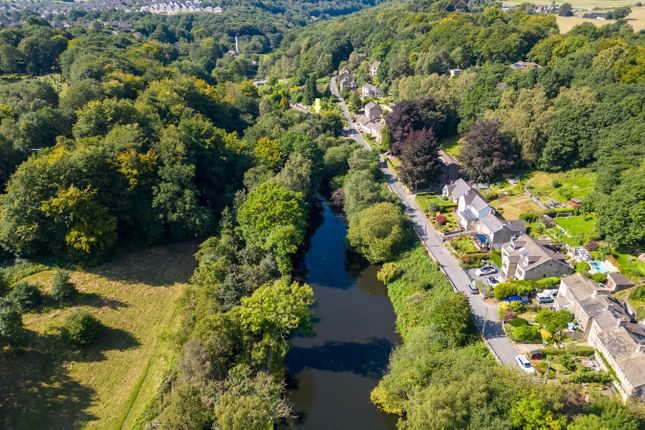
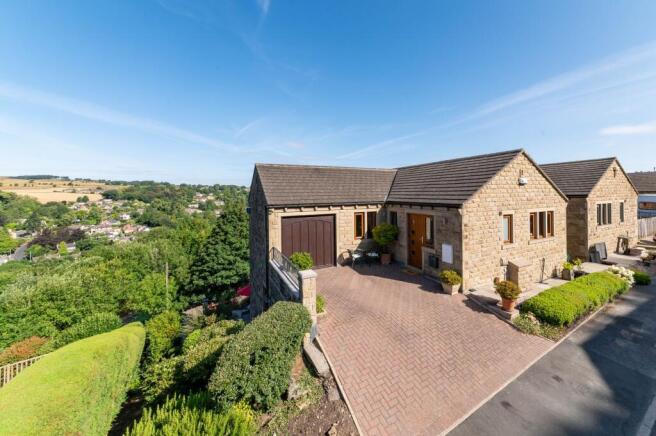
Nestled in an elevated position on the edge of Holmfirth with far-reaching views across the Holme Valley, Pentlands is a carefully curated from local bespoke builder Millroyd Homes.
Each property showcases cutting-edge design, exceptional specification, and future-ready efficiency-crafted with pride, precision, and a deep understanding of modern family living.
Located within catchment for the highly regarded Holmfirth High School, ranked in the top 5 schools in Kirklees, the development offers an ideal setting for families looking to combine quality education, a welcoming community, and beautiful surroundings.
All homes are a-rated for energy efficiency, offering the very latest in low-cost, eco-conscious living, . With panoramic views, outstanding local amenities, and striking contemporary design.
Homes where families can grow, thrive and create lasting memories. Open Day - 18th July Join us on 18th July from 12pm–2pm for our Open Day at our stunning development.
Explore our beautifully designed show homes, meet the team, and discover what makes this an exciting place to call home.
As a special Open Day offer, anyone who reserves a property on the day will receive a free 55” TV. We look forward to welcoming you and helping you find your perfect new home.
The Aurora The ground floor flows effortlessly, beginning with a welcoming hallway that leads to a separate snug ideal cosy lounge or playroom.
A stylish cloakroom/WC adds convenience, while the heart of the home is an expansive open-plan kitchen/dining area and living room to the rear, flooded with natural light and offering direct garden access-perfect for both entertaining and relaxing.
The first floor features two generously proportioned bedrooms, including a spacious double with full-width Juliet balcony and another comfortable double ideal for guests or children.
A sleek family bathroom serves this floor, along with a separate study-an invaluable space for home working or quiet retreat.
Occupying the entire second floor, the impressive principal suite is a luxurious sanctuary, complete with a large double bedroom, contemporary en suite shower room, and a walk-in dressing area-delivering boutique hotel-level comfort and privacy.
Crafted with attention to detail and high specification throughout, The Aurora offers executive-level living in a truly unique setting.
With just a handful of homes on this bespoke development, early viewing is highly recommended to appreciate the calibre of design and lifestyle on offer.
Kitchen Specification Range of wall and base units (buyers' choice subject to build stage) Integral 50/50 fridge freezer Integral dishwasher Integral eye level double oven Induction 4/5 ring hob Extractor hood Laminate/quartz countertops Bathroom Specification Part- tiled en-suites and bathroom walls.
(Buyer's choice subject to build stage) lvt Tiled floor Vanity unit storage as standard to en-suites and bathroom Contemporary white sanitary ware Gun metal taps & fittings Anthracite metal towel radiator Electric Anti mist mirrors with shaver socket and Bluetooth speakers Heating & Insulation High efficiency boiler with cylinder Underfloor heating on ground floor Loft insulation in line with building regulations Cavity wall insulation White radiators on upper floors Solar panels Electrical Specification Black nickel power points usb points in kitchen and bedrooms TV sockets to all bedroom's wall mount position TV sockets to lounge & kitchen wall mount position Heat alarm to kitchen Mains operated smoke detectors to hall and landing Burglar Alarm BT master socket to lounge cat 6 Cabling to lounge, study, media access points and Landing TV Aerial BT Fibre Point Car charging point Decoration Finish Oak panelled doors with black nickel ironmongery Egg shell paint to woodwork Flat white finish to ceilings White emulsion to walls lvt to kitchen and bathrooms Carpets to remaining areas External Features Natural pitched and polished Ashlar stone Natural slate roofs Anthracite Secure grp front door Anthracite Aluminium Bifold doors Anthracite UPVC double glazed windows and French doors Combination of Juliet and Velux Cabrio balconies Electric garage doors Door chime to main entrance door Green open space Tenure Freehold Landscape Charge for green open space Gas to site Garden Rear garden fence and timber side gate 20mm porcelain paving including paths to front, side and rear.
Turf to gardens Front & rear external light Energy Rated A Every property is energy rated A - this mean you not only save on your day to day running costs but can also benefit from reduced mortgages rates.
Pease speak to our sales team for more information.
Peace Of Mind All properties, for peace of mind, come with an a-rated 10-year structural defect warranty from icw as well as the standard manufacturer's warranties for the boiler and all appliances.
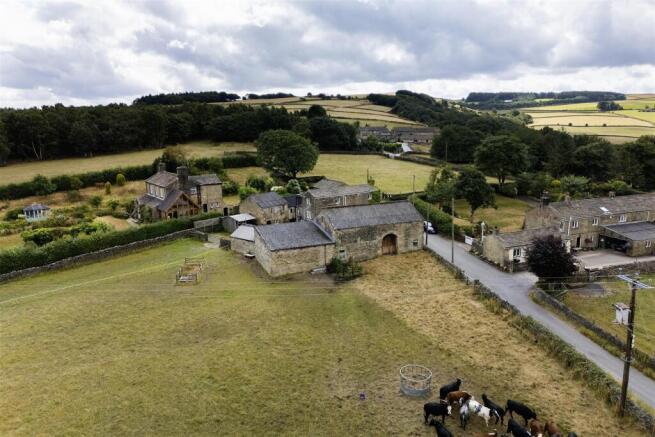
Location Holmfirth town centre lies just 0.7 miles south, making everyday amenities, the bus interchange, cafés, and independent shops easily reachable by foot or a short drive.
Holmfirth High School, rated among the top 5 in Kirklees, is approximately 740 yards away ideal for families and adding standout appeal.
Brockholes station, nestled about 1.3 miles north, offers direct access to the scenic Penistone Line between Huddersfield and Sheffield.
Further transport options include Honley station (2.2 miles) and Huddersfield station (4.9 miles), both offering services to major regional hubs like Leeds, Manchester, and beyond.
By car or bus, Huddersfield town centre and mainline station are approximately 7 miles north, taking around 13-14 minutes via the regular bus service or short drive.
Viewings We can show you around the property - by appointment only as this is still a working construction site. Please contact the office to arrange a 1 - 1 viewing.
We cannot allow anyone on to site without a prior appointment with our new homes' sales team.
Sales Assist & Part Exchange We can offer you a sales assist option where we can reserve a plot for 8-week subject to the sale of your property.
This is only available on selected plots and terms and conditions apply. Please ask the sales team for more information. 1.
Money laundering regulations: Intending purchasers will be asked to produce identification documentation at a later stage and we would ask for your co-operation in order that there will be no delay in agreeing the sale.
2.
General: While we endeavour to make our sales particulars fair, accurate and reliable, they are only a general guide to the property and, accordingly, if there is any point which is of particular importance to you, please contact the office and we will be pleased to check the position for you, especially if you are contemplating travelling some distance to view the property.
3. The measurements indicated are supplied for guidance only and as such must be considered incorrect. 4.
Services: Please note we have not tested the services or any of the equipment or appliances in this property, accordingly we strongly advise prospective buyers to commission their own survey or service reports before finalising their offer to purchase.
5. These particulars are issued in good faith but do not constitute representations of fact or form part of any offer or contract.
The matters referred to in these particulars should be independently verified by prospective buyers or tenants.
Neither sequence (UK) limited nor any of its employees or agents has any authority to make or give any representation or warranty whatever in relation to this property.
Value & comps
No previous sales on record.
Returns
Set an offer; the calculator follows it.
We're still gathering serviced-accommodation data for this area.
Archie refurb estimate: a Pro feature
0.0% below asking
This is not financial or investment advice. Prop AI Deals is not authorised by the Financial Conduct Authority (FCA) to provide investment advice.
All investment calculators, property analyses, and AI-generated insights are for informational purposes only. Property investment carries risk and may result in financial loss. All calculations should be independently verified and you should consult with FCA-authorised financial advisors before making any investment decisions.
Past performance does not guarantee future results. Tax implications vary by individual circumstances.
Deal
Properties like this can earn 2–3x BTL yields when converted to HMO, with retrofit costs around £10k/room. Sign in to see the full tier, yield projection, and cost breakdown.
Commercial properties like this can earn 30-50% higher yields when converted to residential under Class MA / Q / P / PA, with prior approval costing ~GBP 96/unit. Sign in to see the recommended route, yield uplift, and cost breakdown.
BRRR-suited properties can recycle 80-100% of investor capital on refi, leaving a high-yielding rental with most of the money out. Sign in to see the refurb cost stack, ARV projection, and refinance maths.
Detached + large garden = sub-division play. Pro tier unlocks the tier badge, plot size, uplift estimate, and regional land benchmark.
Short-lease flats trade at deep discount, but extending under the 1993 Act often costs far less than the discount. Pro tier unlocks the tier badge, premium breakdown, long-lease ARV and arbitrage maths.
See projected short-stay revenue vs a vanilla BTL for this property.
See real sub-let margins (HMO room rates & SA nightly rates) vs the landlord rent.
Area
Agent & docs

FAQ
About Aurora, Pentlands, Holmfirth
Explore nearby