We've tightened what earns a Pursue. A home now needs a published valuation, a strategy that still makes money after real running costs and lender stress tests, and no listing problems that would stop a mortgage. You'll see fewer Pursues, and each one has been checked harder.
See how verdicts work5-bedroom detached house · HP18 9ED
For saleListed 55 days
Opportunity summary
See Archie’s verdict, returns by strategy and what to check before viewing.
About
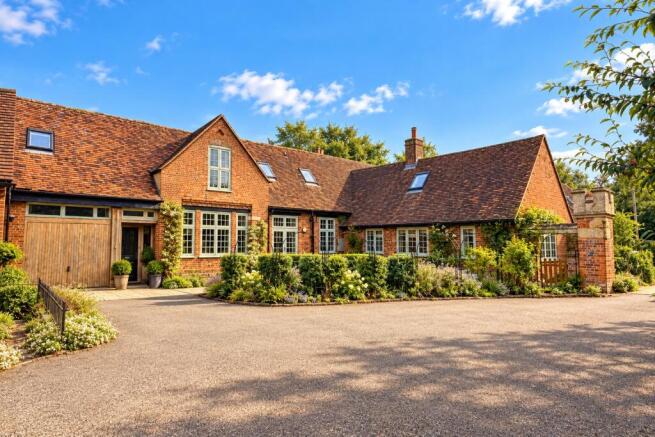
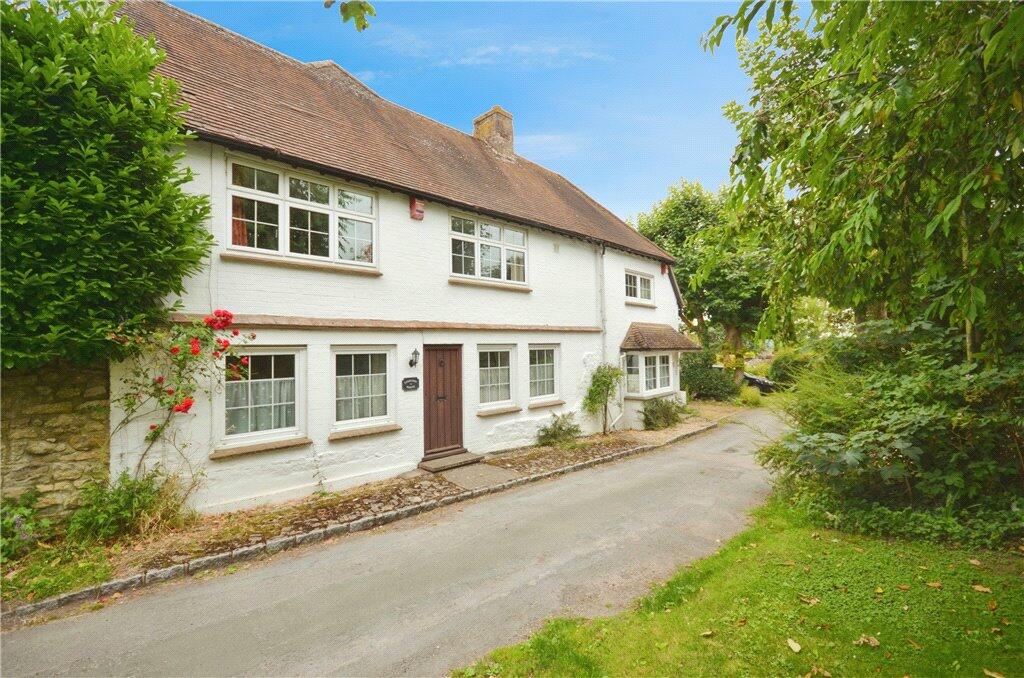
An impressive and substantial five-bedroom detached family home, situated in the highly sought-after village of Long Crendon and offering extensive, beautifully proportioned accommodation arranged over two floors.
The property occupies a delightful setting within attractive formal grounds, enjoying stunning rural views and an excellent degree of privacy.
Further highlights include a swimming pool, triple garaging and the considerable benefit of granted planning permission for an additional annexe to the side of the property.
Since purchasing the home, the current owners have undertaken a number of significant improvements, including upgrades to the kitchen, sun room/conservatory, two of the bathrooms and the creation of an impressive, generously proportioned games room.
An extremely rare opportunity to acquire a personally designed residence set in stunning mature grounds of about 3/4 of an acre, ideally positioned on the fringe of this highly sought after Buckinghamshire village.
Having been re-constructed in 2006 from natural stone and flemish bond elevations, the property has been further enhanced and extended in more recent years to provide substantial living space extending to approx.
3.500 sq.ft .
On first entering the property the accommodation is arranged around the wonderful open plan re fitted kitchen/breakfast room, extending to over 25’ and flowing out to a stunning glazed sun room/conservatory providing delightful views of the grounds and countryside beyond.
Further accommodation includes a games room/bar with impressive glazed windows, a formal sitting room with open fireplace, family room and separate study linked by a double sided wood burning stove.
The first floor offers a bedroom suite to both the North and South end of the property, the master offering an impressive suite and opening to a balcony offering stunning rural view and a refitted en-suite.
The guest suite is located at the opposite end of the house with a lounge area and en-suite shower room. There are three further bedrooms and served by a refitted family shower room.
Externally Reddings is approached via an impressive gated driveway providing a substantial off street parking with access to triple detached garage, forming a double carport, with further secure garage/workshop with stairs to a generous home office/hobbies room.
The property also enjoys glorious formal grounds, extending to approximately 0.75 acres and laid predominantly to lawn offering a South Westerly aspect.
A swimming pool extends to 40’ in length and is heated by an air sourced heat pump. The pool extends to an impressive terrace ideal for entertaining.
The gardens offer peaceful seclusion, set in breath taking surroundings. Location Long Crendon boasts an unrivalled array of beautiful character properties spanning many centuries.
Its long meandering high street is bound at one end by an impressive 14th Century grey limestone Church and set amongst a picturesque mixture of colour washed houses and cottages, mostly of the 17th Century.
The remainder of Long Crendon consists of a pleasant mix of both period and contemporary property and enjoys a good range of facilities including post office, butchers, general stores, a coffee shop, numerous sporting clubs including tennis and cricket, churches catering for all denominations, a number of public houses and a highly regarded restaurant.
For schooling, the village has an excellent primary school, feeding into both the reputable Lord Williams comprehensive school in Thame and the Aylesbury Grammar Schools.
A number of good private schools are also situated close by.
Value & comps
No previous sales on record.
Returns
Set an offer; the calculator follows it.
We're still gathering serviced-accommodation data for this area.
Archie refurb estimate: a Pro feature
0.0% below asking
This is not financial or investment advice. Prop AI Deals is not authorised by the Financial Conduct Authority (FCA) to provide investment advice.
All investment calculators, property analyses, and AI-generated insights are for informational purposes only. Property investment carries risk and may result in financial loss. All calculations should be independently verified and you should consult with FCA-authorised financial advisers before making any investment decisions.
Past performance does not guarantee future results. Tax implications vary by individual circumstances.
Deal
Properties like this can earn 2–3x BTL yields when converted to HMO, with retrofit costs around £10k/room. Sign in to see the full tier, yield projection, and cost breakdown.
Commercial properties like this can earn 30-50% higher yields when converted to residential under Class MA / Q / P / PA, with prior approval costing ~GBP 96/unit. Sign in to see the recommended route, yield uplift, and cost breakdown.
BRRR-suited properties can recycle 80-100% of investor capital on refi, leaving a high-yielding rental with most of the money out. Sign in to see the refurb cost stack, ARV projection, and refinance maths.
Detached + large garden = sub-division play. Pro tier unlocks the tier badge, plot size, uplift estimate, and regional land benchmark.
Short-lease flats trade at deep discount, but extending under the 1993 Act often costs far less than the discount. Pro tier unlocks the tier badge, premium breakdown, long-lease ARV and arbitrage maths.
See projected short-stay revenue vs a vanilla BTL for this property.
See real sub-let margins (HMO room rates & SA nightly rates) vs the landlord rent.
Area
Agent & docs

FAQ
About Reddings, 42, Sandy Lane, Aylesbury
Explore nearby