We've tightened what earns a Pursue. A home now needs a published valuation, a strategy that still makes money after real running costs and lender stress tests, and no listing problems that would stop a mortgage. You'll see fewer Pursues, and each one has been checked harder.
See how verdicts work4-bedroom house · S35 1WL
Listing removedListed 89 days
Opportunity summary
See Archie’s verdict, returns by strategy and what to check before viewing.
About
Guide price £475,000 - £500,000. No upward chain!
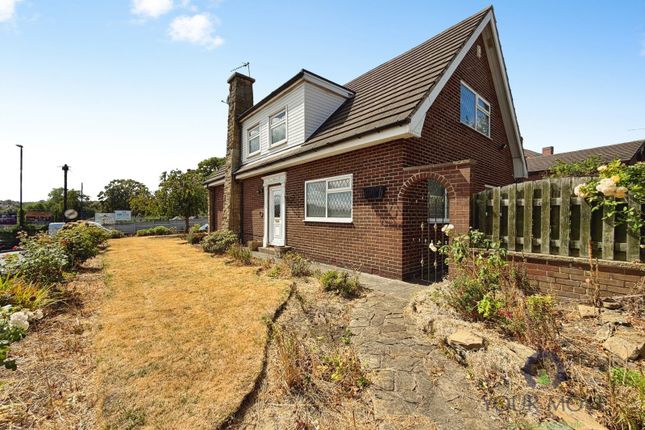
This impressive extended four-bedroom detached home occupies a coveted position on a popular estate in Chapeltown, offering versatile family living across three reception rooms, a stunning open-plan kitchen/living/diner, a master suite, three further good-sized bedrooms, and a summer house brimming with potential completing the accommodation.
Finished throughout in neutral décor with generous proportions, the layout lends itself perfectly to being tailored to suit any lifestyle.
The master suite is a particular highlight, featuring a walk-in wardrobe and sizeable en-suite.
Outside, the property occupies a large, well-manicured plot with a sun-drenched south-westerly garden, complemented by a drive-in, drive-out driveway providing off-road parking for up to four cars.
Nestled in the sought-after commuter hotspot of Chapeltown, this home sits within walking distance of local amenities, including the train station and park, while being just minutes from the M1.
The area is well served by reputable schools and good bus routes, with direct road links to Sheffield, Barnsley, and Rotherham.
Offered with no upward chain, this property offers the flexibility to move in as quickly as you like - with so much on offer, early viewing is strongly recommended. Don't miss out!
Entrance Hallway Step through the glazed uPVC door and into a hallway that instantly impresses, with rich dark wood flooring underfoot and a wall mounted radiator keeping things cosy.
Stairs sweep up to the first floor, while doors branch off to the living room, downstairs WC and kitchen - a genuinely welcoming start to the home.
Downstairs Wc A convenient downstairs WC, half panelled, comprising low flush WC and wall mounted sink.
Further benefits include a wall light, extractor, wall mounted radiator and built in storage cupboard.
Living Room (4.06m x 3.66m (13'4 x 12'0)) A sumptuous formal living area, hosting a captivating multi-fuel stove with exposed brick backdrop, giving a great focal point to the room and a warm, inviting feel during the wintry months.
The room also boasts ambient wall lights, wall mounted radiator, aerial point and TV point, along with a uPVC bay window.
Glazed wooden French doors open out into the kitchen/living/diner, creating a great extended social space or family hub - or keep them closed for a cosier, more intimate feel.
Kitchen / Dining/ Living The heart of this home is a fabulous open plan living space, extended to create an impressive galley kitchen with a central island and breakfast bar.
Light wood units offer plenty of storage, set against contrasting mottled black work surfaces and over counter spotlights.
The kitchen is well equipped throughout, with an inset stainless steel sink and mixer tap, induction hob with stainless steel extractor above, integrated dishwasher and double oven, space for a tall fridge/freezer with water point, plus a wall mounted radiator and uPVC window.
The kitchen flows through into the living and dining space, filled with natural light from sliding uPVC patio doors - a lovely, sociable spot for everyday living and entertaining.
A wall mounted radiator and telephone point complete the room. Storage Room A handy store room, hosting laminate flooring and fitted shelving, with doors leading into the utility and play room.
Utility Great for any busy household, this utility room comprises light wood wall units and worktops, with under counter space and plumbing for a washing machine and dryer.
There's also a wall mounted combi boiler, fitted shelving, and access to the garage.
Playroom / Office (3.76m x 3.02m (12'4 x 9'11)) A versatile space to use as you wish - could easily serve as a playroom, music room or home office.
It comprises laminate flooring, Velux window and wall mounted radiator, with glazed French doors opening out into the sun room.
Sun Room (4.60m x 3.02m (15'1 x 9'11)) A wonderful addition to the home, this sizeable sun room boasts a solid roof, making it a fantastic year-round space rather than just a summer retreat.
Grey laminate flooring and inset spotlights add a stylish touch, while uPVC windows surround the room and uPVC patio doors lead directly out onto the garden, blending indoor and outdoor living beautifully.
Master Bedroom (5.51m x 3.81m (18'1 x 12'6)) A beautiful, elegant master suite, hosting wall lights and wall mounted radiator, with a uPVC window overlooking the garden.
Doors lead to the ensuite bathroom and walk-in wardrobe, fully equipped with racks and shelving.
Ensuite A generously sized, modern ensuite, fully tiled in serene natural tones, hosting a p-shaped bath with shower over, white vanity unit with inset sink and low flush WC.
Further benefits include a shaver point, wall mounted radiator, built in storage cupboard, extractor fan and frosted uPVC window.
Bedroom 2 (3.68m x 3.66m (12'1 x 12'0 )) A large double bedroom, drenched in natural light through a large front facing uPVC window.
Freshly decorated in white, the room also benefits from a wall light and wall mounted radiator.
Bedroom 3 (3.78m x 3.20m (12'5 x 10'6 )) A further excellent sized double bedroom, hosting a wall of white wooden fitted wardrobes, wall mounted radiator and rear facing uPVC window overlooking the garden.
Bedroom 4 (2.64m x 2.57m (8'8 x 8'5)) A good sized single, ideal as a home office or nursery, hosting fitted shelving, wall mounted radiator and rear facing uPVC window.
Family Bathroom A striking contemporary bathroom, beautifully finished with fresh white subway style tiling and wooden flooring, and anchored by a generous walk-in glass shower cubicle.
A sleek white vanity unit with inset sink and low flush WC complete the suite, along with a wall mounted radiator and uPVC window for a bright, airy finish.
Garage (4.90m x 3.96m (16'1 x 13'0 )) Offering that extra storage we all crave, or secure parking, this garage boasts an invaluable electric up and over door, electrics and sockets, along with a mezzanine storage level and door leading directly into the house at the rear.
Outbuilding/Summer House (5.26m x 3.25m (17'3 x 10'8)) A wonderfully versatile outbuilding, complete with electrics, uPVC windows and doors - ready to become whatever you need it to be.
A serene summer house, a home office away from home, or the ultimate outdoor bar for entertaining; with this space, the possibilities really are endless.
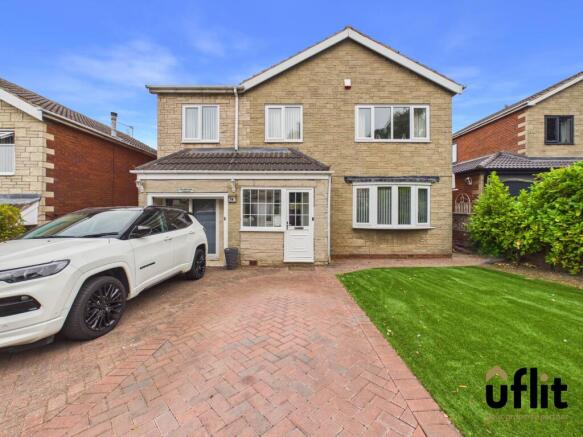
Exterior The property occupies a sizeable plot and makes a striking first impression, recently redecorated in crisp white with sleek black woodwork for real kerb appeal.
To the front, a walled, block paved driveway offers convenient drive-in, drive-out access with off road parking for up to four cars, framed by neatly kept hedges, an established flower bed, and both feature and security lighting.
To the rear, a fully enclosed, sun-drenched garden enjoys a south-westerly aspect and offers something for everyone.
A sizeable paved patio provides the perfect spot for entertaining or relaxing throughout the summer months, complemented by a further low-maintenance pebbled seating area.
The remainder of the garden is mainly laid to lawn, with a wood store, a colourful, well-stocked rockery, and a dedicated veg plot for those with green fingers.
A tranquil babbling pond and stream add a real sense of serenity, while a charming tree house offers a magical touch for the younger members of the family.
Established borders surround the garden, complete with an outdoor tap, and a raised flower bed hosts a variety of shrubs and fruit trees - a garden that truly has it all.
Value & comps
No previous sales on record.
Returns
Set an offer; the calculator follows it.
We're still gathering serviced-accommodation data for this area.
Archie refurb estimate: a Pro feature
0.0% below asking
This is not financial or investment advice. Prop AI Deals is not authorised by the Financial Conduct Authority (FCA) to provide investment advice.
All investment calculators, property analyses, and AI-generated insights are for informational purposes only. Property investment carries risk and may result in financial loss. All calculations should be independently verified and you should consult with FCA-authorised financial advisers before making any investment decisions.
Past performance does not guarantee future results. Tax implications vary by individual circumstances.
Deal
Properties like this can earn 2–3x BTL yields when converted to HMO, with retrofit costs around £10k/room. Sign in to see the full tier, yield projection, and cost breakdown.
Commercial properties like this can earn 30-50% higher yields when converted to residential under Class MA / Q / P / PA, with prior approval costing ~GBP 96/unit. Sign in to see the recommended route, yield uplift, and cost breakdown.
BRRR-suited properties can recycle 80-100% of investor capital on refi, leaving a high-yielding rental with most of the money out. Sign in to see the refurb cost stack, ARV projection, and refinance maths.
Detached + large garden = sub-division play. Pro tier unlocks the tier badge, plot size, uplift estimate, and regional land benchmark.
Short-lease flats trade at deep discount, but extending under the 1993 Act often costs far less than the discount. Pro tier unlocks the tier badge, premium breakdown, long-lease ARV and arbitrage maths.
See projected short-stay revenue vs a vanilla BTL for this property.
See real sub-let margins (HMO room rates & SA nightly rates) vs the landlord rent.
Area
Agent & docs
FAQ
About 1, Park View Road, Sheffield
Explore nearby