3-bedroom house · DE4 2BE
For saleReduced £5k (−1.8%) on 10 SepListed 110 days
Opportunity summary
See Archie’s verdict, returns by strategy and what to check before viewing.
About
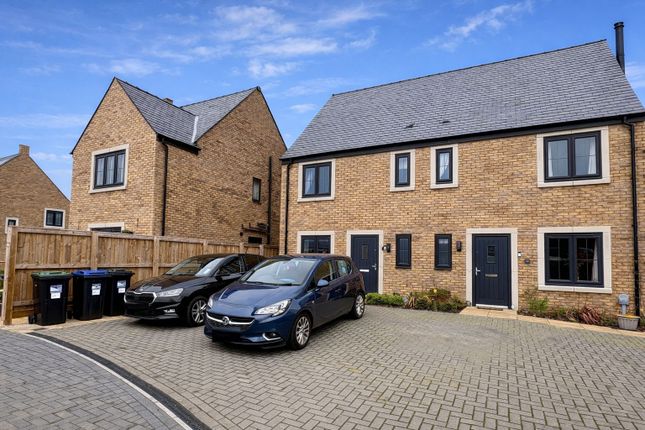
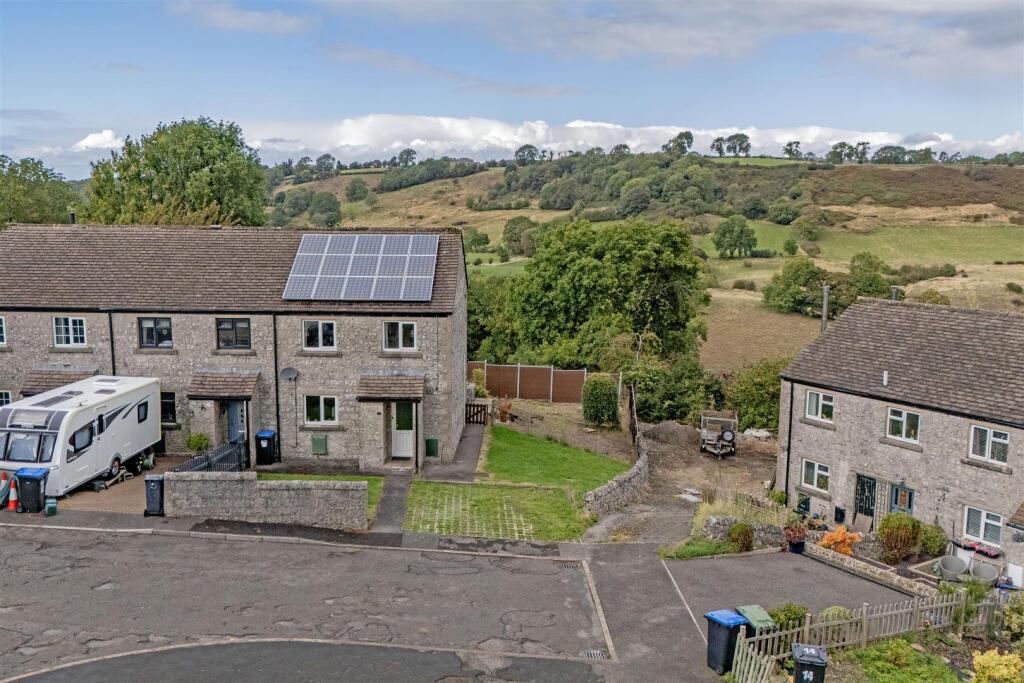
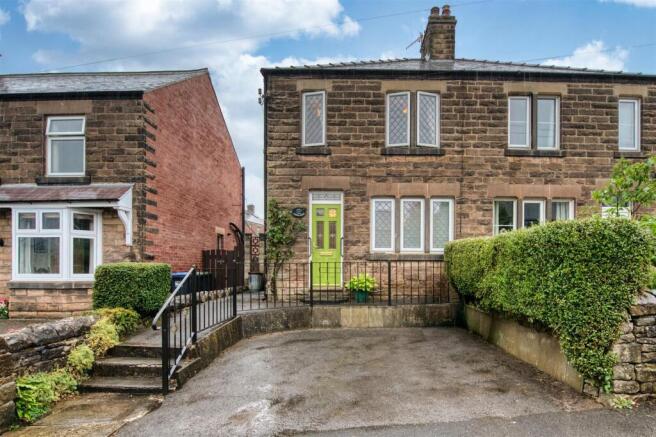
We are delighted to offer for sale this delightful 3 bed semi-detached house which is extremely well presented throughout.
The property is arranged over two levels and benefits from gas central heating, double glazing and an allocated parking space to the front.
The accommodation briefly comprises; a bright, spacious entrance hall, fully fitted kitchen, living/dining room.
The the first floor there is a family bathroom, two double bedrooms and a third single bedroom.
Situated in the picturesque village of Birchover, on the edge of the Peak District, this home enjoys a peaceful rural setting while remaining part of a vibrant and welcoming community.
The village offers two well loved pubs, a traditional reading room, regular coffee mornings and many community events held throughout the year.
Birchover Recreation Ground is located just a short stroll from the property, offering open green space for picnics, play and outdoor enjoyment - a wonderful asset for families.
Just 5 miles away, the popular town of Matlock offers a vibrant mix of amenities and attractions.
The town centre provides an excellent selection of independent shops, boutiques, bars, restaurants, cafés, and supermarkets, catering to everyday needs as well as leisurely days out.
Matlock is also known for its beautiful riverside setting, with the River Derwent running through the town, and for its charming parks, including Hall Leys Park, which features formal gardens, a boating lake, and recreational facilities.
The town hosts regular markets, seasonal events, and has strong transport links, with a train station offering connections to Derby, Nottingham, and beyond.
With its blend of natural beauty, historic character, and practical amenities, Matlock is a highly desirable destination for shopping, dining, and exploring.
EPC Rating: C Ground Floor (2.90m x 1.93m) The property is entered via an obscured‐glass, double‐glazed front door, which opens into a bright, spacious and welcoming hallway.
Natural light floods the space through the UPVC double‐glazed windows positioned on either side of the entrance, creating an immediate sense of warmth and openness as you step inside.
This generous hallway offers ample room for coats, shoes, and freestanding storage, making it a highly practical area for day‐to‐day living.
Its wide layout provides a comfortable transition into the rest of the home, setting the tone for the light‐filled accommodation beyond.
An opening to the right leads you into the Kitchen (2.94m x 3.10m) The kitchen features a hard‐wearing, practical vinyl floor and a high‐end range of matching wall, base, and drawer units finished in an elegant sage‐green colour.
These are complemented beautifully by a white laminate worktop and an inset double‐bowl stainless‐steel sink with a monobloc single‐lever mixer tap.
Integrated appliances include a Neff double oven, an Indesit stainless‐steel five‐burner gas hob, and a designer extractor hood above, creating a stylish and functional cooking space.
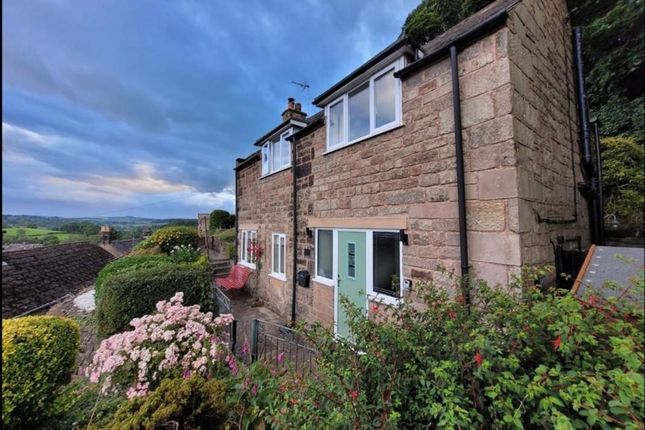
A front‐aspect UPVC double‐glazed window provides a pretty outlook over the front garden, filling the room with natural light.
The white stable door adds a charming traditional touch and opens to the side of the house for convenient access.
A wooden panelled door to the left of the kitchen leads you into Living Room (4.41m x 5.21m) A lovely, spacious room bathed in natural light from the double‐glazed UPVC patio doors and rear‐aspect window, with an additional side‐aspect window further brightening the space throughout the day.
The generous proportions of this room allow for the creation of both a comfortable seating area and a dedicated dining area, making it a highly versatile and welcoming part of the home.
A well‐proportioned built‐in storage cupboard is also located within the room, providing valuable and discreet storage solutions.
First Floor (2.59m x 1.93m) A bright and welcoming landing area, featuring matching wooden panelled doors that lead to the family bathroom, all three bedrooms, and a useful storage cupboard.
The layout provides an excellent sense of flow between the rooms.
Bathroom (1.81m x 1.96m) The wood‐effect flooring and ceramic‐tiled walls beautifully complement this stylish bathroom, creating a clean and contemporary feel.
The room is fitted with a three‐piece suite, comprising a WC with chrome flush handle, a pedestal wash basin with traditional chrome pillar taps, and a bath complete with mixer taps and a shower hose, offering both practicality and comfort.
An obscured‐glass UPVC double‐glazed window with a rear aspect provides natural light while maintaining privacy.
Bedroom Two (3.43m x 3.14m) A spacious and bright double bedroom, enjoying excellent natural light from the three‐paned UPVC double‐glazed rear‐aspect window, which offers lovely views across the rear of the property.
Bedroom One (4.00m x 3.14m) A generously sized principal bedroom featuring a UPVC double‐glazed window to the front aspect, allowing plenty of natural light to fill the space.
This well‐proportioned room offers ample space for a full range of bedroom furniture.
Bedroom Three/Study (2.03m x 1.97m) A versatile room that can be used as a third bedroom or a dedicated study, featuring a front‐aspect UPVC double‐glazed window that beautifully frames the far‐reaching views beyond.
The natural light and pleasant outlook make this an ideal space for working from home.
Garden To the front of the property, there is a fully enclosed courtyard garden, attractively laid with pebbles and planted with a selection of mature shrubs and established greenery, creating a delightful and welcoming first impression.
The side of the property is neatly paved, offering ample space for bin storage and the potential to create additional outdoor storage for garden items if desired.
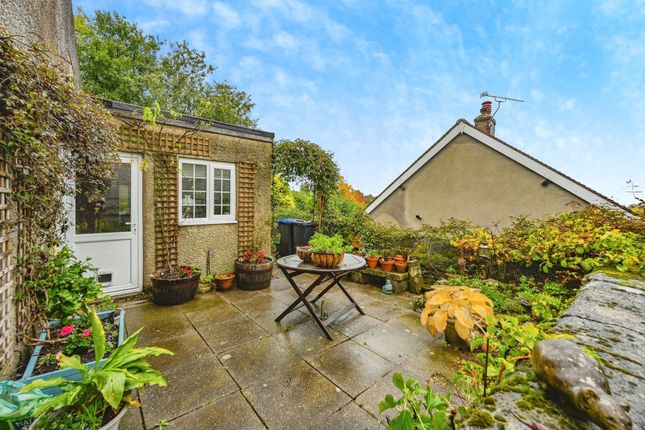
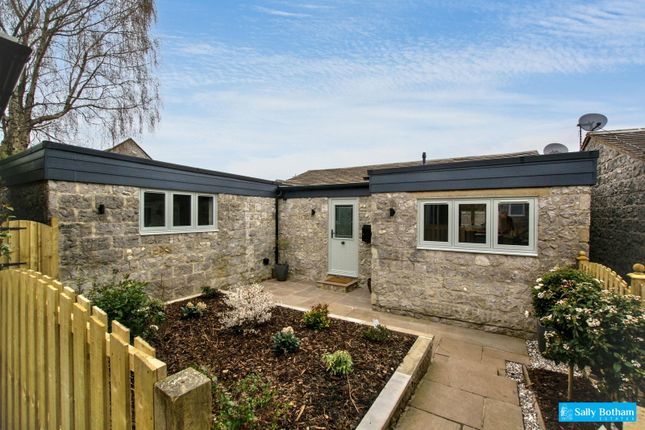
To the rear, a spacious courtyard‐style garden enjoys a charming stone boundary wall, adding to the property’s rural character.
The garden features a blend of paving, pebbled areas, and planted borders filled with mature shrubs and plants, providing both structure and colour throughout the seasons.
This peaceful and private space is ideal for al fresco dining, relaxing, or enjoying time outdoors.
Parking - Allocated Parking There is a dedicated parking space for one vehicle at the front of the property.
Value & comps
No previous sales on record.
Returns
Set an offer; the calculator follows it.
We're still gathering serviced-accommodation data for this area.
Archie refurb estimate: a Pro feature
0.0% below asking
This is not financial or investment advice. Prop AI Deals is not authorised by the Financial Conduct Authority (FCA) to provide investment advice.
All investment calculators, property analyses, and AI-generated insights are for informational purposes only. Property investment carries risk and may result in financial loss. All calculations should be independently verified and you should consult with FCA-authorised financial advisors before making any investment decisions.
Past performance does not guarantee future results. Tax implications vary by individual circumstances.
Deal
Properties like this can earn 2–3x BTL yields when converted to HMO, with retrofit costs around £10k/room. Sign in to see the full tier, yield projection, and cost breakdown.
Commercial properties like this can earn 30-50% higher yields when converted to residential under Class MA / Q / P / PA, with prior approval costing ~GBP 96/unit. Sign in to see the recommended route, yield uplift, and cost breakdown.
BRRR-suited properties can recycle 80-100% of investor capital on refi, leaving a high-yielding rental with most of the money out. Sign in to see the refurb cost stack, ARV projection, and refinance maths.
Detached + large garden = sub-division play. Pro tier unlocks the tier badge, plot size, uplift estimate, and regional land benchmark.
Short-lease flats trade at deep discount, but extending under the 1993 Act often costs far less than the discount. Pro tier unlocks the tier badge, premium breakdown, long-lease ARV and arbitrage maths.
See projected short-stay revenue vs a vanilla BTL for this property.
See real sub-let margins (HMO room rates & SA nightly rates) vs the landlord rent.
Area
Agent & docs
FAQ
About 2 Annies Close, Matlock
Explore nearby