We've tightened what earns a Pursue. A home now needs a published valuation, a strategy that still makes money after real running costs and lender stress tests, and no listing problems that would stop a mortgage. You'll see fewer Pursues, and each one has been checked harder.
See how verdicts work5-bedroom bungalow · CB8 0UE
For saleReduced £120k (−7.1%) on 25 OctListed 112 days
Opportunity summary
See Archie’s verdict, returns by strategy and what to check before viewing.
About
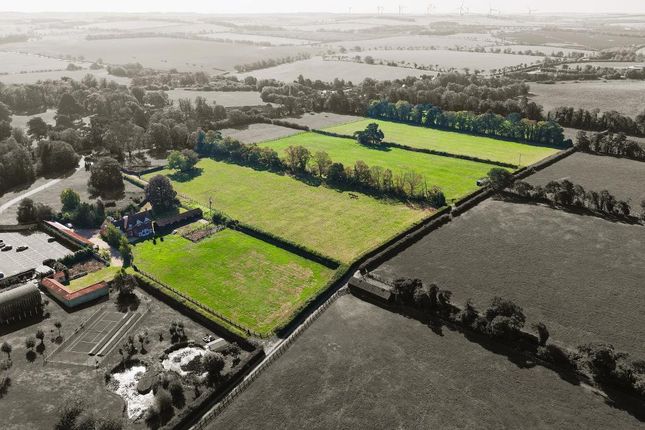
A unique and stunning 5,673 sq ft property finished to the highest standard set in outstanding grounds extending to 3.34 acres with an all weather tennis court, outbuildings and garaging within a very private but highly accessible and secure location.
FEATURES MAIN HOUSE Welcoming Reception Hall Drawing Room Dining Room Large Open Plan Kitchen/Breakfast/Family Room Snug Pantry Study/Bedroom Utility Room Boot Room Two Cloakrooms and Store Cupboard Two/Three Ground Floor Bedrooms (One with En-Suite Shower Room) Bedroom with Jack and Jill Bathroom to Study/Bedroom Landing Principal Bedroom with Dressing Room and En-Suite Bathroom Guest Bedroom with En-Suite Shower Room GARDENS & GROUNDS Gated Driveway with Parking and Turning for Several Vehicles Integral Double Garage Single Garage Wine Store Workshop/Machinery Store Store Room Dutch Barn Outbuilding with Gym, Games Room, Shower Room and Workshop Additional Garage Covered Seating Area Hard All Weather Tennis Court with 54 Solar Panels Landscaped Gardens with Orchard Greenhouse Sheds and Ponds with Boat House 3.34 Acres in All THE PROPERTY The Bungalow is an impressive spacious and superbly appointed property in an extremely private setting.
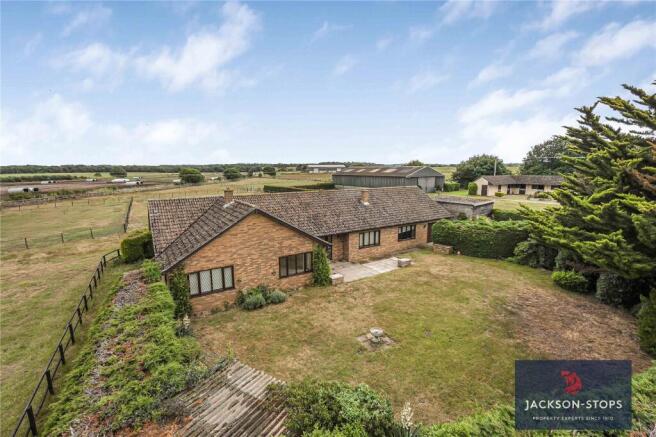
Extending to 5,673 sq ft and set within 3.34 acres, the property enjoys lovely views over paddocks and benefits from extensive outbuildings and garaging.
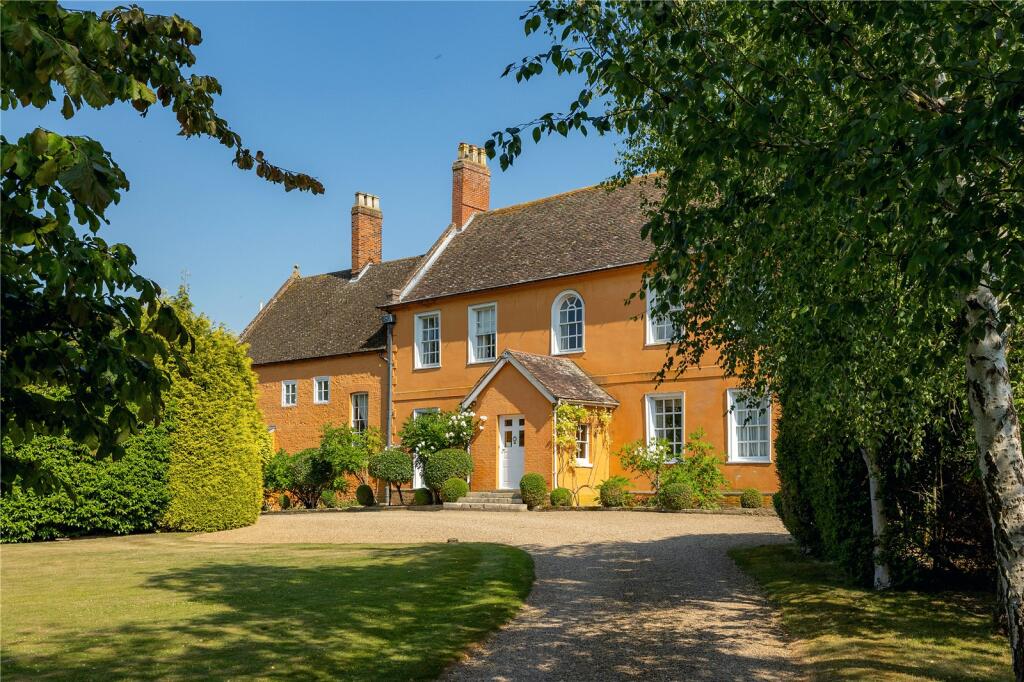
Built in 1985 and extended in 2016 this significantly well located property has painted brick elevations under a tiled roof with high ceilings, underfloor heating to the ground floor and bathrooms, air source heat pump, security system and solar panels.
The property is approached with steps up to the front door leading to a welcoming reception hall, where it creates an immediate sense of warmth. From here doors lead through to the main living spaces.
The drawing room is a standout space with its high ceilings, exposed beams and a wood burning stove, double doors leading to the garden bring in plenty of natural light.
The snug is equally inviting with windows to the front, bespoke shelves and Esse cooker/stove.
The outstanding open plan kitchen/breakfast/family room is well designed and fitted with base and eye level units, large island, granite worktops, double inset sink with drainer and insinkerator and pantry cupboard, integrated appliances including a four door Everhot cooker, dishwasher, wine fridge and fridge/freezer.
Doors open onto the terrace and covered seating area making it ideal for everyday living and entertaining.
Off the kitchen the impressive dining room has a sliding door to outside, large storage cupboard and picture lights.
There is also a study/crafts room, two cloakrooms, two bedrooms with en-suite bathrooms, inner hall, boot room and utility room which makes up the remainder of the ground floor.
Upstairs the superb principal bedroom enjoys views to the rear and includes a balcony, dressing room/nursery and en-suite bathroom, along with additional storage, air conditioning unit and heating system.
There is a good sized guest bedroom with an en-suite shower room and a large landing with access to eaves storage.
LOCATION The Bungalow is located on the edge of the village of Six Mile Bottom in a unique tucked away setting enjoying paddock views.
The village is located six miles South of Newmarket and eight miles East of Cambridge, with local amenities including a church, public house convenience store and recreational ground.
For the commuter there is a local train service available from the neighbouring village of Dullingham, one stop to Cambridge. Newmarket is world famous as the headquarters of British Horseracing.
The town is home to many racing institutions including the National Stud, the National Horseracing museum, Tattersalls and the Jockey Club.
Newmarket itself provides a good range of amenities including schools, shopping facilities, hotels, restaurants and leisure facilities, hotels, restaurants and leisure facilities including a golf club; Cambridge and Bury St Edmunds offer further amenities.
The house is particularly commutable to Cambridge with burgeoning hi-tech industries, science parks, reputable schools and world famous University. There is excellent access to the A14 and A11 (M11).
There is a branch line connection from Dullingham and Newmarket to Cambridge and Ipswich.
Cambridge, Cambridge North, Audley End and Whittlesford Parkway offer direct rail lines into London, with the fastest trains taking under one hour.
Stansted International Airport is approximately forty minutes’ drive.
Newmarket 5 miles Cambridge 9.5 miles Bury St Edmunds 20 miles London 60 miles OUTSIDE The Bungalow is approached through a wooden electric gate opening onto an in and out carriage driveway providing parking and turning for several vehicles and access to the extensive garaging.
To the front is a well maintained lawn, well stocked flower and shrub beds, mature trees, extensive outbuildings, machinery store/workshop, gym, annexe/pub, outside lighting and water tap.
A pedestrian gate and a five bar wooden gate provides access to the garden. The attractive landscaped grounds are a particular feature, offering a high degree of privacy and enjoying views paddocks.
The formal garden is enclosed by post and rail fencing, hedging and close boarded wooden fencing with a well maintained lawn, extensive paved terraces and covered seating area with a wood burning stove perfect for family entertaining, hot tub area, well stocked flower and shrub beds, matures trees and spinney, orchard, greenhouse, vegetable garden, Dutch barn, water feature, two tier ponds with boat house, hard all weather tennis court with 54 solar panels, superb water feature with fountains and lighting, sheds, outside lighting and water tap.
PROPERTY INFORMATION SERVICES: Mains water, electricity and drainage. Air Source Heat Pump. 54 Solar Panels TENURE: The property is freehold with vacant possession on completion.
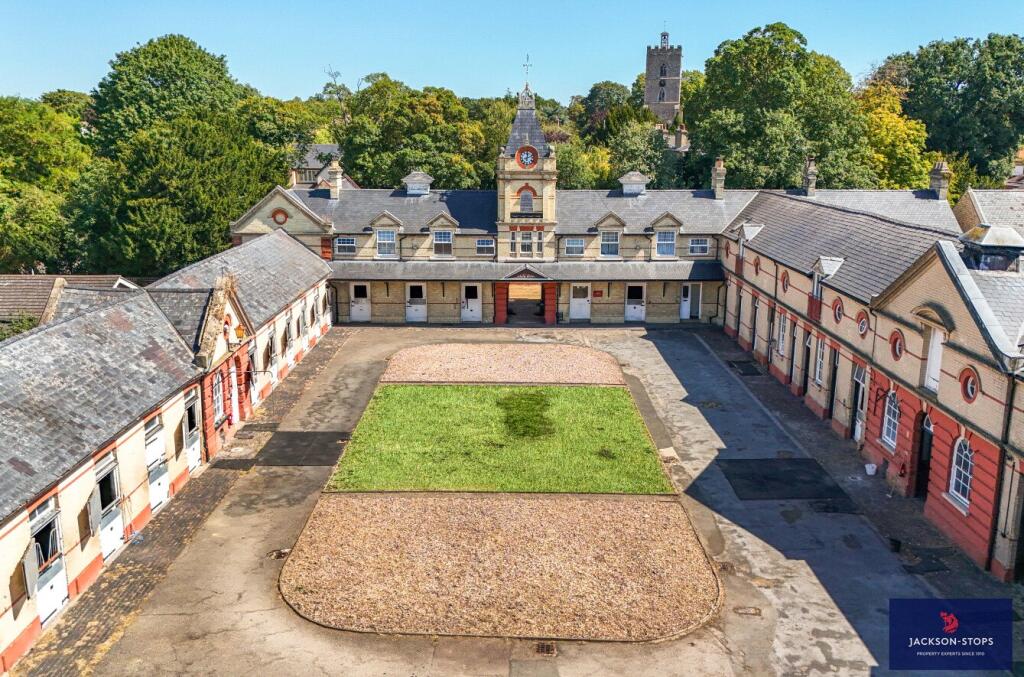
COUNCIL TAX: Band E Current annual charge: £3,037.44 LOCAL AUTHORITY: East Cambridgeshire District Council Tel: BROADBAND SPEED: Ofcom states speed available up to 51 mbps MOBLIE SIGNAL/COVERAGE: Yes What3words: ///mills.tube.pebble VIEWING: Strictly by appointment only through sole agent: Jackson-Stops - Email: DIRECTIONS (CB8 0UE) From Newmarket take the A1304 south for approximately 5 miles and the entrance to the property is through Swynford Manor.
Following the driveway round to the right and the sign to The Bungalow can be found on the left. Follow the driveway until meeting an electric five bar wooden gate to the property.
Value & comps
No previous sales on record.
Returns
Set an offer; the calculator follows it.
We're still gathering serviced-accommodation data for this area.
Archie refurb estimate: a Pro feature
0.0% below asking
This is not financial or investment advice. Prop AI Deals is not authorised by the Financial Conduct Authority (FCA) to provide investment advice.
All investment calculators, property analyses, and AI-generated insights are for informational purposes only. Property investment carries risk and may result in financial loss. All calculations should be independently verified and you should consult with FCA-authorised financial advisers before making any investment decisions.
Past performance does not guarantee future results. Tax implications vary by individual circumstances.
Deal
Properties like this can earn 2–3x BTL yields when converted to HMO, with retrofit costs around £10k/room. Sign in to see the full tier, yield projection, and cost breakdown.
Commercial properties like this can earn 30-50% higher yields when converted to residential under Class MA / Q / P / PA, with prior approval costing ~GBP 96/unit. Sign in to see the recommended route, yield uplift, and cost breakdown.
BRRR-suited properties can recycle 80-100% of investor capital on refi, leaving a high-yielding rental with most of the money out. Sign in to see the refurb cost stack, ARV projection, and refinance maths.
Detached + large garden = sub-division play. Pro tier unlocks the tier badge, plot size, uplift estimate, and regional land benchmark.
Short-lease flats trade at deep discount, but extending under the 1993 Act often costs far less than the discount. Pro tier unlocks the tier badge, premium breakdown, long-lease ARV and arbitrage maths.
See projected short-stay revenue vs a vanilla BTL for this property.
See real sub-let margins (HMO room rates & SA nightly rates) vs the landlord rent.
Area
Agent & docs

FAQ
About Swynford Paddocks, Six Mile Bottom, Newmarket, Suffolk, CB8
Explore nearby