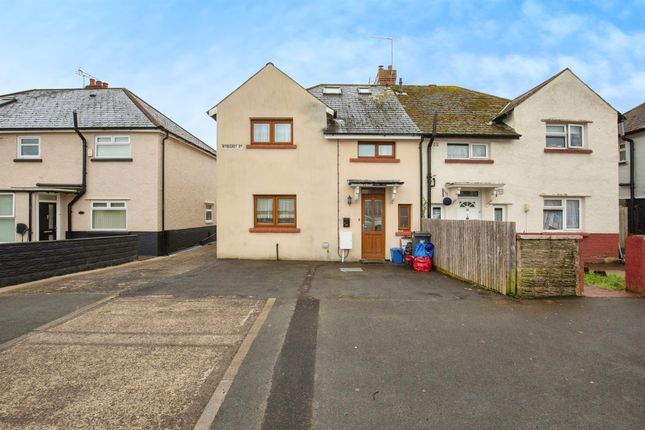
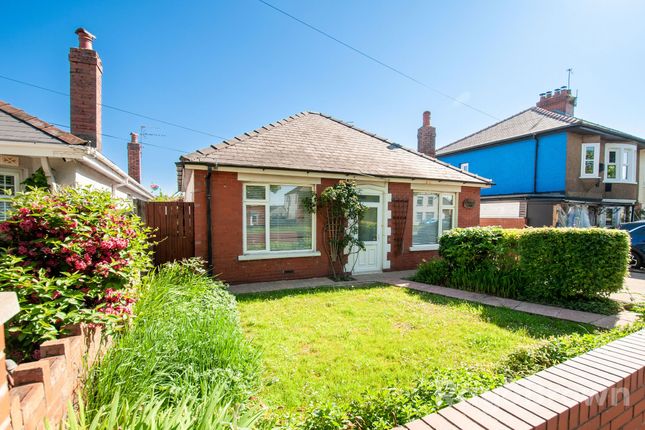
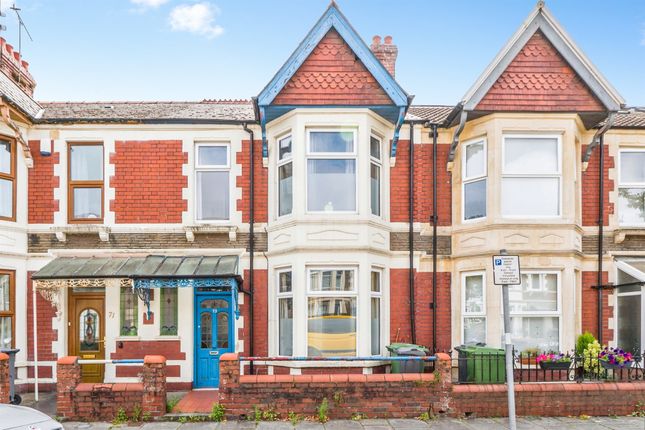
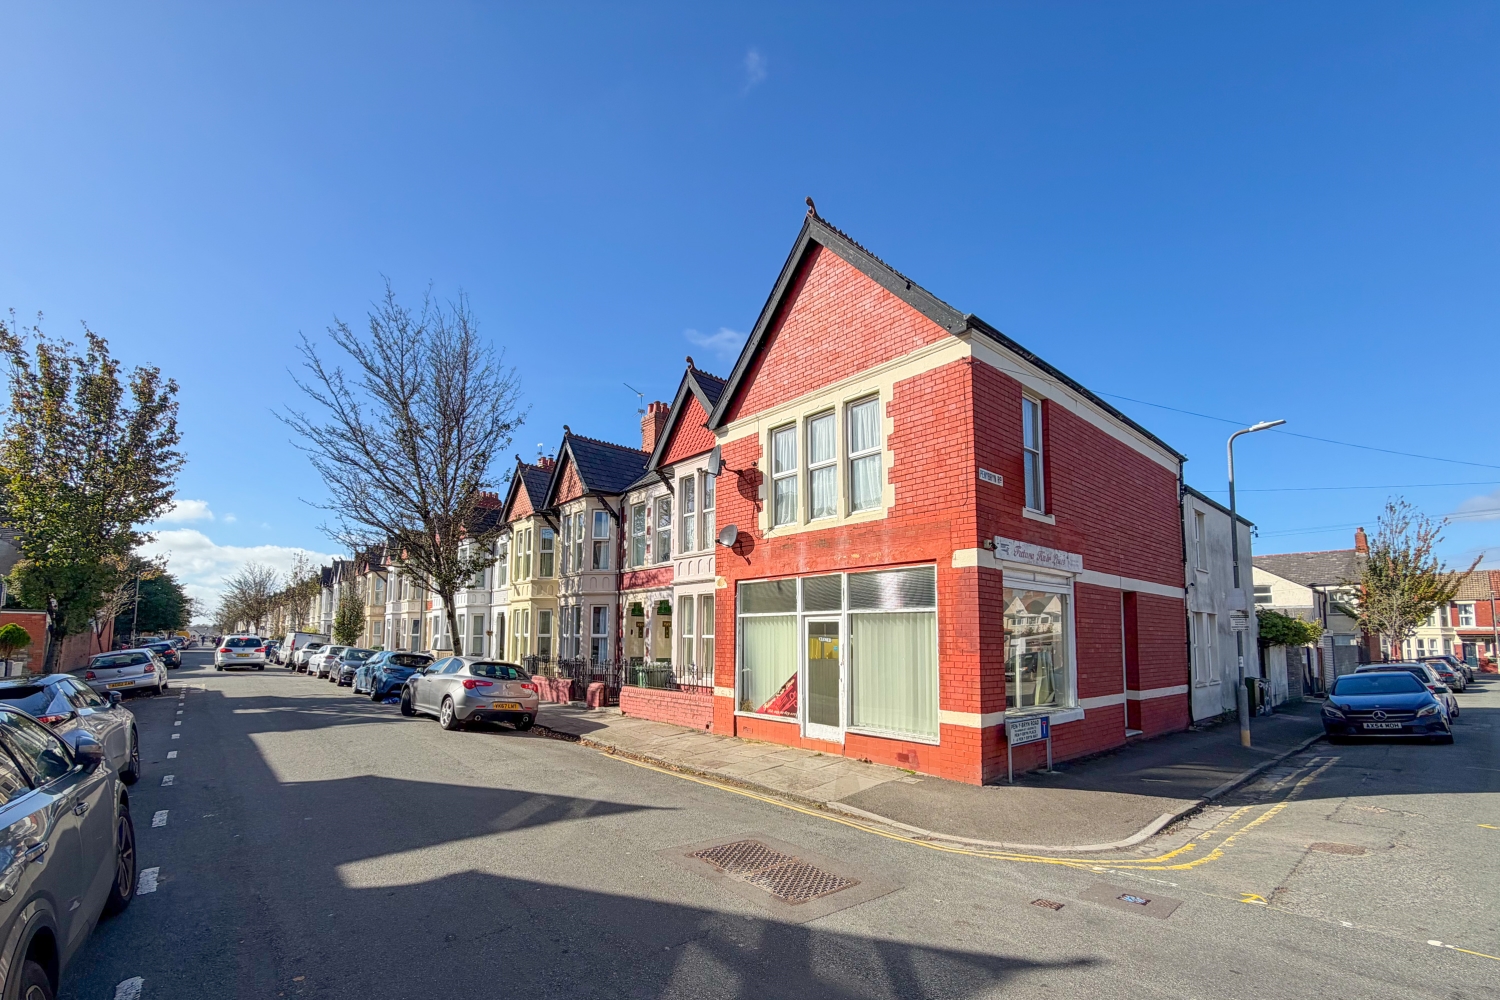
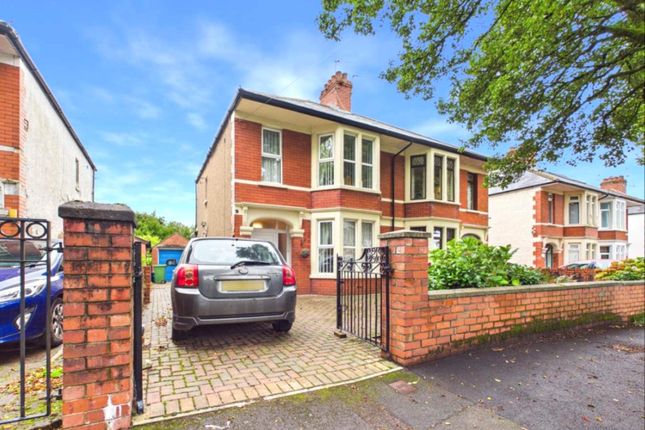
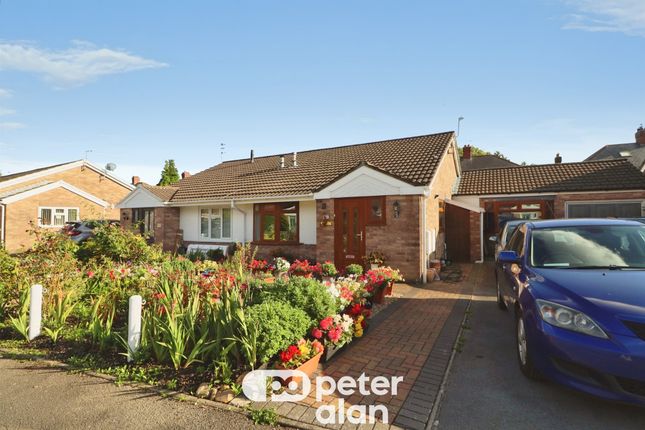
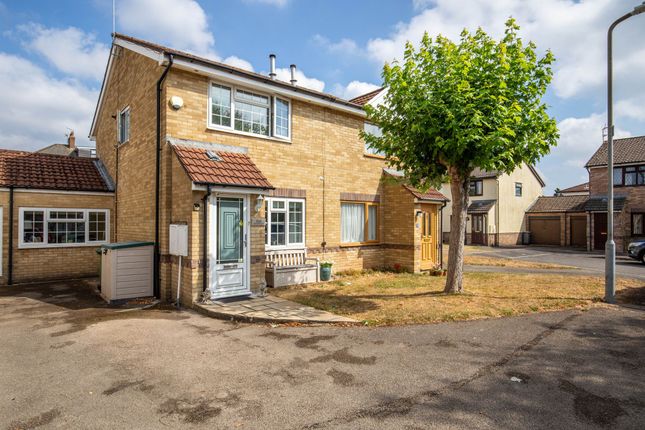
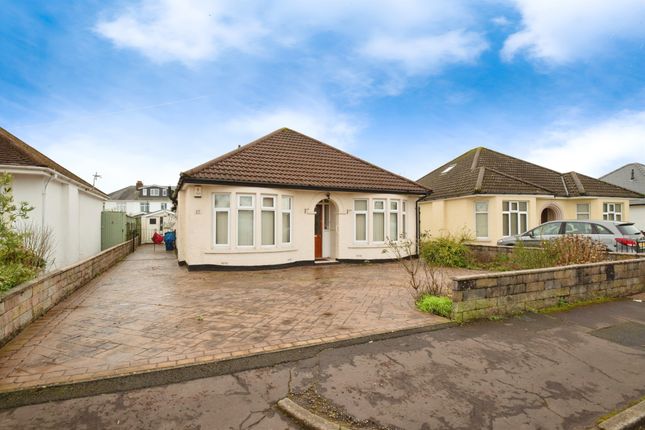
3-bedroom house · CF14 1EL
Listing removedReduced £10k (−2.4%) on 5 SepListed 165 days
Opportunity summary
See Archie’s verdict, returns by strategy and what to check before viewing.
About
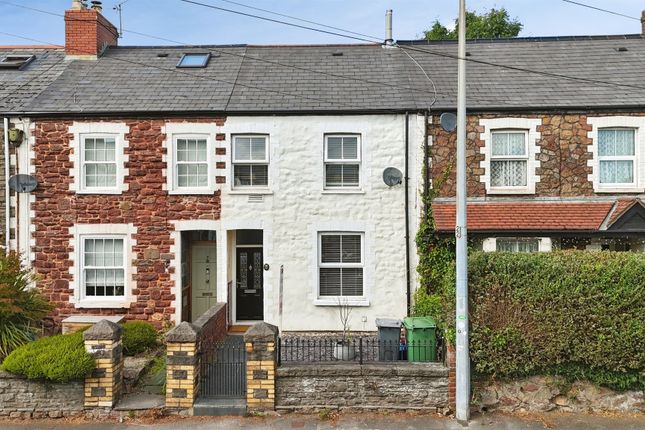
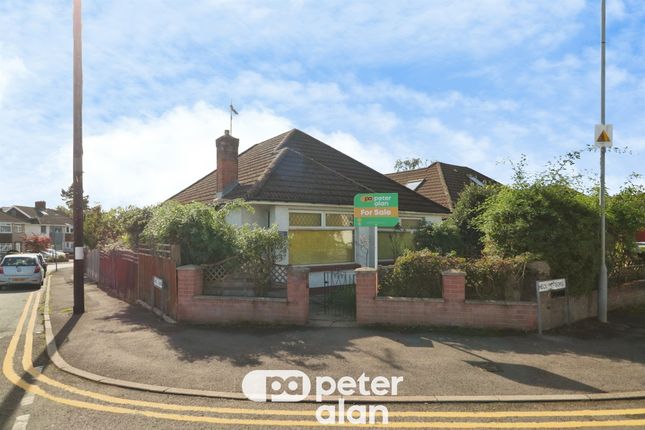
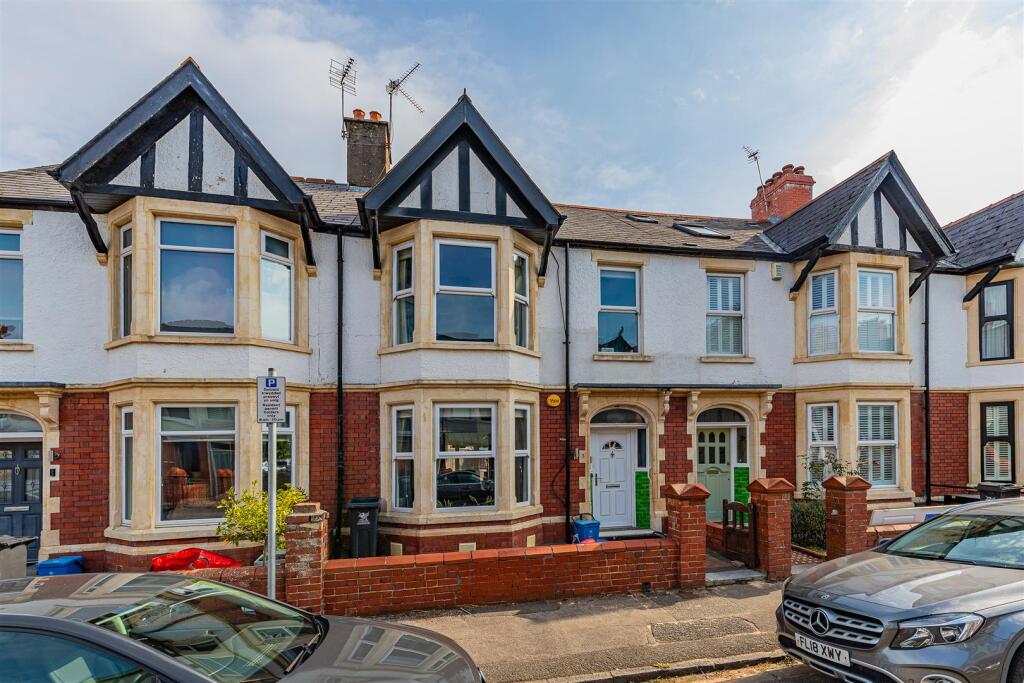
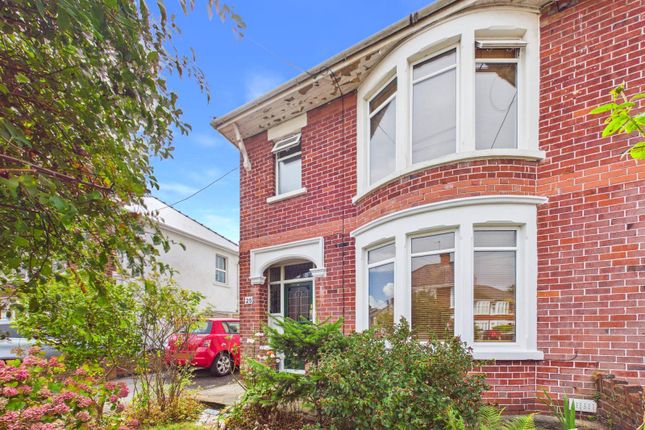
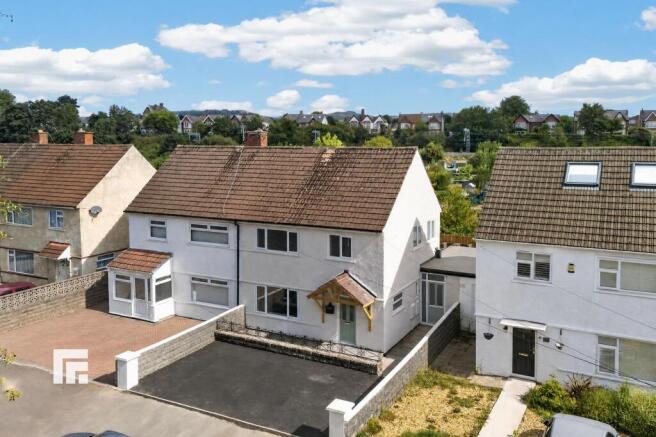
A beautifully presented and stylish family home, ideally positioned in the highly sought-after Silver Birch Close in Whitchurch.
This exceptional property offers convenient access to Whitchurch village, excellent motorway links, and Cardiff City Centre, while also falling within the catchment area for well-regarded primary and secondary schools.
The home is approached via a generous front driveway providing off-road parking. Upon entering, you are welcomed by a warm and inviting entrance hall, complete with a convenient downstairs WC.
The lounge is bright and spacious, featuring elegant wood flooring and a feature fireplace and flowing seamlessly into a separate dining room enjoys a delightful outlook through French doors opening onto the landscaped rear garden.
An additional versatile reception room, formerly the garage, is currently used as a gym and home office, offering flexible living space to suit modern family needs.
The stylish kitchen has been thoughtfully designed with a range of base and eye-level units, and solid stone work surfaces.
Integrated appliances include a dishwasher, fridge, and freezer, with space for a range-style cooker and overhead extractor.
Double French doors provide direct access to the beautifully landscaped south facing rear garden, creating a seamless indoor-outdoor flow ideal for entertaining or relaxing.
Upstairs, the property offers three well-proportioned bedrooms, including two generous doubles and a comfortable single.
The family bathroom has been recently upgraded and features a contemporary walk-in shower, wash basin, and concealed WC, all finished with modern, on-trend tiling.
Early viewing is highly recommended to fully appreciate everything this outstanding home has to offer. Entrance Entered via a double glazed pvc door into the porch. Porch Wooden flooring. Radiator.
Door to Cloakroom. Cloakroom Obscure double glazed window to the rear. W/c and wash hand basin. Part tiled walls. Continuation of the wooden flooring. Living Room Double glazed window to the front.
Continuation of wooden flooring. Radiator. Picture rail. Electric fireplace with wooden mantle and hearth. Stairs to the first floor. Home Office/Gym Double glazed windows to the front. Coved ceiling.
Radiator. Dining Room Double glazed patio doors to the rear. Radiator. Picture rail. Wooden panelled feature wall. Continuation of wooden flooring.
Kitchen Double glazed patio doors and windows to the front. The kitchen is fitted with wall and base units with granite worksurfaces. Stainless steel sink. Six ring range master and oven.
Integrated microwave. Space for washing machine, integrated dishwasher, integrated fridge and freezer. Breakfast island. Large larder cupboard. Spotlights. Tiled flooring.
First Floor Stairs from the living room. Landing Loft access hatch via pull-down ladder. Double glazed window to the side. Picture rail. Dado rail with panelling. Wooden banister.
Bedroom One Double glazed window to the front. Radiator. Coved ceiling. Dado rail. Bedroom Two Double glazed window to the rear. Radiator. Coved ceiling.
Bedroom Three Double glazed window to the rear. Radiator. Coved ceiling. Shower Room Obscure double glazed window to the rear. Shower, W/c and wash hand basin. Tiled walls and floor.
Heated towel Rail. Outside Front Paved driveway. Lawn area. Rear Garden Enclosed south facing rear garden with timber fencing. Paved path leading to the shed. Paved sitting area. Wisteria tree.
Power points. Cold water tap. Access to the side.
Tenure And Additional Information We have been advised by the seller that the property is freehold and the council tax band is E Disclaimer Disclaimer: Property details are provided by the seller and not independently verified.
Buyers should seek their own legal and survey advice. Descriptions, measurements and images are for guidance only. Marketing prices are appraisals, not formal valuations.
Hern & Crabtree accepts no liability for inaccuracies or related decisions.
Please note: Buyers are required to pay a non-refundable aml administration fee of £24 inc vat, per buyer after their offer is accepted to proceed with the sale. Details can be found on our website.
Value & comps
No previous sales on record.
Returns
Set an offer; the calculator follows it.
We're still gathering serviced-accommodation data for this area.
Archie refurb estimate: a Pro feature
0.0% below asking
This is not financial or investment advice. Prop AI Deals is not authorised by the Financial Conduct Authority (FCA) to provide investment advice.
All investment calculators, property analyses, and AI-generated insights are for informational purposes only. Property investment carries risk and may result in financial loss. All calculations should be independently verified and you should consult with FCA-authorised financial advisors before making any investment decisions.
Past performance does not guarantee future results. Tax implications vary by individual circumstances.
Deal
Properties like this can earn 2–3x BTL yields when converted to HMO, with retrofit costs around £10k/room. Sign in to see the full tier, yield projection, and cost breakdown.
Commercial properties like this can earn 30-50% higher yields when converted to residential under Class MA / Q / P / PA, with prior approval costing ~GBP 96/unit. Sign in to see the recommended route, yield uplift, and cost breakdown.
BRRR-suited properties can recycle 80-100% of investor capital on refi, leaving a high-yielding rental with most of the money out. Sign in to see the refurb cost stack, ARV projection, and refinance maths.
Detached + large garden = sub-division play. Pro tier unlocks the tier badge, plot size, uplift estimate, and regional land benchmark.
Short-lease flats trade at deep discount, but extending under the 1993 Act often costs far less than the discount. Pro tier unlocks the tier badge, premium breakdown, long-lease ARV and arbitrage maths.
See projected short-stay revenue vs a vanilla BTL for this property.
See real sub-let margins (HMO room rates & SA nightly rates) vs the landlord rent.
Area
Agent & docs
FAQ
About 126, Silver Birch Close, Cardiff
Explore nearby