We've tightened what earns a Pursue. A home now needs a published valuation, a strategy that still makes money after real running costs and lender stress tests, and no listing problems that would stop a mortgage. You'll see fewer Pursues, and each one has been checked harder.
See how verdicts work3-bedroom house · CF14 1EG
Sold STCReduced £5k (−1.4%) on 21 JunListed 150 days
Opportunity summary
See Archie’s verdict, returns by strategy and what to check before viewing.
About
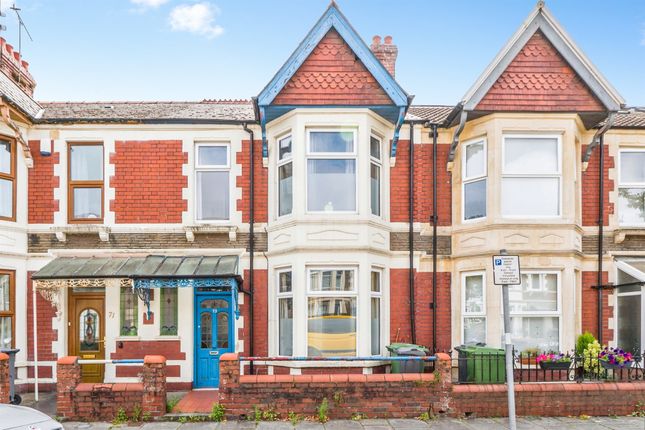
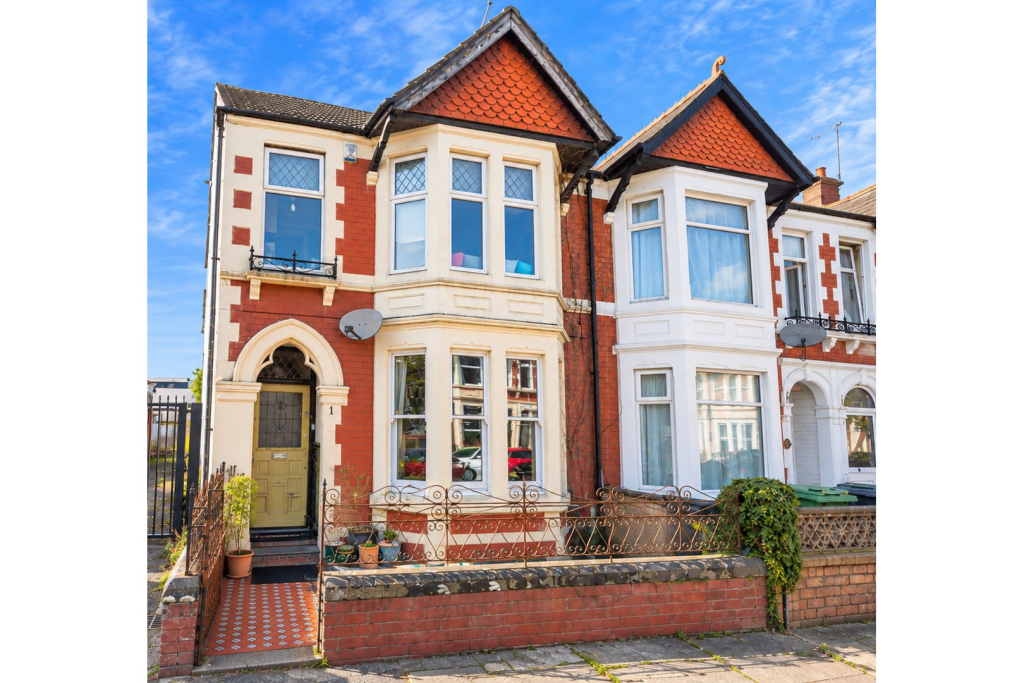
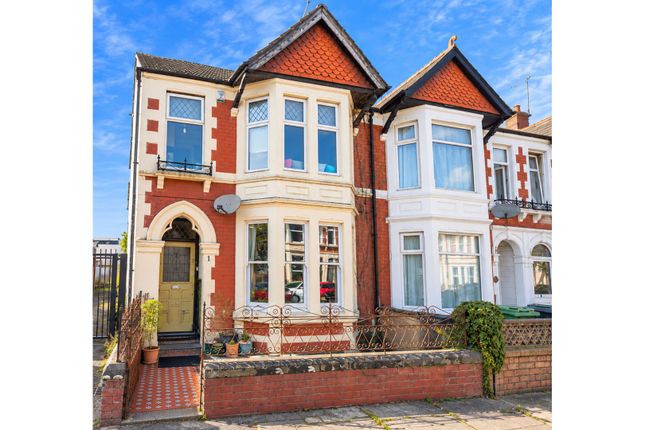
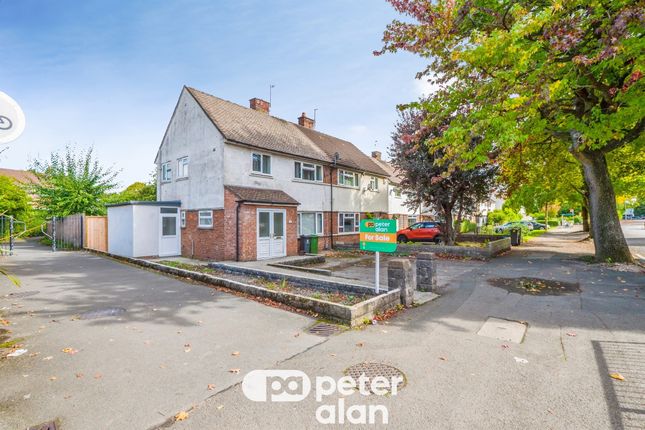
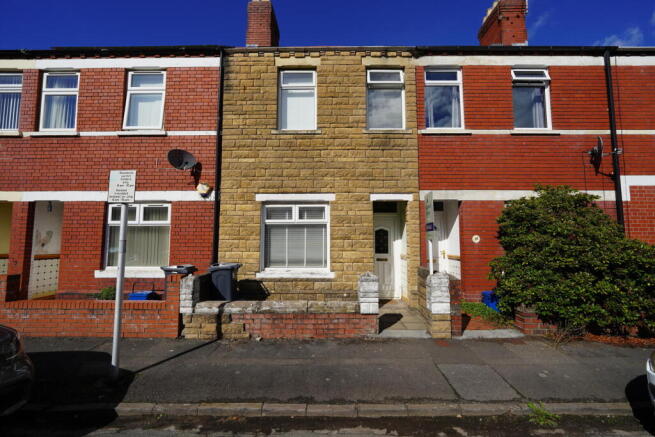
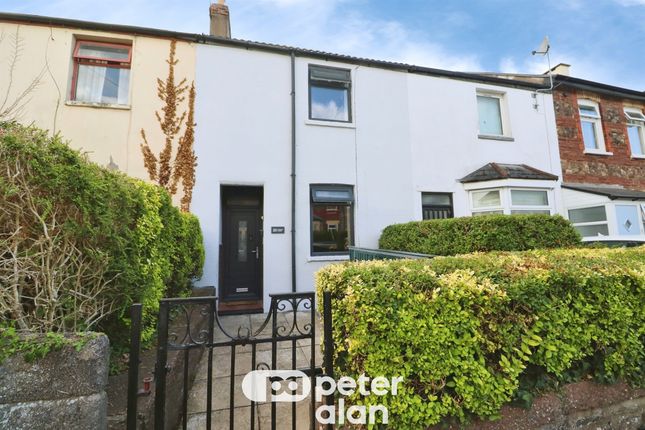
A fantastic opportunity to acquire a 3-bedroom mid-terrace house in the highly sought-after Whitchurch area, this property blends practical living with modern conveniences.
Featuring two generously sized reception rooms including a conservatory with a solid roof, the home is perfectly designed for family life and entertaining guests.
The long rear garden, which benefits from private rear lane vehicular access, provides an inviting outdoor space ideal for gardening or relaxing.
Practical enhancements include a ground-floor wetroom and separate WC, gas central heating, and uPVC double glazing throughout, ensuring a comfortable and energy-efficient home.
The addition of a fully boarded loft offers excellent extra storage.
Located in the popular area of Whitchurch, this home is perfectly positioned for those seeking a friendly community atmosphere with excellent access to local amenities and transport links, including A470 & M4, as well as University Hospital Wales (uhw).
Step inside to discover the welcoming entrance porch and hallway leading into the dual aspect living room. The well-appointed kitchen provides ample storage and work surfaces.
The conservatory's solid roof ensures all-year usability, making it a versatile extension for dining, hobbies, or simply soaking up natural light.
On the ground floor, a practical wetroom and WC offer convenient facilities, making this home especially suitable for families or those requiring easy-access amenities.
Upstairs you’ll find three comfortable bedrooms, all benefiting from natural light and good proportions. The bedrooms are served by a well-maintained family bathroom and separate WC.
Externally, the long rear garden is a standout feature of this home, offering a generous outdoor space with the advantage of rear lane access for added convenience.
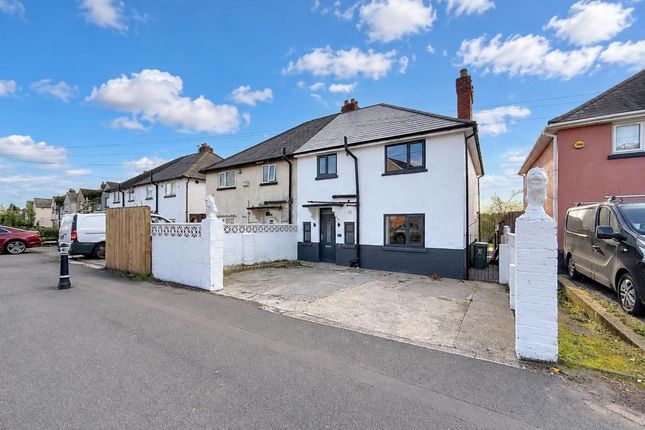
The garden is ideal for outdoor entertaining, gardening enthusiasts, or for children to play safely. At the front, the full-width driveway provides ample parking.
Whether you are a growing family, a professional couple, a downsizer looking for the convenience of the ground floor amenities, or a landlord seeking to grow your portfolio, this home caters to a wide range of needs.
Mobile Signal Please see Ofcom coverage checkers Existing Planning Permission Cardiff Council Building Control: Construction of single storey rear extension including a Warm Roof System (works to incorporate material alterations to structure, controlled services, fittings and thermal elements) Ref.
No.: 23/00502/in Status: App Shower Room Extension Ref.
No.: Whit/00228/94/fe Status: Building Work Complete Outside Front Driveway laid to tarmacadam and block paving; borders to both side with mature bushes and shrubs Entrance Porch 6' 1" x 6' 9" (1.85m x 2.06m) Accessed via uPVC double doors with obscured dg panels; vinyl flooring; obscured dg windows to both sides; access to Kitchen and Inner Hallway Hallway 5' 8" x 3' 9" (1.73m x 1.14m) Vinyl flooring; radiator; access to Living Room; carpeted stairs rise to First Floor Kitchen/Diner 10' 7" x 13' 9" (3.23m x 4.19m) Accessed via timber door with glazed panel; vinyl flooring; fitted kitchen with matching wall and base units with worktops over and tiled splash backs; ceramic sink with half bowl, draining board and mixer tap; space and plumbing for washing machine; space and plumbing for dishwasher; space for tumble dryer; space for free-standing fridge/freezer; space for range-style cooker; larder; under stairs storage cupboard; access to Living Room and Rear Hallway Living Room 11' 0" x 17' 8" (3.35m x 5.38m) Carpeted; radiator; fireplace; uPVC leaded dg window to front; open plan to Conservatory Conservatory 6' 9" x 11' 11" (2.06m x 3.63m) lvt flooring; uPVC construction with mixture of obscured and clear dg Rear Hallway 4' 0" x 6' 5" (1.22m x 1.96m) Tiled flooring; access to Wetroom; uPVC door with obscured dg panel provides access to Rear Garden; uPVC obscured dg window to side Wetroom & WC 6' 5" x 7' 4" (1.96m x 2.24m) Non-slip flooring; partly tiled walls; radiator; akw electric shower; various grab handles; WC; pedestal wash hand basin with separate hot and cold water taps with tiled splash back; uPVC obscured dg window to side First Floor Landing 9' 0" x 4' 5" (2.74m x 1.35m) Carpeted; storage cupboard housing gas central heating boiler: Ideal Logic Combi; access to all Bedrooms; access to Family Bathroom; access to WC; access hatch to loft with pull-down ladder Bedroom 1 11' 10" x 10' 8" (3.61m x 3.25m) Carpeted; radiator; in-built storage; uPVC leaded dg window to front Bedroom 2 11' 2" x 9' 6" (3.40m x 2.90m) Carpeted; radiator; built-in storage; uPVC leaded dg window to front Bedroom 3 8' 1" x 8' 0" (2.46m x 2.44m) Carpeted; radiator; built-in storage; uPVC dg window to rear Family Bathroom 7' 8" x 5' 6" (2.34m x 1.68m) Vinyl flooring; partly tiled walls; ladder style radiator; panelled bath with separate hot and cold water taps and Triton electric shower over and glazed shower screen; pedestal wash hand basin with separate hot and cold water taps; uPVC obscured dg window to rear WC 2' 4" x 4' 8" (0.71m x 1.42m) Vinyl flooring; partly tiled walls; WC; uPVC obscured dg window to rear Rear Garden Patio area laid to paving slabs; slabbed path leads to rear gate with access to lane that runs behind the property; areas to both side f the path laid to artificial lawn; Summer House; various mature trees, shrubs and bushes
Value & comps
No previous sales on record.
Returns
Set an offer; the calculator follows it.
Short-let licence or registration needed
We're still gathering serviced-accommodation data for this area.
Archie refurb estimate: a Pro feature
0.0% below asking
This is not financial or investment advice. Prop AI Deals is not authorised by the Financial Conduct Authority (FCA) to provide investment advice.
All investment calculators, property analyses, and AI-generated insights are for informational purposes only. Property investment carries risk and may result in financial loss. All calculations should be independently verified and you should consult with FCA-authorised financial advisers before making any investment decisions.
Past performance does not guarantee future results. Tax implications vary by individual circumstances.
Deal
Properties like this can earn 2–3x BTL yields when converted to HMO, with retrofit costs around £10k/room. Sign in to see the full tier, yield projection, and cost breakdown.
Commercial properties like this can earn 30-50% higher yields when converted to residential under Class MA / Q / P / PA, with prior approval costing ~GBP 96/unit. Sign in to see the recommended route, yield uplift, and cost breakdown.
BRRR-suited properties can recycle 80-100% of investor capital on refi, leaving a high-yielding rental with most of the money out. Sign in to see the refurb cost stack, ARV projection, and refinance maths.
Detached + large garden = sub-division play. Pro tier unlocks the tier badge, plot size, uplift estimate, and regional land benchmark.
Short-lease flats trade at deep discount, but extending under the 1993 Act often costs far less than the discount. Pro tier unlocks the tier badge, premium breakdown, long-lease ARV and arbitrage maths.
See projected short-stay revenue vs a vanilla BTL for this property.
See real sub-let margins (HMO room rates & SA nightly rates) vs the landlord rent.
Area
Agent & docs
FAQ
About 15, Celtic Road, Cardiff
Explore nearby