5-bedroom house · EH54 9JD
Listing removedReduced £15k (−3.1%) on 6 AugListed 113 days
Opportunity summary
See Archie’s verdict, returns by strategy and what to check before viewing.
About
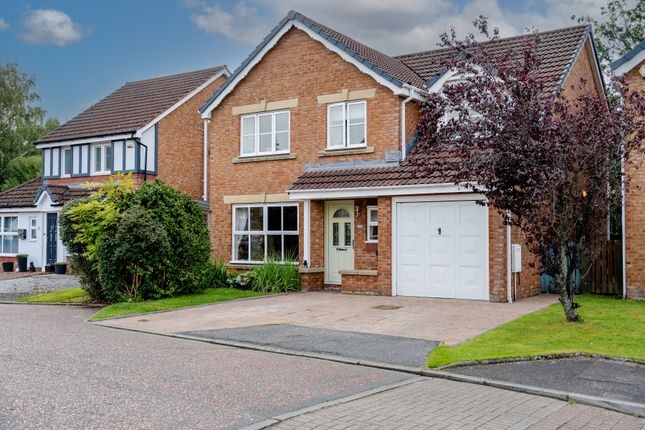
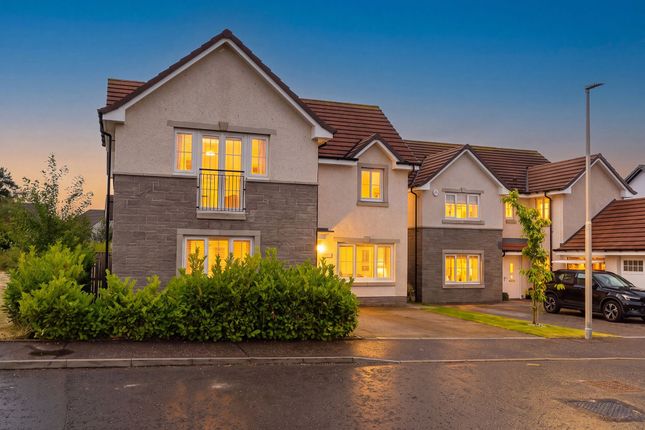
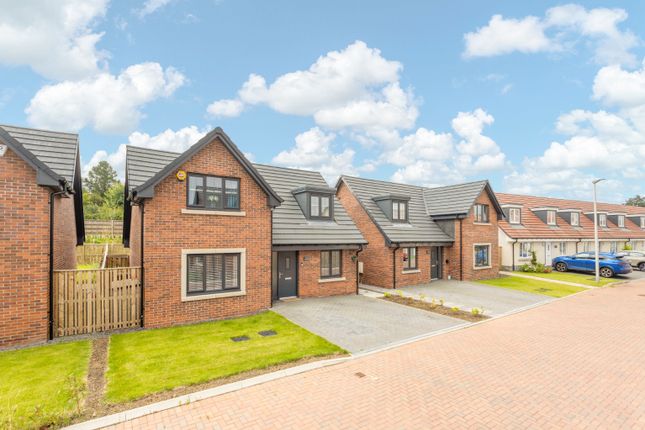
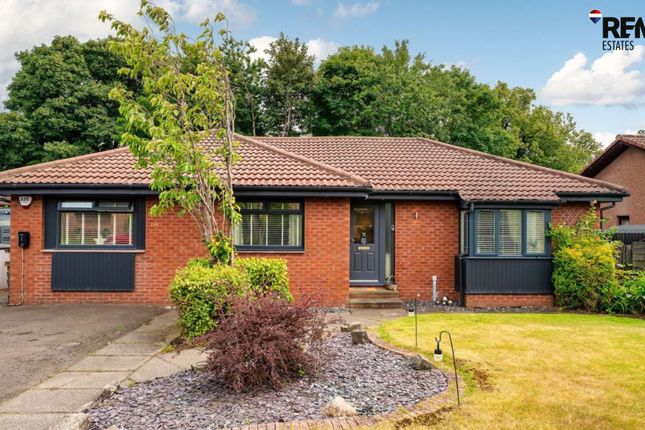
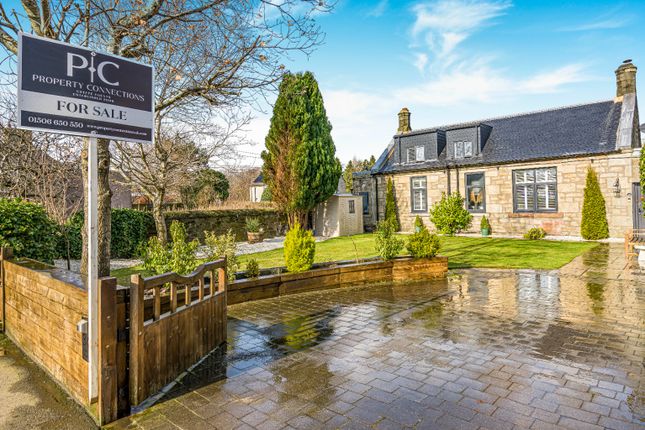
Combining high-quality contemporary design with comfortable family living, this outstanding five-bedroom detached home offers an impressive blend of space and style within a highly desirable Livingston development.
EPC Rating - Band C Thoughtfully designed for modern lifestyles, the property boasts expansive accommodation across two immaculately presented floors.
At its heart lies a stunning open-plan kitchen and living area with direct access to the rear garden.
A cosy sitting room provides an elegant yet relaxing retreat and each of the five spacious and versatile double bedrooms are beautifully appointed, including a luxurious principal suite featuring an en-suite shower room.
The property is completed by a guest WC and family bathroom mirroring the exceptional interior standards.
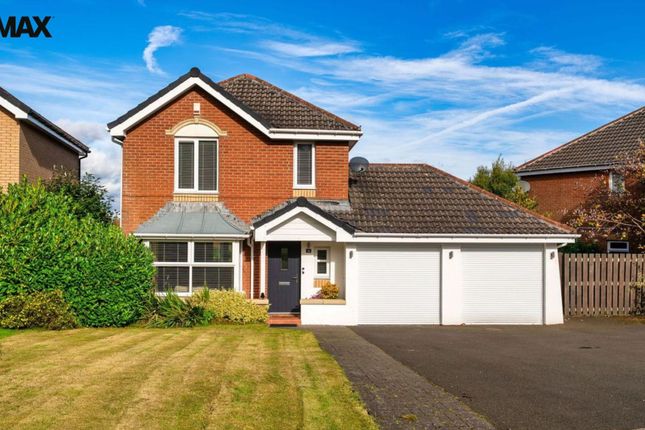
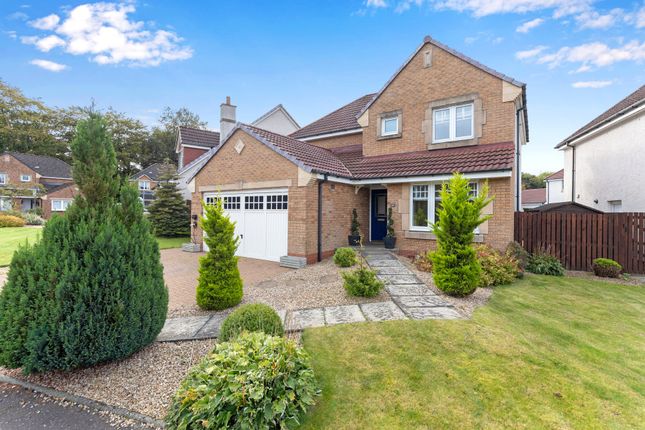
Outside, the home continues to impress with a private driveway, double garage, and a fully enclosed rear garden predominantly laid to lawn, an ideal space for children, pets, and outdoor entertaining.
Situated in the sought-after area of Bellsquarry, the property enjoys easy access to excellent transport connections, scenic green spaces, and superb shopping, leisure, and dining amenities.
What’s special about this house • With a high-quality contemporary design and a wonderful blend of space and style, this five-bedroom detached family home is outstanding.
• Bright living room opening to the rear garden and showcasing an elegant design of wooden flooring, a warm neutral colour palette and log-burning stove.
Opening to the kitchen, it is perfect for entertaining or relaxing with friends and family.
• Stunning kitchen with garden access, featuring soft under-lit green wall and floor cabinetry, smooth white worktops and a metro-tiled splashback.
High-spec integrated appliances include an oven and extractor hood.
A carefully considered counter separates the kitchen from the living room allowing for some division but maintaining the open plan design.
• Cosy and inviting carpeted sitting room overlooking the front of the property. • Luxuriously appointed principal double bedroom with plush carpeting and built-in mirrored wardrobes.
Its appeal is further enhanced by a spa-like en-suite shower with high-quality finishes including a washbasin built into a wall-hung vanity, striking blue tiling, and gold-effect hardware.
• Neat lawn to the front and an enclosed garden to the rear comprising a manicured lawn, borders, a patio and raised decking.
• Ample off-street parking provided for by a mono-block driveway, and integral double garage.
• Sought-after residential setting minutes from Livingston’s fabulous array of retail and leisure amenities, as well as road and rail links to Glasgow and Edinburgh.
Location and Amenities • Catchment for Bellsquarry Primary School and The James Young High School.
• A peaceful village atmosphere residential setting yet minutes from leisure, dining, and retail amenities.
• 10-minute drive from the exclusive Deer Park Golf and Country Club with its prestigious 18-hole course, beauty salon, thermal spa, swimming pool, gym, squash courts, and fitness classes.
• The Centre Livingston and Livingston Designer Outlet are a short five-minute drive, providing a wide variety of high street stores, boutiques, cafès, a vue cinema, an asda supermarket, and casual dining options.
• Ideal commuter location close to the M8 with easy access to Edinburgh (17 miles) and Glasgow (32 miles); the M9 is a short drive away.
• Livingston South Railway Station with regular and swift links to Edinburgh and Glasgow is a 5-minute drive. • Edinburgh International Airport is just 13 miles away from the property.
• Scenic green spaces on the doorstep include Bellsquarry Wood. • Near to family-friendly recreational activities such as Xcite Livingston Leisure Centre and Five Sisters Zoo.
Dimensions Ground Floor Living Room 4.86 x 4.32m Kitchen 4.22 x 2.95m Family Room 2.95 x 2.30m Bedroom (5) 4.08 x 2.64m WC 2.29 x 1.15m Garage 5.75 x 5.64m First Floor Bedroom (1) 4.06 x 3.67m En-suite 3.25 x 1.42m Bedroom (2) 3.76 x 3.02m Bedroom (3) 3.01 x 2.85m Bedroom (4) 3.27 x 2.62m Bathroom 2.21 x 2.14m
Value & comps
Land Registry doesn’t cover Scotland or Northern Ireland, so previous sales may not be on record.
Returns
Set an offer; the calculator follows it.
We're still gathering serviced-accommodation data for this area.
Archie refurb estimate: a Pro feature
0.0% below asking
This is not financial or investment advice. Prop AI Deals is not authorised by the Financial Conduct Authority (FCA) to provide investment advice.
All investment calculators, property analyses, and AI-generated insights are for informational purposes only. Property investment carries risk and may result in financial loss. All calculations should be independently verified and you should consult with FCA-authorised financial advisors before making any investment decisions.
Past performance does not guarantee future results. Tax implications vary by individual circumstances.
Deal
Properties like this can earn 2–3x BTL yields when converted to HMO, with retrofit costs around £10k/room. Sign in to see the full tier, yield projection, and cost breakdown.
Commercial properties like this can earn 30-50% higher yields when converted to residential under Class MA / Q / P / PA, with prior approval costing ~GBP 96/unit. Sign in to see the recommended route, yield uplift, and cost breakdown.
BRRR-suited properties can recycle 80-100% of investor capital on refi, leaving a high-yielding rental with most of the money out. Sign in to see the refurb cost stack, ARV projection, and refinance maths.
Detached + large garden = sub-division play. Pro tier unlocks the tier badge, plot size, uplift estimate, and regional land benchmark.
Short-lease flats trade at deep discount, but extending under the 1993 Act often costs far less than the discount. Pro tier unlocks the tier badge, premium breakdown, long-lease ARV and arbitrage maths.
See projected short-stay revenue vs a vanilla BTL for this property.
See real sub-let margins (HMO room rates & SA nightly rates) vs the landlord rent.
Area
Agent & docs
FAQ
About 23, Saltcoats Gardens, Livingston
Explore nearby