5-bedroom house · EH54 9JH
Listing removedListed 204 days
Opportunity summary
See Archie’s verdict, returns by strategy and what to check before viewing.
About
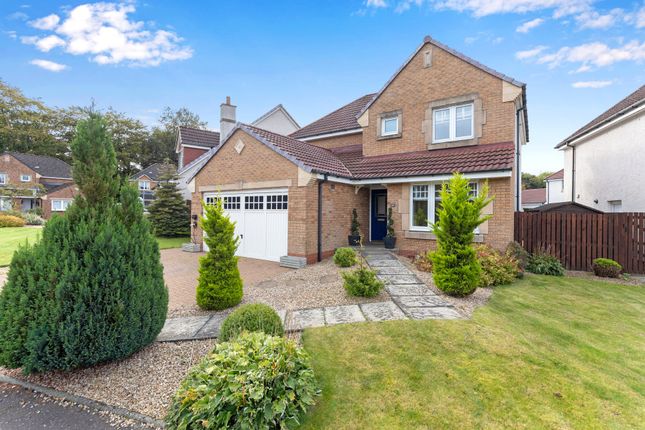
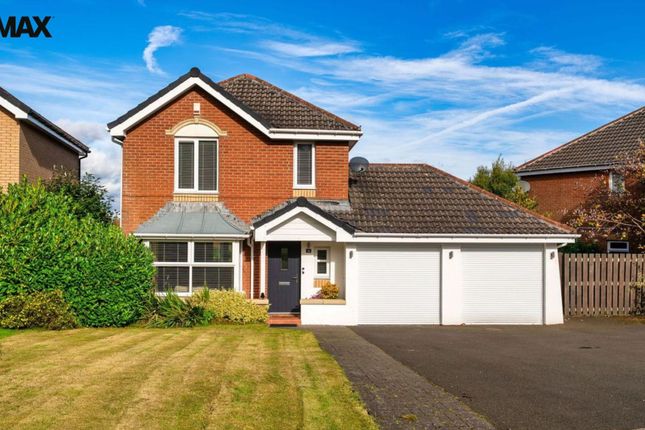
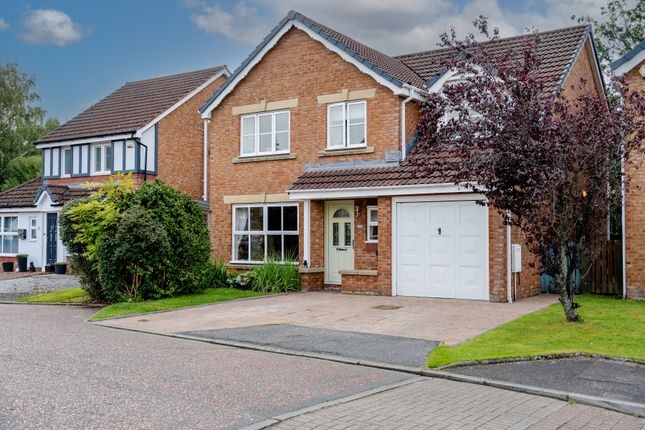
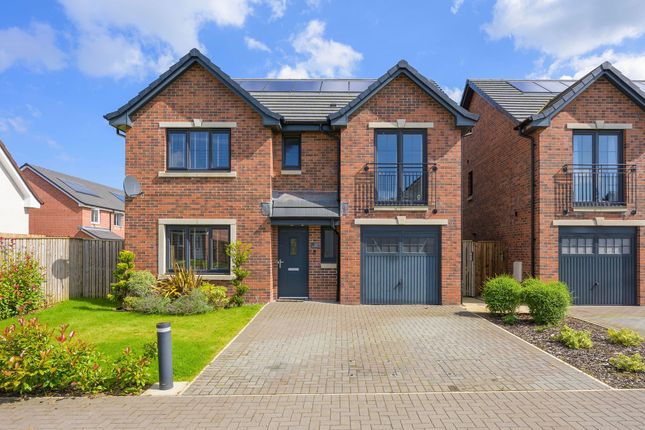
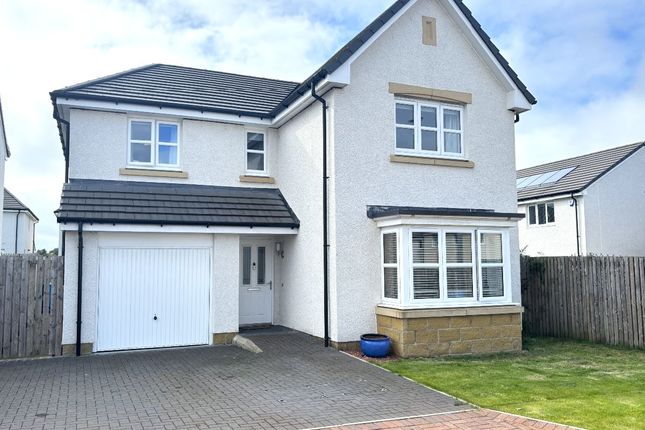
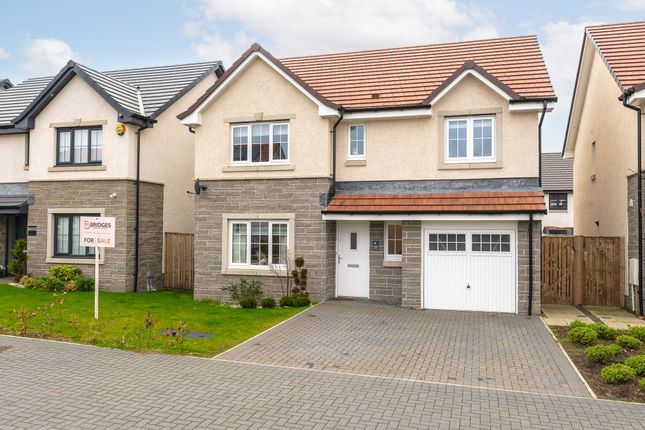
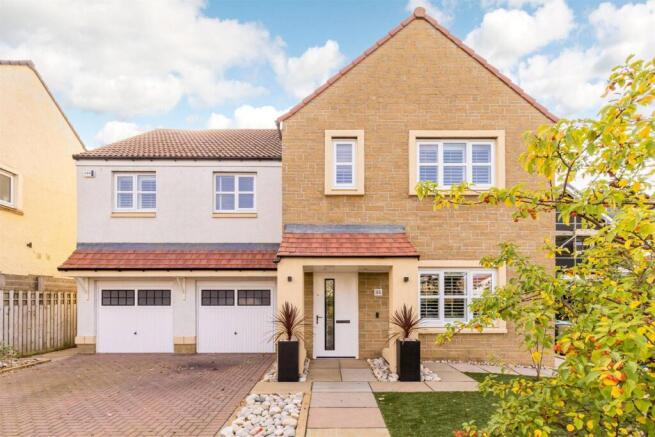
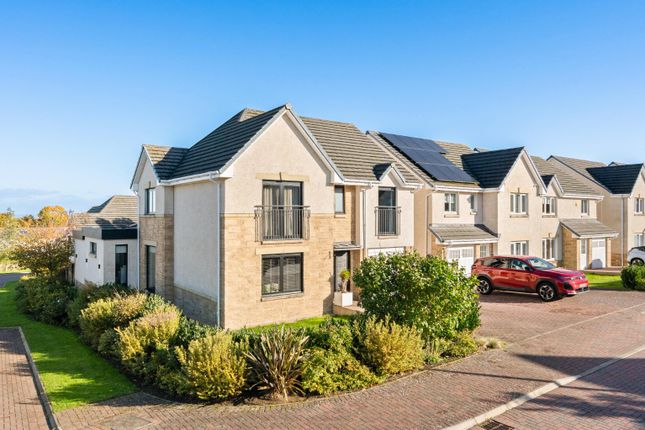
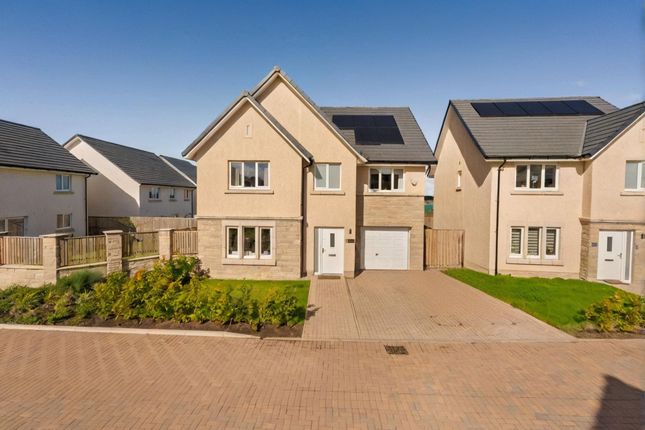
Welcome to Cypress Glade, Livingston, a substantial five bedroom detached family home set within the highly sought after Adambrae development.
Built by Bett Homes in 2001 and lovingly owned since new, this impressive property has been significantly extended to the rear and side, creating an exceptional amount of living space.
With five double bedrooms, four bathrooms, a south facing garden, double garage and generous driveway, this is a rare opportunity to secure a truly spacious family home in a prime location.
Upon entering, you are welcomed into a bright and spacious hallway which provides access to the main living areas.
Positioned to the left hand side is a versatile front facing reception room, currently used as an additional lounge, featuring wooden flooring and a media wall.
This flexible space can also be used as a sitting room, playroom or home office depending on requirements.
To the rear of the property lies the heart of the home, the expansive open plan kitchen and dining area forming part of the rear extension.
This impressive space is designed for modern family living and entertaining, featuring dark grey cabinetry, generous worktop space and a large central island.
The kitchen includes integrated appliances such as ovens, fridge, freezer, dishwasher and cooker.
The dining area comfortably accommodates eight to ten people and is surrounded by windows and patio doors that lead directly to the south facing rear garden, allowing natural light to flood the space.
Also on the ground floor is the main lounge, a comfortable and inviting room with a gas fireplace and generous proportions, easily accommodating two large sofas.
This room enjoys views over the rear garden and provides a more private setting for relaxing.
Forming part of the two storey side extension is an additional reception room, currently used as a home office.
This is a highly versatile space that could function as a sixth bedroom, second lounge or workspace. The room benefits from both front facing and patio doors leading to the rear garden.
The ground floor further benefits from a downstairs WC finished with wet wall tiling, along with useful storage cupboards.
Internal access is provided to the double garage, part of which has been adapted to create a practical utility area for white goods while still retaining valuable garage storage.
Upstairs, the property offers five well proportioned double bedrooms arranged around a spacious landing.
The principal bedroom is located to the rear of the home and comfortably accommodates a super king size bed with bedside cabinets.
This room benefits from fitted wardrobes and a private ensuite shower room finished with full tiling.
Bedroom two, also positioned to the rear and forming part of the two storey extension, is another generous double bedroom with fitted wardrobes and its own ensuite shower room.
Bedrooms three, four, and five are all well sized double rooms, each offering space for double beds with bedside cabinets and wardrobe furniture, making them ideal for growing families.
The main family bathroom is also located on the upper level and completes the internal accommodation.
Externally, the property benefits from a south facing rear garden which enjoys excellent sunlight throughout the day.
The garden offers direct access to a nearby park, making it ideal for families and providing a safe and convenient outdoor environment.
To the front, the property features a two car driveway leading to a double garage, along with additional visitor parking within the development.
Cypress Glade is located within the popular Adambrae area of Livingston, a well established and family friendly neighbourhood.
The property falls within the catchment for James Young High School and St Margaret’s Academy, with Bankton Primary School and Bellsquarry Primary School nearby.
Livingston offers a wide range of amenities including Morrison’s supermarket, Livingston Designer Outlet, restaurants and leisure facilities.
Excellent transport links via the M8 and Livingston South Train Station provide convenient commuting to Edinburgh and Glasgow.
This is a rarely available extended family home offering exceptional space, flexible living accommodation, and a prime location within one of Livingston’s most desirable developments.
Home Report Value- £480,000 EPC - C Council Tax Band - F Square Ft- 2077/ 193m2 The information contained within this advertisement is intended as a guide only and does not constitute an offer or contract.
While every effort has been made to ensure accuracy, measurements are approximate and provided for indicative purposes only.
All marketing content remains the copyright of BRIDGES PROPERTIES and may not be copied or reproduced without prior written consent. Marketing images are for illustrative purposes.
Contents and furnishings are excluded from the sale unless expressly stated otherwise.
EPC Rating: C Parking - Driveway Disclaimer The information contained within this advertisement is intended as a guide only and does not constitute an offer or contract.
While every effort has been made to ensure accuracy, measurements are approximate and provided for indicative purposes only.
All marketing content remains the copyright of BRIDGES PROPERTIES and may not be copied or reproduced without prior written consent. Marketing images are for illustrative purposes.
Contents and furnishings are excluded from the sale unless expressly stated otherwise.
Value & comps
Land Registry doesn’t cover Scotland or Northern Ireland, so previous sales may not be on record.
Returns
Set an offer; the calculator follows it.
We're still gathering serviced-accommodation data for this area.
Archie refurb estimate: a Pro feature
0.0% below asking
This is not financial or investment advice. Prop AI Deals is not authorised by the Financial Conduct Authority (FCA) to provide investment advice.
All investment calculators, property analyses, and AI-generated insights are for informational purposes only. Property investment carries risk and may result in financial loss. All calculations should be independently verified and you should consult with FCA-authorised financial advisors before making any investment decisions.
Past performance does not guarantee future results. Tax implications vary by individual circumstances.
Deal
Properties like this can earn 2–3x BTL yields when converted to HMO, with retrofit costs around £10k/room. Sign in to see the full tier, yield projection, and cost breakdown.
Commercial properties like this can earn 30-50% higher yields when converted to residential under Class MA / Q / P / PA, with prior approval costing ~GBP 96/unit. Sign in to see the recommended route, yield uplift, and cost breakdown.
BRRR-suited properties can recycle 80-100% of investor capital on refi, leaving a high-yielding rental with most of the money out. Sign in to see the refurb cost stack, ARV projection, and refinance maths.
Detached + large garden = sub-division play. Pro tier unlocks the tier badge, plot size, uplift estimate, and regional land benchmark.
Short-lease flats trade at deep discount, but extending under the 1993 Act often costs far less than the discount. Pro tier unlocks the tier badge, premium breakdown, long-lease ARV and arbitrage maths.
See projected short-stay revenue vs a vanilla BTL for this property.
See real sub-let margins (HMO room rates & SA nightly rates) vs the landlord rent.
Area
Agent & docs

FAQ
About 77 Cypress Glade, Livingston
Explore nearby