We've tightened what earns a Pursue. A home now needs a published valuation, a strategy that still makes money after real running costs and lender stress tests, and no listing problems that would stop a mortgage. You'll see fewer Pursues, and each one has been checked harder.
See how verdicts work4-bedroom terraced house · LS6 4DA
Sold STCReduced £15k (−2.3%) on 21 SepListed 162 days
Opportunity summary
See Archie’s verdict, returns by strategy and what to check before viewing.
About
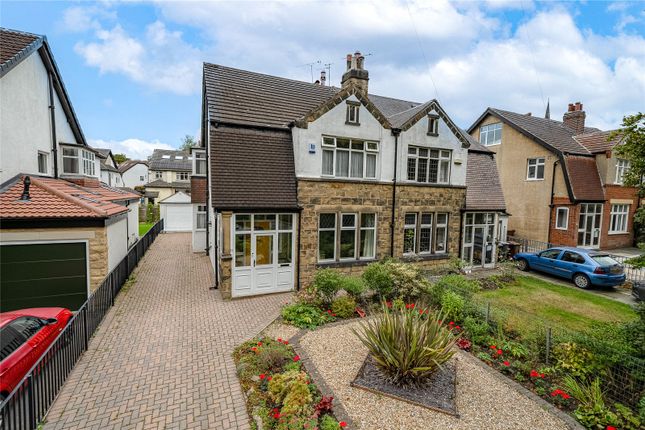
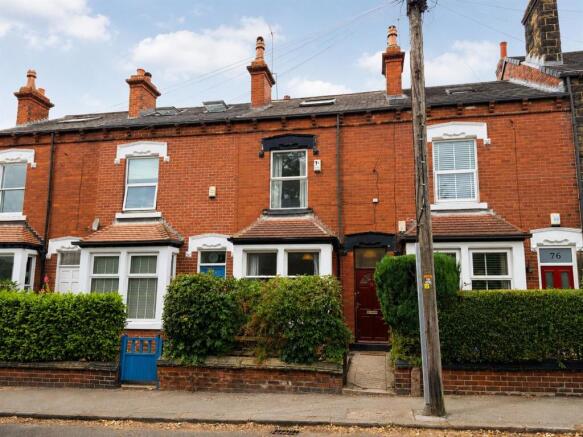
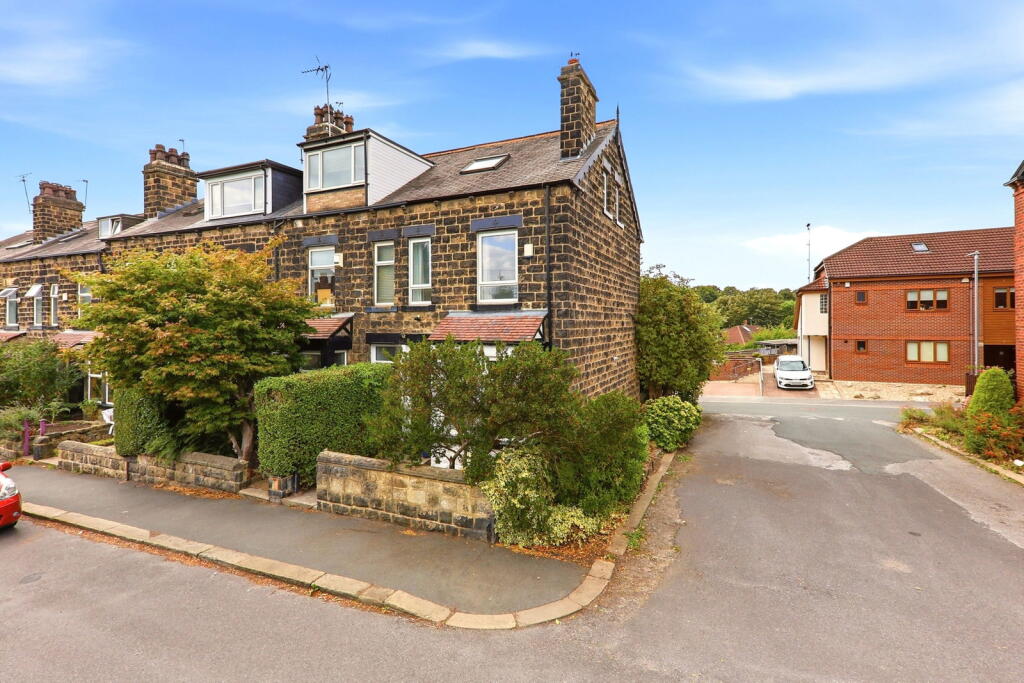
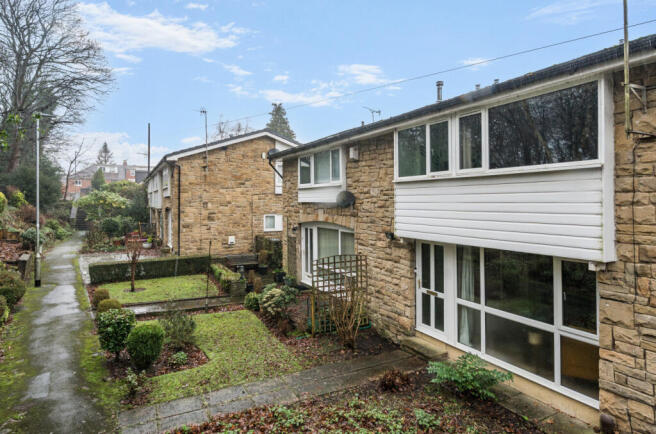
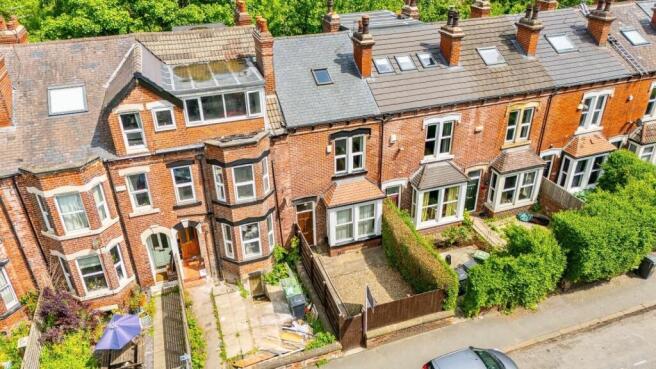
A delightful four bed stone built victorian terrace located in the heart of the Far Headingley Conservation Area. Freehold. Council Tax Band E.
General Presented to the market in ‘move in’ condition, this is a wonderful opportunity to purchase a much loved family home of 25 years.
Built from Yorkshire stone and arranged over four floors, the property provides circa 2235 square feet of well-proportioned living accommodation, fully renovated and with charming period features throughout.
There is a welcoming entrance lobby and hallway which gives access to two generous reception rooms on the ground floor.
On the lower ground floor is an open plan kitchen/dining/family room, with French doors out into the garden, plus a WC, a utility room and a practical store room currently set up as a workshop.
The first floor comprises three bedrooms and a bathroom, and a further double bedroom is located on the second floor.
The property has gas central heating, with double glazing to the lower ground floor, entrance lobby and second floor, and original sash windows elsewhere.
In the last 5 years it has been fully re-roofed with added insulation, and had all guttering replaced, and the outside repainted.
At the original front of the house is an enclosed cottage style garden, comprising a pleasant mix of lawn, well-established borders and a block paved path leading to a gate.
The originally rear yard is York-stone flagged, with border shrubs, and enclosed by a stone-built wall. An early viewing is highly recommended to fully appreciate this gem of a period property.
Area Far Headingley is a vibrant suburb of north Leeds, located approximately 3 miles out of the city centre.
The location is a short walk from local nurseries and schools, as well as the shops, pubs and restaurants in Headingley and all the amenities that Far Headingley has to offer, including the Cottage Road Cinema.
The open spaces of Meanwood Park, Meanwood Valley Trail, Beckett Park and Woodhouse Ridge are also close-by.
Ground floor entrance lobby A welcoming lobby with a window to the side elevation, providing a practical space for storage, bicycles/buggies and the removal of shoes etc. Leading to..
Hallway With oak flooring running the length of the house and the original front door down into the garden. There are stairs down to the lower ground floor and rising to the first floor. Leading to...
Reception room two Having stripped and polished floorboards, this room retains deep cornicing, picture rails and encased wooden shutters, with an original Victorian alcove cupboard.
Reception room one A furniture friendly reception room with a carpeted floor, deep cornicing and picture rails. An attractive fireplace with a cast iron insert provides a feature focal point.
Built in shelving to the left of the chimney breast, a low unit to the right and original encased wooden shutters. Lower ground floor WC With a wall hung washbasin and a low level macerator WC.
Store Currently set up as a practical workshop, this room will be left clear of shelving, worksurfaces etc on completion.
Kitchen/dining room Spanning the length of the house, this is a light and airy family room with oak flooring throughout and French doors which lead out to the patio area and garden beyond.
The dining area has a stove recessed into the chimney breast, on a stone hearth.
The kitchen area comprises a comprehensive range of base and wall units with complementary worksurfaces to three sides, plus a centre island with solid wood worktop.
Integrated electric ovens, gas hob, plumbing for a dishwasher and floorspace for a freestanding fridge/freezer.
Attractive splash wall tiling, stainless steel sink with a feature swan neck tap, and double doors to the cupboard housing the boiler.
Utility room Having a tiled floor, there is plumbing for a washing machine and dryer, and a stainless steel sink with a cupboard under.
First floor first floor landing With a feature portrait window on the half-turn landing, and giving access to the three bedrooms and bathroom on this floor.
Stairs rise to the second floor, with extensive panelled understairs storage cupboards.
Bedroom one (double) Having an attractive view over the garden towards Woodhouse Ridge, original Victorian fire surround, cornice and picture rails, and door to a fitted cupboard.
Bedroom two (double) Looking out over Back Albert Grove, this bedroom has a feature bed deck with work and storage under.
Bedroom three (single) With a view over the garden, this bedroom also has a feature bed deck with work space and shelving under, and a fitted wardrobe cupboard.
Bathroom A spacious family bathroom comprising a bath with over bath plumbed shower, a low level WC and a pedestal washbasin.
Second floor Bedroom four (double) Currently set up as an artist’s studio, this room has two large Velux windows.
There is a feature exposed stone wall, a generous storage cupboard and a sink unit with cupboard under. Outside The garden is enclosed and features well-established border plants and shrubs.
A trellis fence and gate separate the main garden from the access path for neighbours living further down the terrace.
There is also a garden store under the steps up to the original front door and a further small shed at the far end of the garden.
On the other side of the house, the yard is bordered by a stone built wall and contains a large, stepped lightwell to the kitchen windows, plus outdoor water tap.
There are 8 houses on Albert Grove and each owns the land right up to the boundaries on either side, with each having a right of access across the land to access both sides of their house.
Material information: Tenure Freehold Services The property has mains gas, electricity, water and drainage/sewerage, which were connected and working at the time of our inspection.
Broadband/mobile signal & coverage Broadband is available in this area / mobile signal & coverage is available in this area.
Flood risk & planning permission Flood risk – not known to be an issue / planning permission – none in the immediate area. Council tax band E
Value & comps
No previous sales on record.
Returns
Set an offer; the calculator follows it.
We're still gathering serviced-accommodation data for this area.
Archie refurb estimate: a Pro feature
0.0% below asking
This is not financial or investment advice. Prop AI Deals is not authorised by the Financial Conduct Authority (FCA) to provide investment advice.
All investment calculators, property analyses, and AI-generated insights are for informational purposes only. Property investment carries risk and may result in financial loss. All calculations should be independently verified and you should consult with FCA-authorised financial advisers before making any investment decisions.
Past performance does not guarantee future results. Tax implications vary by individual circumstances.
Deal
Properties like this can earn 2–3x BTL yields when converted to HMO, with retrofit costs around £10k/room. Sign in to see the full tier, yield projection, and cost breakdown.
Commercial properties like this can earn 30-50% higher yields when converted to residential under Class MA / Q / P / PA, with prior approval costing ~GBP 96/unit. Sign in to see the recommended route, yield uplift, and cost breakdown.
BRRR-suited properties can recycle 80-100% of investor capital on refi, leaving a high-yielding rental with most of the money out. Sign in to see the refurb cost stack, ARV projection, and refinance maths.
Detached + large garden = sub-division play. Pro tier unlocks the tier badge, plot size, uplift estimate, and regional land benchmark.
Short-lease flats trade at deep discount, but extending under the 1993 Act often costs far less than the discount. Pro tier unlocks the tier badge, premium breakdown, long-lease ARV and arbitrage maths.
See projected short-stay revenue vs a vanilla BTL for this property.
See real sub-let margins (HMO room rates & SA nightly rates) vs the landlord rent.
Area
Agent & docs

FAQ
About 4, Albert Grove, Leeds
Explore nearby