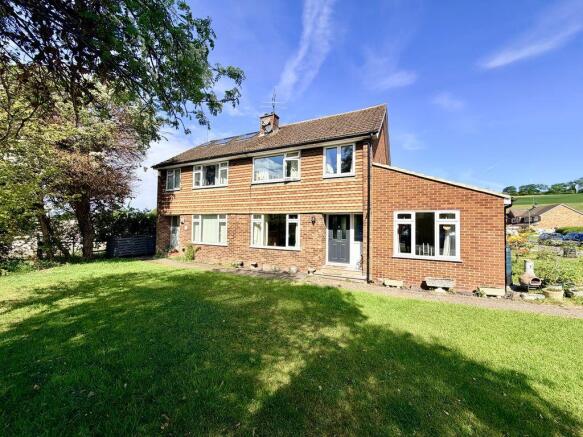
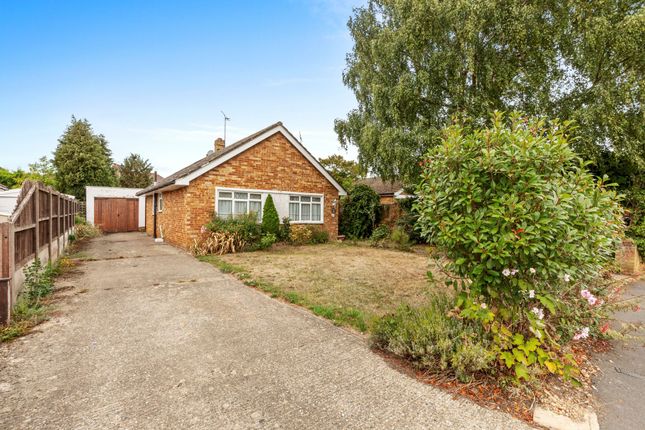
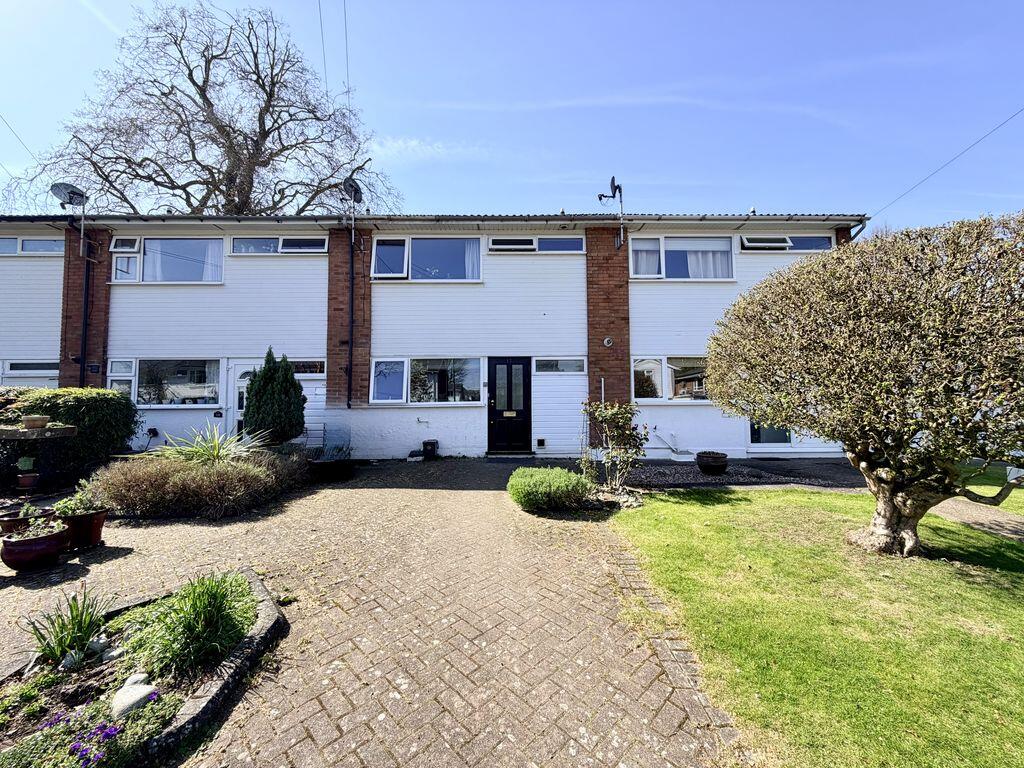
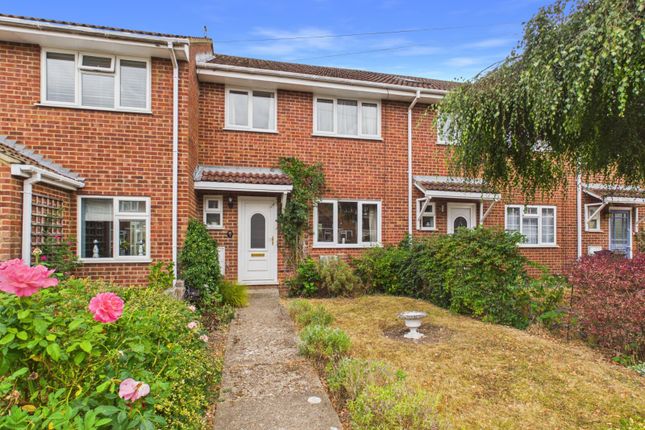
3-bedroom terraced house · HP10 0BP
Sold STCListed 194 days
Opportunity summary
See Archie’s verdict, returns by strategy and what to check before viewing.
About
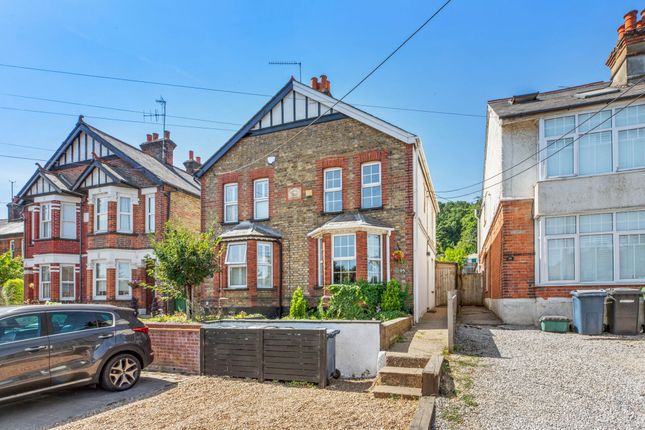
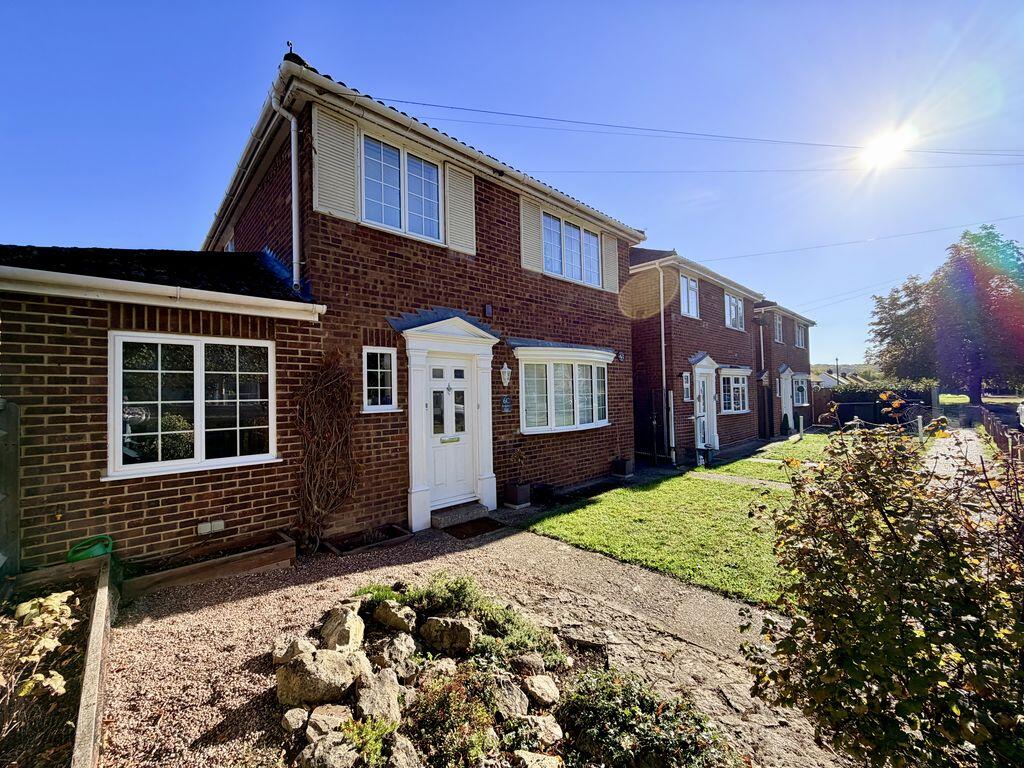
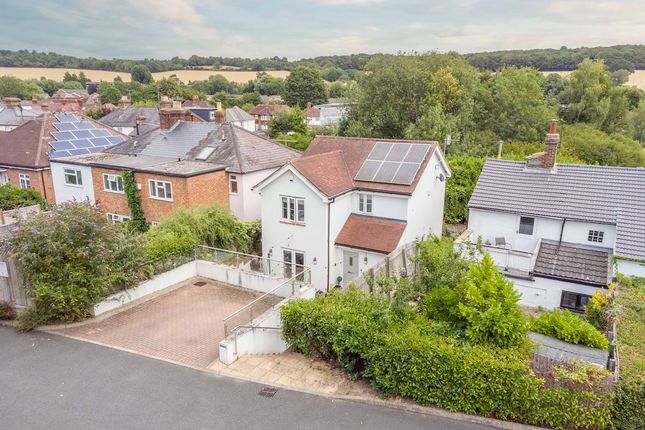
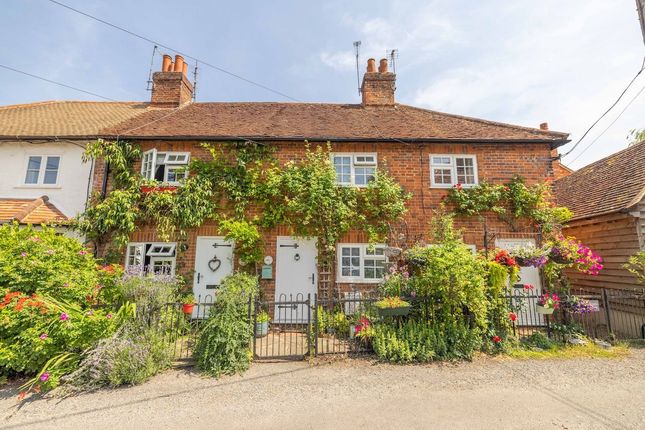
Tucked away in a popular and convenient setting, this beautifully presented three double bedroom home offers stylish, modern living with well-balanced accommodation throughout.The ground floor welcomes you with a bright entrance hall leading into a comfortable living room, ideal for relaxing evenings.
To the rear, a stunning refitted kitchen/dining room forms the heart of the home, complete with a breakfast bar and direct access to the garden, perfect for both everyday living and entertaining.
A handy cloakroom completes the downstairs layout.Upstairs, you’ll find three generous double bedrooms, all benefiting from built-in wardrobes, along with a modern family bathroom finished to a high standard.Outside, the property continues to impress with a private rear garden featuring a patio area for entertaining and a lawn ideal for families and outdoor enjoyment.
A versatile home office/summerhouse provides the perfect space for remote working or hobbies.
The property also benefits from a garage located in a nearby block, as well as a driveway for convenient parking.Further benefits include gas central heating and double glazing throughout.Ideally positioned just a short walk from the village centre, this home offers easy access to local amenities while enjoying a peaceful residential setting.EPC: C Council Tax Band: D Location: Wooburn Green Popular with commuters, young families and retirees alike Wooburn Green, nestled on the edge of The Chilterns, offers one of the best combinations of country space and a quick commute to London.
There is a mainline train service to London Marylebone with a journey time of less than 25 minutes from neighbouring town Beaconsfield.
Plus the new Elizabeth line into London Paddington is easily reached from the neighbouring village station in Bourne End via Maidenhead.
The M40 London bound is accesses at Junction 3 being just miles away; the M4 is approx 9 miles away at junction 8/9.The village amenities provide for every day needs including a doctors surgery, dentist, pharmacist, bakers and coffee shop, delicatessen, Tesco express, hairdressers, florist and a selection of pubs and restaurants, while the adjacent and larger historical market towns of Beaconsfield and Marlow provide more comprehensive facilities with wider shopping and an eclectic mix of independent and national retailers.Just outside the village, the area opens onto gorgeous Green Belt rolling countryside and a designated Area of Outstanding Natural Beauty.
Outdoor pursuits are numerous, such as sailing, rowing, golf, football, cricket and rugby.Schooling around the area is renowned with a number of state, grammar and private options available.
Wooburn Green has a varied catchment area offering choice of a number of really good schools for primary and secondary age with great bus routes to most of the local secondary and private choices and a short level walk to both Ofsted rated "good" primary schools within the village itself!
It is no wonder families tend to stay in the area when they discover this hidden gem! N.BWe are required by law to conduct anti-money laundering checks on all those buying a property.
Whilst we retain responsibility for ensuring checks and any ongoing monitoring are carried out correctly, the initial checks are carried out on our behalf by Lifetime Legal who will contact you once you have had an offer accepted on a property you wish to buy.
The cost of these checks is £50(incl. VAT), which covers the cost of obtaining relevant data and any manual checks and monitoring which might be required.
This fee will need to be paid by you in advance of issuing a memorandum of sale, directly to Lifetime legal, and is non-refundable.
We will receive some of the fee taken by Lifetime Legal to compensate for its role in the provision of these checks.
Entrance Hall Engineered wooden flooring stairs rising to first floor fitted cupboard housing metres & large under stairs cupboard, frosted double glazed window to front aspect Kitchen/Dining Room Brand new fitted kitchen, fitted with a range of base & eye level units with stone work surfaces, incorporating a Butler's sink with inset drainer & mixer tap, space & plumbing for washing machine, space for tall fridge/freezer, integrated dishwasher, built-in hot point double oven & further four ring ceramic induction hob with Neff extractor overhead, double glazed window to rear aspect, engineered wooden flooring.
Dining area with engineered wooden flooring, vertical radiator, black double glazed French door to rear garden Living Room Engineered wooden flooring, coving, downlights, double glazed window to front aspect, radiator, television point Cloakroom Close coupled WC, wash hand basin vanity unit with storage underneath, fully tiled floor First Floor Landing Access to loft space, coving, large airing cupboard housing hot water tank & storage Bedroom 1 Wall to wall fitted wardrobes, television point, three double glazed windows to front aspect, radiators Bedroom 2 Double glazed window to rear aspect, radiator, coving, two fitted double wardrobes Bedroom 3 Radiator double glazed window to rear aspect, built in double wardrobe Bathroom Close couple WC, wash hand basin vanity unit with sink and mixer tap with storage underneath, teardrop style oversized bath with mixer tap & overhead raindrop showerhead with further handheld shower attachment & glass splash screen, part tile walls, tiled floor, heater towel rail Rear Garden Completely private with fully enclosed with timber fencing & secure gated rear access, mainly laid to lawn with mature floral & shrub boarders, large flagstone patio area with fitted pergola overhead Summer House/Home Office Detached and is situated at the foot of the rear garden with overhanging porch, glazed sliding door with electric heating & lighting
Value & comps
No previous sales on record.
Returns
Set an offer; the calculator follows it.
We're still gathering serviced-accommodation data for this area.
Archie refurb estimate: a Pro feature
0.0% below asking
This is not financial or investment advice. Prop AI Deals is not authorised by the Financial Conduct Authority (FCA) to provide investment advice.
All investment calculators, property analyses, and AI-generated insights are for informational purposes only. Property investment carries risk and may result in financial loss. All calculations should be independently verified and you should consult with FCA-authorised financial advisors before making any investment decisions.
Past performance does not guarantee future results. Tax implications vary by individual circumstances.
Deal
Properties like this can earn 2–3x BTL yields when converted to HMO, with retrofit costs around £10k/room. Sign in to see the full tier, yield projection, and cost breakdown.
Commercial properties like this can earn 30-50% higher yields when converted to residential under Class MA / Q / P / PA, with prior approval costing ~GBP 96/unit. Sign in to see the recommended route, yield uplift, and cost breakdown.
BRRR-suited properties can recycle 80-100% of investor capital on refi, leaving a high-yielding rental with most of the money out. Sign in to see the refurb cost stack, ARV projection, and refinance maths.
Detached + large garden = sub-division play. Pro tier unlocks the tier badge, plot size, uplift estimate, and regional land benchmark.
Short-lease flats trade at deep discount, but extending under the 1993 Act often costs far less than the discount. Pro tier unlocks the tier badge, premium breakdown, long-lease ARV and arbitrage maths.
See projected short-stay revenue vs a vanilla BTL for this property.
See real sub-let margins (HMO room rates & SA nightly rates) vs the landlord rent.
Area
Agent & docs
FAQ
About Northcroft - Gorgeous Family Home
Explore nearby