We've tightened what earns a Pursue. A home now needs a published valuation, a strategy that still makes money after real running costs and lender stress tests, and no listing problems that would stop a mortgage. You'll see fewer Pursues, and each one has been checked harder.
See how verdicts work3-bedroom terraced house · NG24 1HJ
Under offerReduced £2.5k (−2.1%) on 25 OctListed 82 days
Opportunity summary
See Archie’s verdict, returns by strategy and what to check before viewing.
About
An exceptional opportunity to acquire a three-bedroom Victorian terraced and a building plot with full planning permission for a town house, offering outstanding potential for renovation, development and investment.
The sale incorporates the existing property, which now requires comprehensive modernisation throughout, together with an adjoining building plot benefiting from full planning permission (Application No.
26/00352/FUL) for the demolition of the existing timber garage and greenhouse and the erection of an attractive two-bedroom townhouse.
The proposed new dwelling will enjoy its own frontage to Newnham Road, creating a valuable addition within this well-established residential location.
114 North Gate presents an exceptional opportunity to acquire a three-bedroom Victorian terraced and a building plot with full planning permission for a town house, offering outstanding potential for renovation, development and investment.
The sale incorporates the existing property, which now requires comprehensive modernisation throughout, together with an adjoining building plot benefiting from full planning permission (Application No.
26/00352/FUL) for the demolition of the existing timber garage and greenhouse and the erection of an attractive two-bedroom townhouse.
The proposed new dwelling will enjoy its own frontage to Newnham Road, creating a valuable addition within this well-established residential location.
Situated within comfortable walking distance of Newark town centre and its extensive range of amenities, this is an increasingly rare opportunity for developers, investors or owner-occupiers alike.
Once complete, the scheme offers the potential to create two separate residential properties, making it equally attractive as a development project for resale or as a long-term investment with excellent rental potential.
North Gate is conveniently situated within walking distance of Newark town centre and an excellent range of local amenities.
Nearby is a retail park including an M&S Foodhall, B&Q, Majestic Wine and Mountain Warehouse, whilst the town also benefits from Waitrose, Morrisons, Asda, and Aldi supermarkets.
Newark’s attractive Georgian Market Place offers an excellent selection of independent shops, cafes, bars and restaurants, together with regular markets throughout the week.
The town provides a choice of well-regarded primary and secondary schools, leisure facilities and the popular Sconce and Devon Park, offering riverside walks, open parkland, children’s play areas, Rumbles Cafe and a variety of recreational facilities.
For commuters, Newark Northgate railway station provides regular high-speed services to London King’s Cross in approximately 75 minutes, whilst Newark Castle railway station offers services to Nottingham and Lincoln.
The A1 and A46 dual carriageways are both within easy reach, making Newark an excellent base for commuting throughout the region.
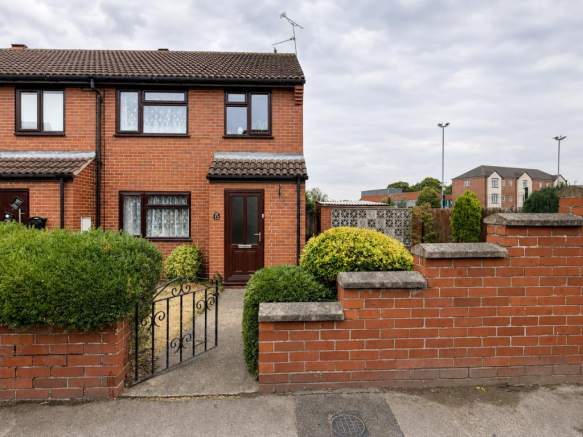
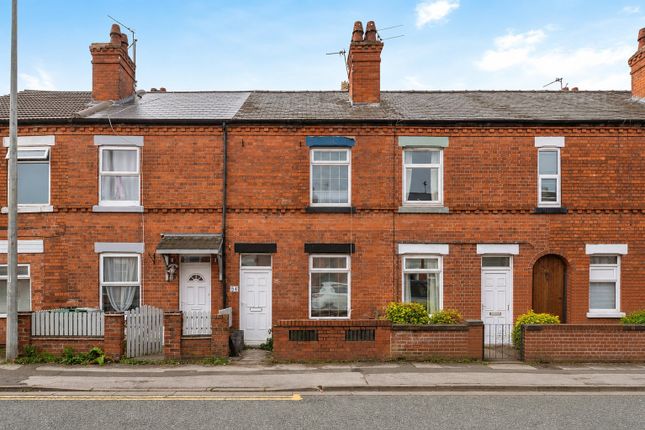
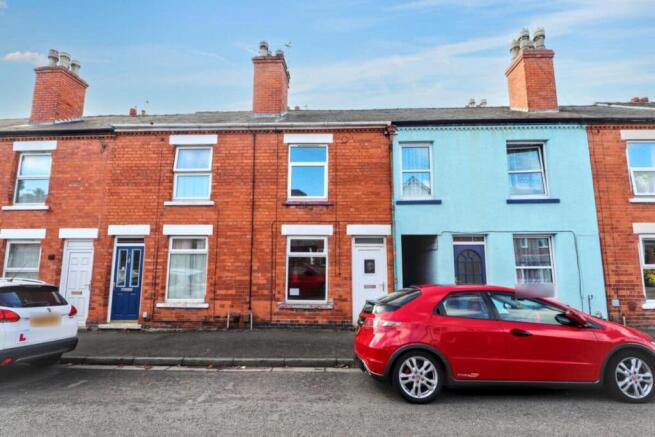
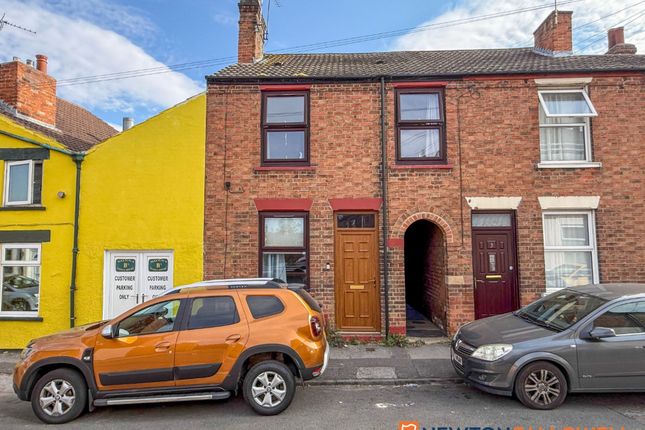
The property comprises a terraced house likely to date from the late Victorian period constructed with brick elevations with rendering to the front elevation under a concrete interlocking tiled roof.
There are replacement uPVC double glazed windows.
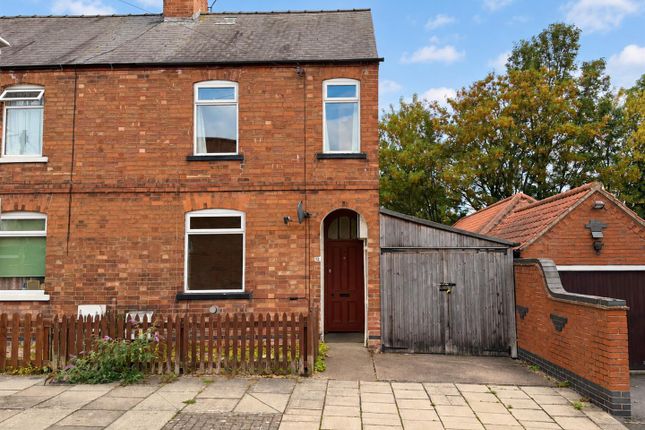
The property has a timber framed garage positioned at the rear of the plot with vehicular access available via a concrete forecourt access from Newnham Road.
The living accommodation is arranged over two levels and described in further detail as follows: Ground Floor - Entrance Hall - 3.73m x 0.94m (12'3 x 3'1 ) - Wooden front entrance door with glazed light.
Inner Hall - 1.91m x 0.84m (6'3 x 2'9 ) - Staircase to first floor. Front Sitting Room - 3.53m x 3.63m (11'7 x 11'11 ) - UPVC double glazed window to front elevation.
Dining Room - 4.57m x 3.48m (15' x 11'5 ) - Door leading to cellar. Kitchen - 2.39m x 2.24m (7'10 x 7'4 ) - Side window and door.
Bathroom - 2.11m x 1.50m (6'11 x 4'11 ) - Lean To Veranda - 2.74m x 2.31m (9' x 7'7 ) - With glazed windows in poor condition.
Outside Wc - With low suite WC, wall mounted Baxi gas fired central heating boiler. Cellar - 3.48m x 3.48m (11'5 x 11'5 ) - A sub-terranian room with brick floor.
First Floor - Landing - Connecting to: Inner Landing - 2.41m x 1.22m (7'11 x 4' ) - Steps leading to attic room.
Bedroom One - 4.32m x 3.68m (14'2 x 12'1 ) - Two uPVC double glazed windows to the front elevation. En-Suite - Bedroom Two - 3.53m x 2.16m (11'7 x 7'1 ) - UPVC double glazed window to rear elevation.
Attic Room - 4.65m x 3.66m (15'3 x 12' ) - (maximum measurement with restricted head height) Wood framed single glazed window in the gable end.
Outside - To the front there is a forecourt enclosed with a brick wall. To the rear of the house there is an enclosed rear garden/yard, a dilapidated greenhouse and garden shed.
A wooden gate and a concrete path lead to the rear extent of the property, giving access to Newhnam Road where there is a concrete forecourt giving access to the garage.
Garage - 7.90m x 3.66m (25'11 x 12') - Timber framed garage with cladding to the walls, power and light connected, centre opening wooden doors which allow vehicular access from Newhnam Road.
Tenure - The property is freehold. Services - Mains water, electricity, gas and drainage are all connected to the property. Possession - Vacant possession will be given on completion.
Viewing - Strictly by appointment with the selling agents. Mortgage - Mortgage advice is available through our Mortgage Adviser.
Your home is at risk if you do not keep up repayments on a mortgage or other loan secured on it. Planning - Full Planning Permission (Application No.
26/00352/FUL) for demolition of existing garage and greenhouse and erection of a Two-Bedroom Townhouse. Council Tax - The property comes under Newark and Sherwood District Council Tax Band A.
Disclosure - The Vendor of this property is an employee of Richard Watkinson & Partners.
Agents Note - External photographs of the property have been enhanced digitally to optimise lighting, adjust weather conditions or remove temporary clutter.
No permanent structural features, material defects or neighbouring views have been obscured or altered. The images are for illustrative marketing purposes only.
Buyers should rely on their own physical inspection of the property.
Value & comps
No previous sales on record.
Returns
Set an offer; the calculator follows it.
We're still gathering serviced-accommodation data for this area.
Archie refurb estimate: a Pro feature
0.0% below asking
This is not financial or investment advice. Prop AI Deals is not authorised by the Financial Conduct Authority (FCA) to provide investment advice.
All investment calculators, property analyses, and AI-generated insights are for informational purposes only. Property investment carries risk and may result in financial loss. All calculations should be independently verified and you should consult with FCA-authorised financial advisers before making any investment decisions.
Past performance does not guarantee future results. Tax implications vary by individual circumstances.
Deal
Properties like this can earn 2–3x BTL yields when converted to HMO, with retrofit costs around £10k/room. Sign in to see the full tier, yield projection, and cost breakdown.
Commercial properties like this can earn 30-50% higher yields when converted to residential under Class MA / Q / P / PA, with prior approval costing ~GBP 96/unit. Sign in to see the recommended route, yield uplift, and cost breakdown.
BRRR-suited properties can recycle 80-100% of investor capital on refi, leaving a high-yielding rental with most of the money out. Sign in to see the refurb cost stack, ARV projection, and refinance maths.
Detached + large garden = sub-division play. Pro tier unlocks the tier badge, plot size, uplift estimate, and regional land benchmark.
Short-lease flats trade at deep discount, but extending under the 1993 Act often costs far less than the discount. Pro tier unlocks the tier badge, premium breakdown, long-lease ARV and arbitrage maths.
See projected short-stay revenue vs a vanilla BTL for this property.
See real sub-let margins (HMO room rates & SA nightly rates) vs the landlord rent.
Area
Agent & docs

FAQ
About North Gate, Newark - Development Opportunity
Explore nearby