We've tightened what earns a Pursue. A home now needs a published valuation, a strategy that still makes money after real running costs and lender stress tests, and no listing problems that would stop a mortgage. You'll see fewer Pursues, and each one has been checked harder.
See how verdicts work3-bedroom terraced house · NG24 2AZ
No longer listedListed 38 days
Opportunity summary
See Archie’s verdict, returns by strategy and what to check before viewing.
About
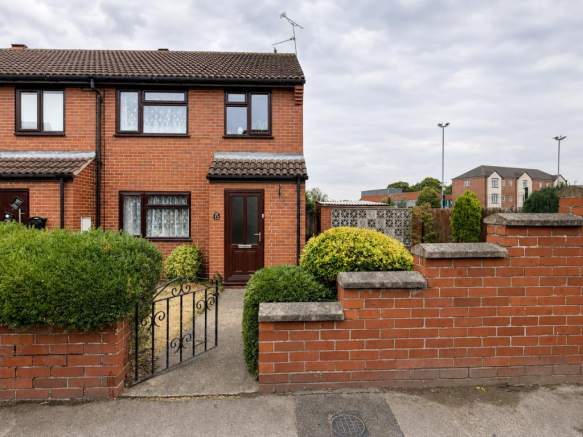
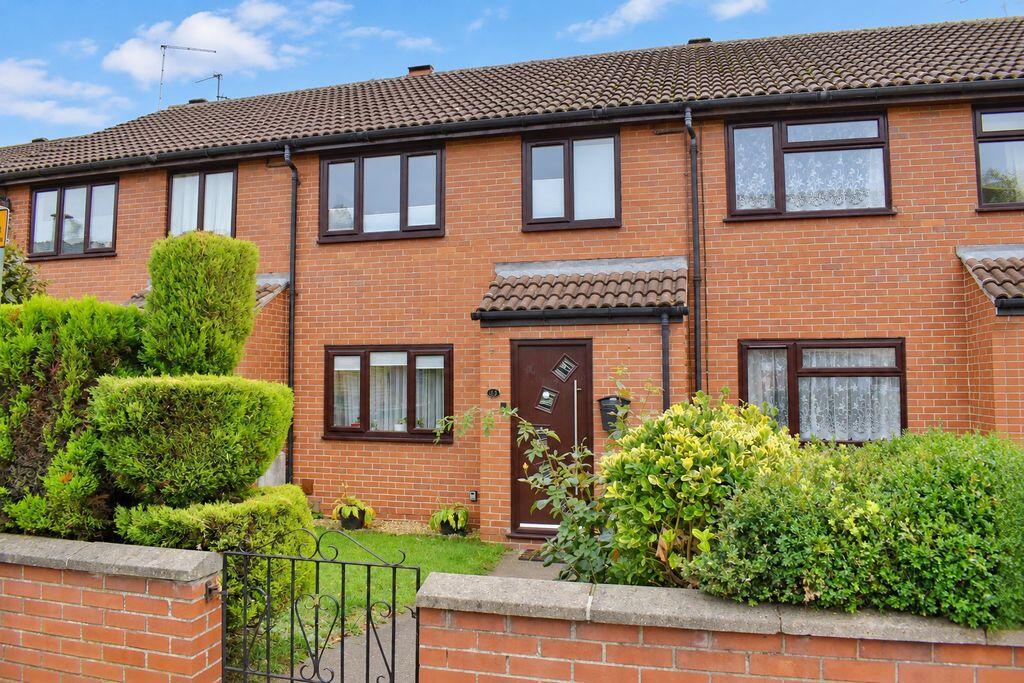
Guide price £180,000 to £190,000. A well presented three bedroom family home with a fantastic garden, situated in a popular residential location a short distance from the town centre.
The accommodation comprises a lounge, dining room, kitchen, three bedrooms and a bathroom. Outside there are gardens to the front and rear and three outside brick built stores.
The property is double glazed and has gas central heating. Situation And Amenities This property is situated in a residential location a short distance from Newark town centre.
Northgate railway station has fast trains connecting to London King's Cross with journey times of approximately 75 minutes.
Additionally Newark Castle station has trains connecting to Nottingham and Lincoln. There are nearby access points for the A1 and A46 dual carriageways.
The location is in close proximity of Route 64 of the National Cycle Network which runs from Market Harborough to Lincoln.
Shopping facilities in Newark include M&S food hall, Asda, Waitrose, Morrisons and Aldi.
Newark also boasts several individual boutique shops as well as major retail chains and an array of markets.
There is a wide range of schooling in the area, and leisure facilities are plentiful including a fine choice of restaurants and bars, fitness centres, gymnasiums and golf courses.
Accommodation Upon entering the front door, this leads into: Entrance Hallway The welcoming entrance hallway has a window to the side elevation, the staircase rising to the first floor and doors providing access into the lounge and kitchen.
The hallway has a ceramic tiled floor, a ceiling light point and a radiator. Also within the hallway is a useful understairs cupboard.
Lounge (12' 11'' x 12' 8'' (3.94m x 3.87m)) This excellent sized and well proportioned reception room has a bay window to the front elevation.
The focal point of the lounge is the feature fireplace with gas fire. There is also a ceiling light point and a radiator.
Kitchen (10' 10'' x 6' 0'' (3.29m x 1.83m)) The kitchen has a window to the side elevation, a door into the dining room, and a glazed door leading into the garden.
The kitchen is fitted with a range of wooden wall and base units with wooden work surfaces. There is a sink, and integrated appliances include an oven, and a gas hob with extractor above.
There is space and plumbing for a washing machine, and further space for a vertical fridge/freezer. The kitchen has a ceiling light point.
Dining Room (10' 0'' x 9' 5'' (3.04m x 2.88m)) This second reception room has a window overlooking the garden, vinyl flooring, a ceiling light point and a radiator.
Also within the dining room is a cupboard housing the electric immersion heater.
First Floor Landing The staircase rises from the entrance hallway to the first floor landing which a window to the side aspect and doors into the three bedrooms and the bathroom.
The landing has a ceiling light point. Access to the loft space is obtained from here.
Bedroom One (12' 0'' x 10' 6'' (3.65m x 3.19m)) An excellent sized double bedroom with a window to the front elevation, a built-in wardrobe, a ceiling light point and a radiator.
Bedroom Two (10' 4'' x 9' 7'' (3.16m x 2.91m)) A good sized second bedroom having a window to the rear elevation, a built-in wardrobe, a ceiling light point and a radiator.
Bedroom Three/Study (8' 9'' x 8' 4'' (2.67m x 2.53m)) Bedroom three is also a good size, and has a window to the front elevation, a ceiling light point and a radiator.
A cupboard housing the central heating boiler is located here.
Bathroom (8' 6'' x 5' 5'' (2.58m x 1.66m)) The bathroom has an opaque window to the rear elevation and is fitted with a bath, wash hand basin with small storage cupboard beneath, and a low level WC.
In addition there is a corner shower cubicle with electric shower. The bathroom has a radiator, a ceramic tiled floor and spotlights to the ceiling.
Outside To the front of the property is a garden area mainly laid to lawn with mature shrub borders. A paved pathway leads to the front door.
Rear Garden The delightful south west facing rear garden comprises a large lawned area with gravel and hedge borders.
There are two separate paved areas for entertaining, and a variety of mature shrubs. There is also a wooden shed and three small brick-built stores.
Brick-Built Stores One of the stores was the former coal shed and is now used for storage. The second store houses an outside WC (not in use).
The third is also used for storage and is equipped with power and lighting. Council Tax The property is in Band A.
Value & comps
No previous sales on record.
Returns
Set an offer; the calculator follows it.
We're still gathering serviced-accommodation data for this area.
Archie refurb estimate: a Pro feature
0.0% below asking
This is not financial or investment advice. Prop AI Deals is not authorised by the Financial Conduct Authority (FCA) to provide investment advice.
All investment calculators, property analyses, and AI-generated insights are for informational purposes only. Property investment carries risk and may result in financial loss. All calculations should be independently verified and you should consult with FCA-authorised financial advisers before making any investment decisions.
Past performance does not guarantee future results. Tax implications vary by individual circumstances.
Deal
Properties like this can earn 2–3x BTL yields when converted to HMO, with retrofit costs around £10k/room. Sign in to see the full tier, yield projection, and cost breakdown.
Commercial properties like this can earn 30-50% higher yields when converted to residential under Class MA / Q / P / PA, with prior approval costing ~GBP 96/unit. Sign in to see the recommended route, yield uplift, and cost breakdown.
BRRR-suited properties can recycle 80-100% of investor capital on refi, leaving a high-yielding rental with most of the money out. Sign in to see the refurb cost stack, ARV projection, and refinance maths.
Detached + large garden = sub-division play. Pro tier unlocks the tier badge, plot size, uplift estimate, and regional land benchmark.
Short-lease flats trade at deep discount, but extending under the 1993 Act often costs far less than the discount. Pro tier unlocks the tier badge, premium breakdown, long-lease ARV and arbitrage maths.
See projected short-stay revenue vs a vanilla BTL for this property.
See real sub-let margins (HMO room rates & SA nightly rates) vs the landlord rent.
Area
Agent & docs

FAQ
About 71, Wolsey Road, Newark
Explore nearby