3-bedroom terraced house · E4 9PP
Sold STCListed 359 days
Opportunity summary
See Archie’s verdict, returns by strategy and what to check before viewing.
About
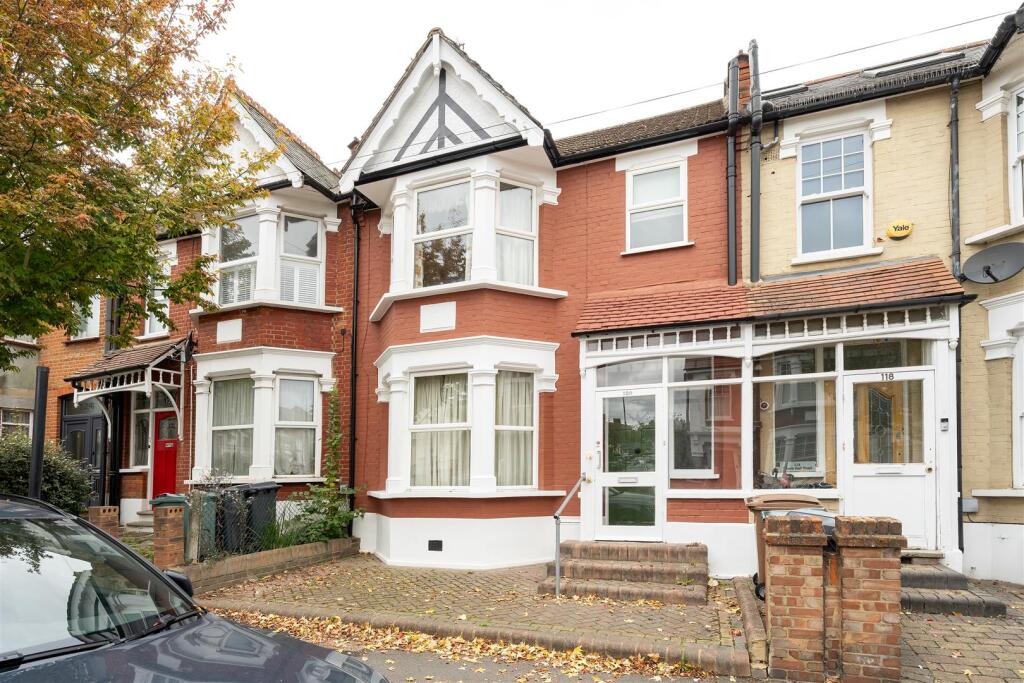
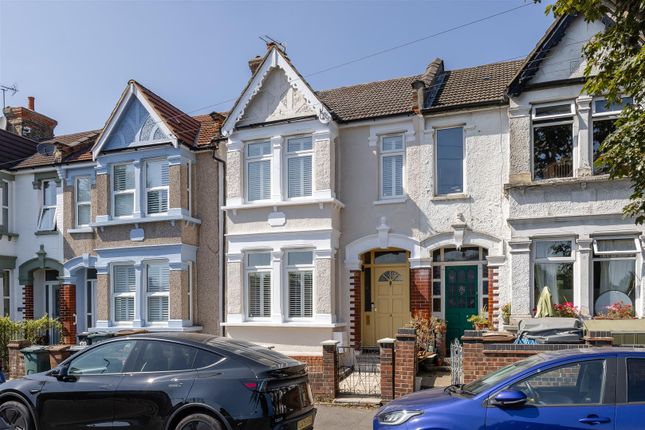
Located "Just off The Centre of Town" within a highly sought after setting, this 3 BEDROOM CENTRE TERRACE PERIOD RESIDENCE is offered for immediate viewing with no onward chain!
The interior accommodation is typically spacious for its era, with high ceilings, plenty of living space and well proportioned first floor bedrooms.
The property offers undoubted potential to restore, modernise and create an outstanding family house within such a convenient location.
Within walking distance wide range of village facilities, shops, cafes restaurants etc, together with a mainline station serving London Liverpool St., Walthamstow Central and the Victoria Line.
Also close by are a selection of much favoured schools, some delightful forest walks including the attractive parkland setting within Highams Park Lake.
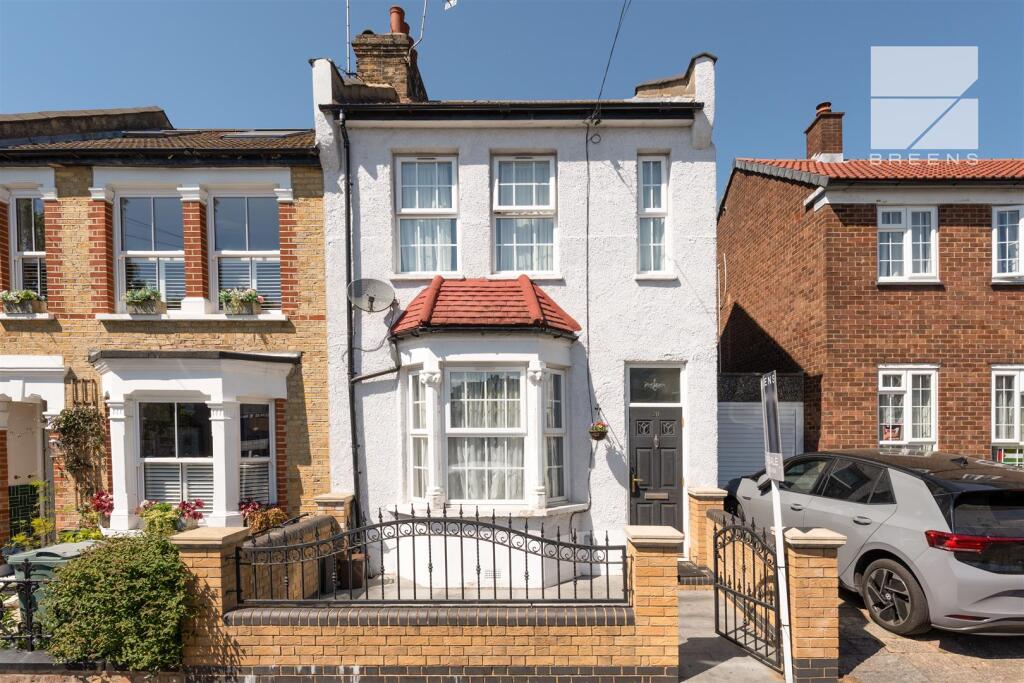
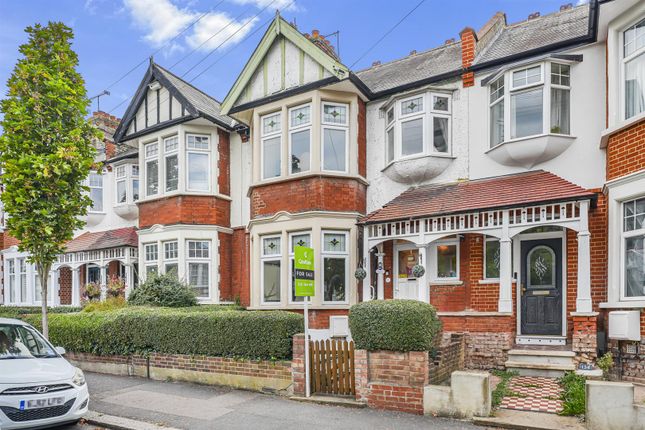
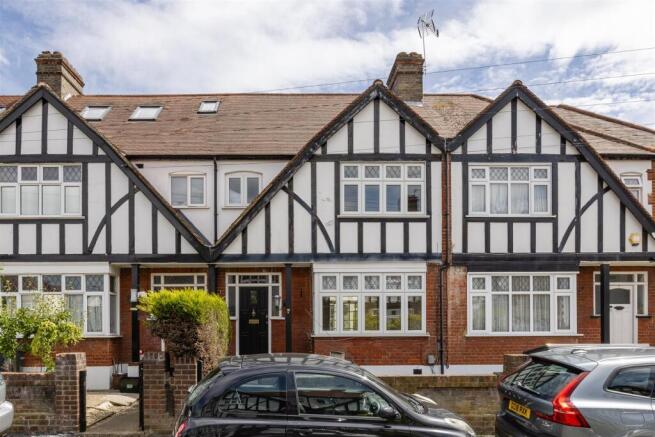
Entrance A low built brick wall with gated access fronts this early Edwardian mid terrace, with a step up to the recess storm porch and a glazed multi pane front entrance door, leading in to the lobby area.
Lobby Area 0.74m x 0.84m (2' 05" x 2' 09") Front door with glazed and arched 'Leaded light style' inset and top casement leading into the lobby giving access into the hall.
Reception Hall 6.22m x 1.57m (20' 05" x 5' 02") The reception hall features a high ceiling, coving with an ornate design, single radiator to one side, an understairs storage cupboard that houses the gas and electric meter together with the consumer unit.
Part glazed doors provide access to each room off, together with a step up to the kitchen. Stairs rise to the first floor accommodation.
Lounge Dining Room The lounge and dining areas a separated by double doors, but could be easily separated once again if required.
Lounge Area 4.19m x 3.66m (13' 09" x 12' 0") Spacious, and with good ceiling height, coved cornice ceiling with centre rose, double radiator, bay window to the front elevation, fireplace (not live) with hearth and over mantel.
Dining Area 3.25m x 2.95m (10' 08" x 9' 08") Featuring double folding doors, opening into the dining area which includes coved cornice ceiling, double radiator, ceiling rose, window with top casement to the rear elevation, plus a part glazed door to the reception hall.
Kitchen 6.22m x 2.90m (20' 05" x 9' 06") This "larger than average" kitchen includes worktop space, eye level and base cupboard units, pull out drawer storage, plumbing provision for automatic washing machine, a single sink unit with two drainers and separate taps, space for cooker, wall mounted boiler, central heating thermostat plus a window overlooking the rear garden.
Door to side elevation leading to the garden.
First Floor Accommodation Landing 5.87m x 1.57m (19' 03" x 5' 02") Stairs rise to a split level landing area providing access to each of the bedrooms and bathroom off.
There are two hatches to the loft space, which has tremendous potential for further development/conversion providing additional bedroom, bathroom to the accommodation, subject of course to local planning authority approval.
Bedroom 1 4.11m x 4.32m (13' 06" x 14' 02") into Bay A large main bedroom that includes coved cornice ceiling, built in wardrobes with top boxes to the side elevation, single radiator together with two glazed windows to the front elevation, (one of which being a bay).
Bedroom 2 3.38m x 2.95m (11' 01" x 9' 08") A spacious double bedroom including coved cornice ceiling, single radiator and a window with top casement to the rear elevation, allowing a pleasant view over the local gardens.
Bedroom 3 3.48m x 2.92m (11' 05" x 9' 07") Incorporating a built in storage cupboard with top box, single radiator, together with window to the rear elevation overlooking the surrounding neighbourhood.
Bathroom 2.18m x 1.96m (7' 02" x 6' 05") The bathroom features part tiled walls, a white panel bath with separate taps, overhead shower, low flush W.C., single radiator, pedestal hand wash basin with separate taps, frosted double glazed window to the side elevation.
Outside Exterior WC 1.42m x 0.69m (4' 08" x 2' 03") There is an external W.C. Rear Garden A modest size, which could be developed into something very special.
Value & comps
No previous sales on record.
Returns
Set an offer; the calculator follows it.
Short-let restrictions apply
We're still gathering serviced-accommodation data for this area.
Archie refurb estimate: a Pro feature
0.0% below asking
This is not financial or investment advice. Prop AI Deals is not authorised by the Financial Conduct Authority (FCA) to provide investment advice.
All investment calculators, property analyses, and AI-generated insights are for informational purposes only. Property investment carries risk and may result in financial loss. All calculations should be independently verified and you should consult with FCA-authorised financial advisers before making any investment decisions.
Past performance does not guarantee future results. Tax implications vary by individual circumstances.
Deal
Properties like this can earn 2–3x BTL yields when converted to HMO, with retrofit costs around £10k/room. Sign in to see the full tier, yield projection, and cost breakdown.
Commercial properties like this can earn 30-50% higher yields when converted to residential under Class MA / Q / P / PA, with prior approval costing ~GBP 96/unit. Sign in to see the recommended route, yield uplift, and cost breakdown.
BRRR-suited properties can recycle 80-100% of investor capital on refi, leaving a high-yielding rental with most of the money out. Sign in to see the refurb cost stack, ARV projection, and refinance maths.
Detached + large garden = sub-division play. Pro tier unlocks the tier badge, plot size, uplift estimate, and regional land benchmark.
Short-lease flats trade at deep discount, but extending under the 1993 Act often costs far less than the discount. Pro tier unlocks the tier badge, premium breakdown, long-lease ARV and arbitrage maths.
See projected short-stay revenue vs a vanilla BTL for this property.
See real sub-let margins (HMO room rates & SA nightly rates) vs the landlord rent.
Area
Agent & docs

FAQ
About Vincent Road, Highams Park , London. E4 9PP
Explore nearby