We've tightened what earns a Pursue. A home now needs a published valuation, a strategy that still makes money after real running costs and lender stress tests, and no listing problems that would stop a mortgage. You'll see fewer Pursues, and each one has been checked harder.
See how verdicts work3-bedroom semi-detached house · LE8 0EW
For saleListed 31 days
Opportunity summary
See Archie’s verdict, returns by strategy and what to check before viewing.
About
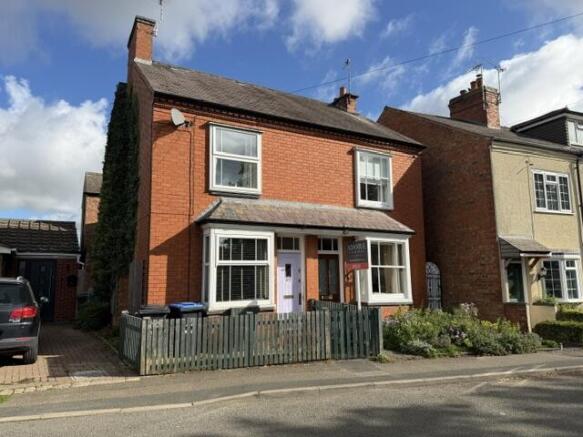
Description Unique Grade II listed home with over 300 years of history.
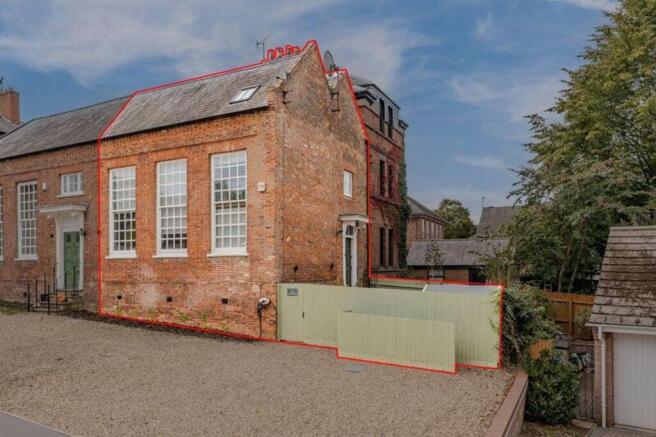
Available with no upward chain and offering a rare opportunity to acquire a truly characterful Grade II listed property, dating from around 1722 and believed to originate from the early 1700s.
Steeped in history and formerly used as a high school, this fascinating home retains an abundance of original features and character, whilst having benefited from a range of recent improvements.
Arranged over four floors, the property offers generous and versatile accommodation, with a wealth of period charm throughout.
Many of the original school floorboards remain beneath the carpets, while the main lounge conceals a particularly beautiful original wooden floor, providing an exciting opportunity for a future owner to reveal and enjoy.
The property has undergone considerable updating, including new bathrooms throughout with underfloor heating to each, new radiators, boiler and immersion heater.
The accommodation has also been extensively decorated throughout, creating a fresh and welcoming finish whilst retaining the character and individuality of this historic home.
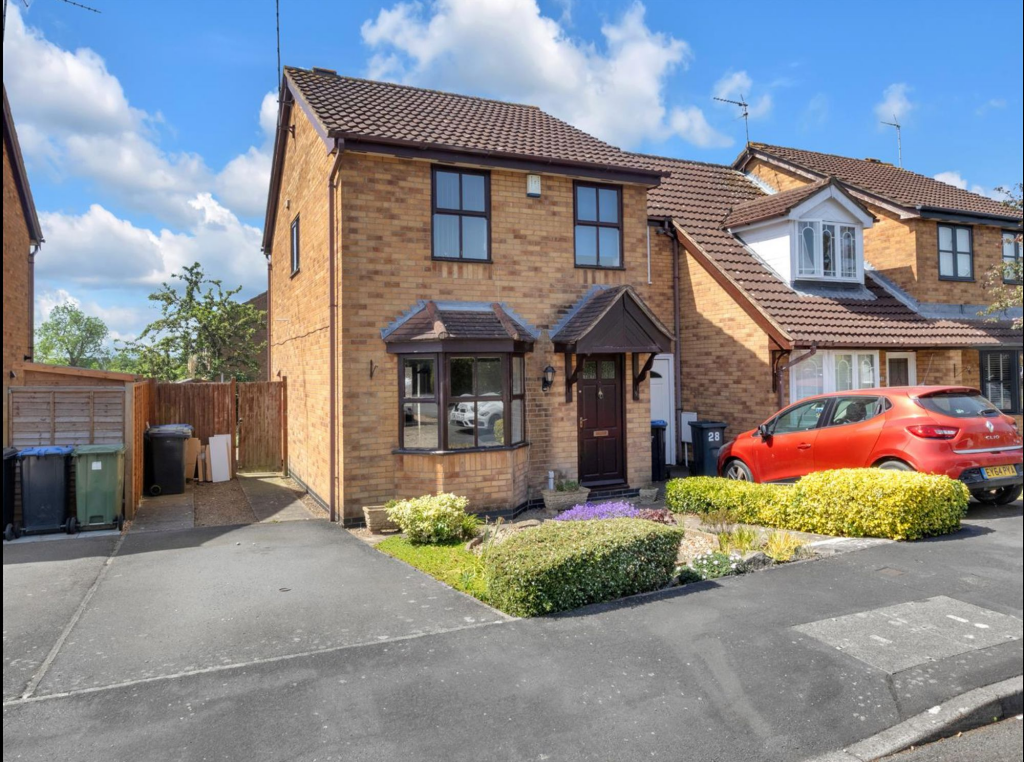
Outside, the property benefits from a private driveway and garage, providing valuable off-road parking.
Its location also offers excellent access to everyday amenities, with doctors' surgeries, schools and quaint village cafes all within easy walking distance.
While the local train station of Market Harborough is located within easy reach providing direct access to London in less than an hour, making the property particularly convenient for commuters.
Property Walkthrough: This outstanding Mews property is approached via a gravel driveway and paved steps with iron railings on either side to the impressive oak front door.
As you enter the hall, there is a grand drawing room on the left with fabulously high ceilings.
Tall leaded light windows allow the light to pour into the room highlighting its many features, including an attractive fireplace with a stone hearth surround and mantel above.
A second door from the drawing room guides you back into the rear of the hall and up the carpeted stairs to the galleried first-floor landing. A facing window floods the area with natural light.
With the majority of the floor occupied by the magnificent principal bedroom suite.
Central to the room is an original cast iron fireplace with a wood surround and mantel above, neatly supported by two sets of fitted wardrobes.
The impressive Victorian-styled en suite shower room is part tiled and incorporates a low-level WC a stylish wash hand basin set on a chrome stand, a large storage cupboard and a walk-in fully tiled shower cubicle with a glass screen.
Adjacent is the dressing room with a range of full-height fitted wardrobes with storage space above, which could also be combined as a personal study.
From the first floor landing is a turned staircase to the second floor, also with a facing window that bathes the galleried landing with plenty of light.
Off the landing is the internal hallway which gives access to the second and third bedroom each with vaulted ceilings and supporting shower room.
The shower room has been part-tiled and features a low-level WC, a wash hand basin set into a vanity unit that offers storage space below with a mirror and glass shelf above, and a fully tiled walk-in shower cubicle.
Back down on the ground floor is the staircase descending to the outstanding kitchen/breakfast room.
The kitchen features an extensive range of wall, base and drawer units with marble work surfaces above, an inset butler sink with mixer tap.
Aga with an extractor over and integrated appliances, including a dishwasher.
Central to the room is the island that provides seating on all four sides with the room neatly finished with Amtico wood flooring, exposed beams and on either side of this impressive double-aspect room are original cast iron fireplaces with wood surrounds and mantels above.
From the kitchen is the utility room, which has a tiled floor with underfloor heating, a range of full-height storage cupboards with space for a washing machine and tumble dryer, and a door to the garden.
Off here is also the cloakroom with a low-level WC, wall-mounted wash hand basin with a colourful mosaic tiled splashback and a large mirror on one wall.
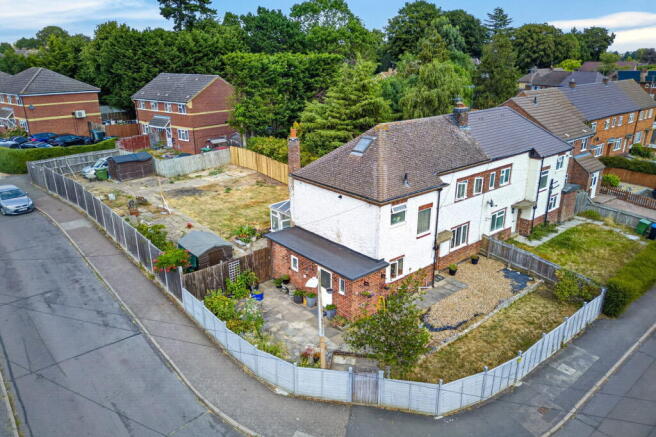
A delightful feature of this fabulous property is the garden with an easy-to-maintain Astroturf surface and is bordered by wood fence panels, as well as a wonderful array of shrubs and trees.
A small brick-paved patio area has steps up to the lawns where you will find a seating and barbecue area.
Within the garden is the former garage which has been converted into a gymnasium, which could easily be repurposed back to a garage as the up-and-over door at the front has been retained.
Next to the garage is a wooden pedestrian side access gate to the front driveway. Council Tax Band: F Tenure: Freehold
Value & comps
No previous sales on record.
Returns
Set an offer; the calculator follows it.
We're still gathering serviced-accommodation data for this area.
Archie refurb estimate: a Pro feature
0.0% below asking
This is not financial or investment advice. Prop AI Deals is not authorised by the Financial Conduct Authority (FCA) to provide investment advice.
All investment calculators, property analyses, and AI-generated insights are for informational purposes only. Property investment carries risk and may result in financial loss. All calculations should be independently verified and you should consult with FCA-authorised financial advisers before making any investment decisions.
Past performance does not guarantee future results. Tax implications vary by individual circumstances.
Deal
Properties like this can earn 2–3x BTL yields when converted to HMO, with retrofit costs around £10k/room. Sign in to see the full tier, yield projection, and cost breakdown.
Commercial properties like this can earn 30-50% higher yields when converted to residential under Class MA / Q / P / PA, with prior approval costing ~GBP 96/unit. Sign in to see the recommended route, yield uplift, and cost breakdown.
BRRR-suited properties can recycle 80-100% of investor capital on refi, leaving a high-yielding rental with most of the money out. Sign in to see the refurb cost stack, ARV projection, and refinance maths.
Detached + large garden = sub-division play. Pro tier unlocks the tier badge, plot size, uplift estimate, and regional land benchmark.
Short-lease flats trade at deep discount, but extending under the 1993 Act often costs far less than the discount. Pro tier unlocks the tier badge, premium breakdown, long-lease ARV and arbitrage maths.
See projected short-stay revenue vs a vanilla BTL for this property.
See real sub-let margins (HMO room rates & SA nightly rates) vs the landlord rent.
Area
Agent & docs

FAQ
About The Clock House, School Road, Kibworth Beauchamp
Explore nearby