We've tightened what earns a Pursue. A home now needs a published valuation, a strategy that still makes money after real running costs and lender stress tests, and no listing problems that would stop a mortgage. You'll see fewer Pursues, and each one has been checked harder.
See how verdicts work5-bedroom terraced house · N22 6SE
For saleListed 41 days
Opportunity summary
See Archie’s verdict, returns by strategy and what to check before viewing.
About
Guide Price £1,100,000 - £1,200,000 Exceeding 2,060 sq ft / 192 sq.
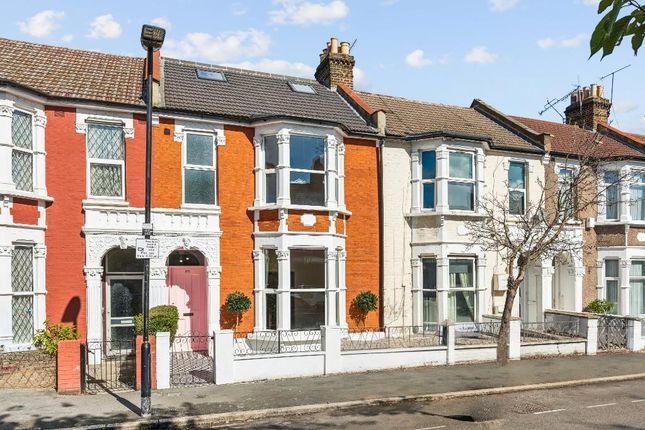
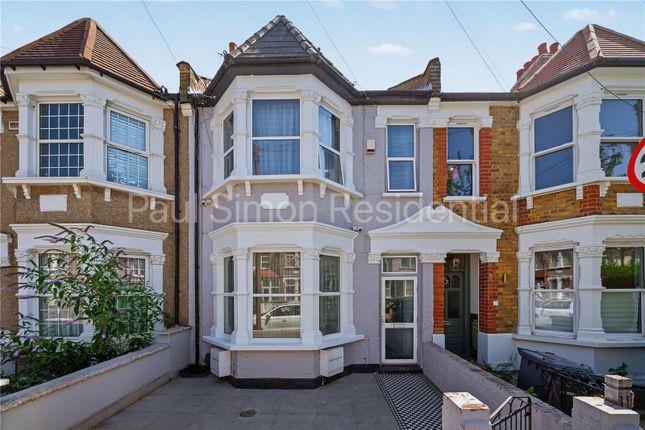
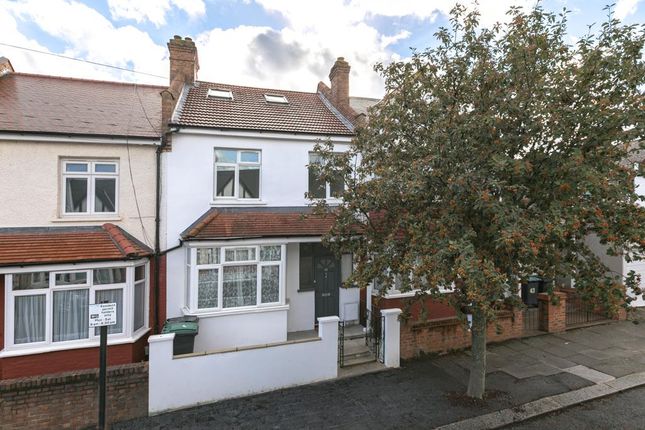
M and interior designed throughout, this impressive five-bedroom Victorian terrace has been thoughtfully extended and beautifully transformed by the current owners, creating a superb family home that seamlessly blends period character with contemporary living.
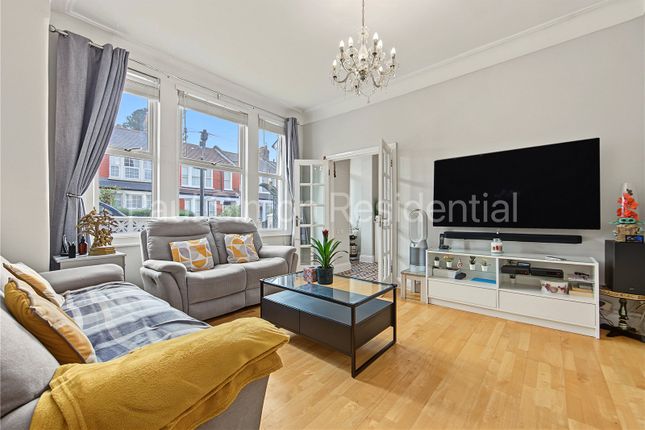
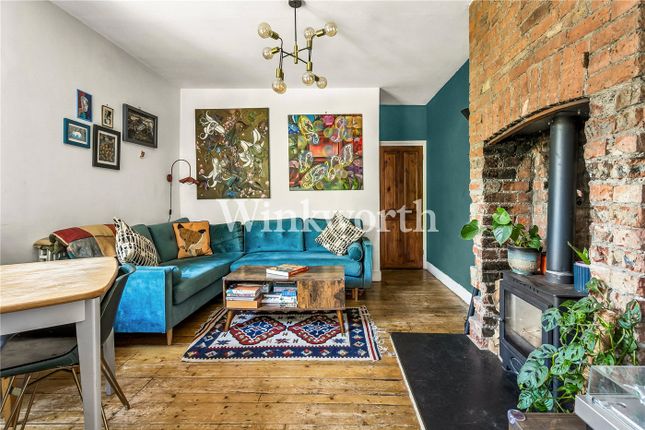
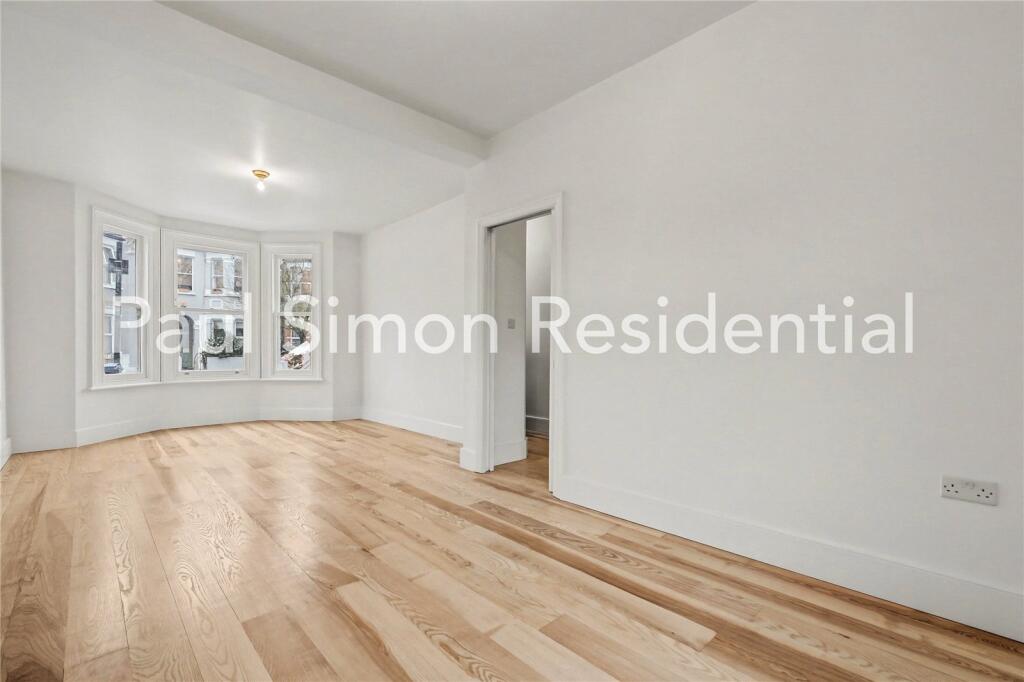
The property opens into a welcoming entrance with a guest WC, leading through to a bright and spacious through lounge.
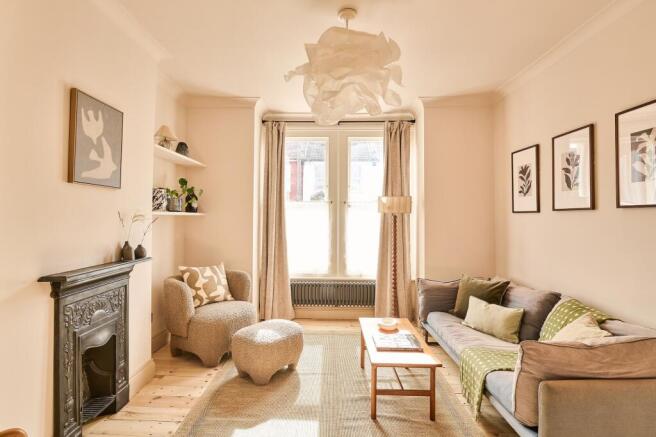
The reception room retains an array of original character features and benefits from bespoke cabinetry and shelving, alongside beautiful herringbone oak flooring.
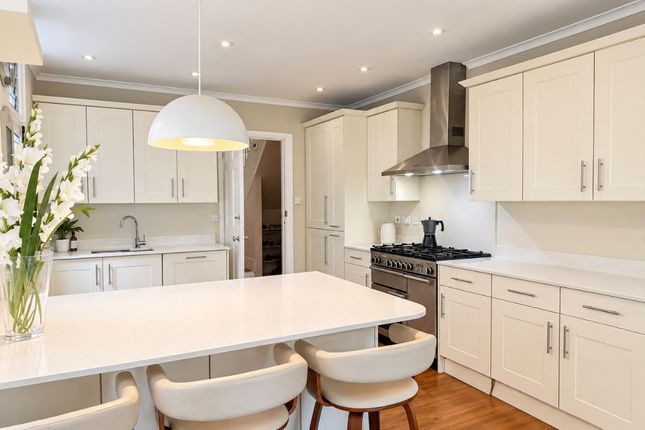
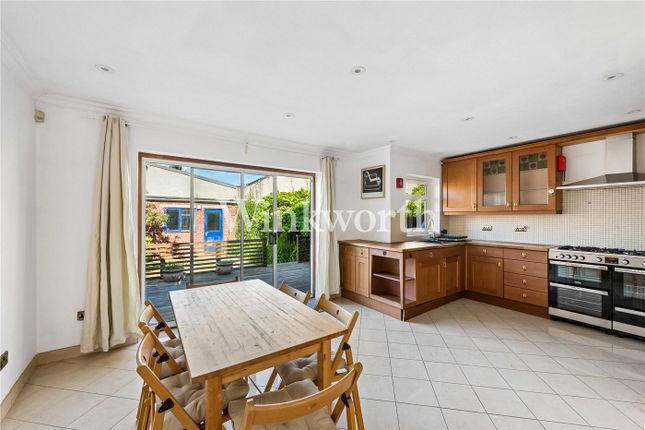
This flows effortlessly through to the modern, reconfigured kitchen/diner, creating an exceptional space for both everyday family life and entertaining.
The stylish kitchen is centred around a generous island and features integrated appliances, quartz worktops and underfloor heating.
A further seating area provides the perfect space to relax, with attractive views and direct outlook over the beautifully landscaped rear garden.
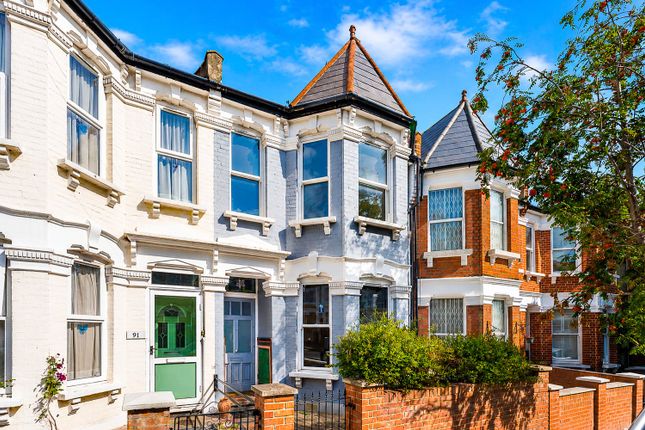
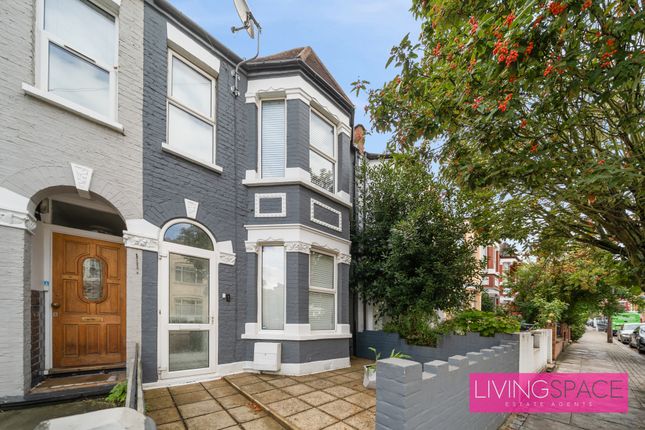
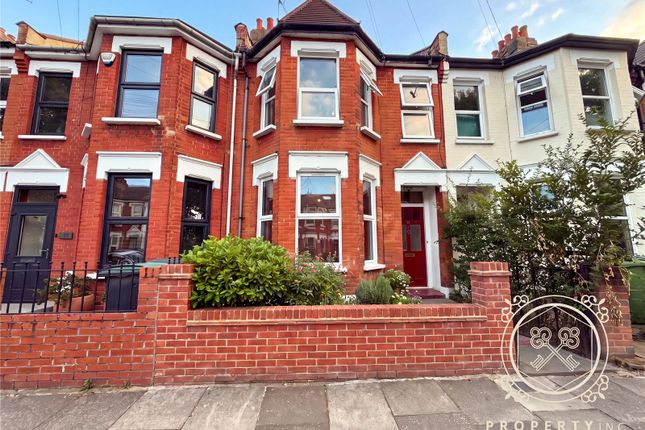
Externally, the front garden has been meticulously restored, retaining its charming Victorian character with neat red-brick detailing, decorative ironmongery and a traditional Victorian pathway.
To the rear, the landscaped garden offers a wonderful combination of entertaining and leisure space, including a feature koi pond, a versatile home gym, porcelain-paved patio ideal for al fresco dining, as well as a selection of established fruit trees and mature shrubs.
The first floor comprises three generous double bedrooms, a well-appointed family bathroom and a separate home office, providing excellent flexibility for modern family living.
The top floor offers two further double bedrooms, including a principal bedroom with en-suite shower room and ample eaves storage. Additional features include a 3kW solar system installed in 2026.
Since taking ownership, the property has also benefited from a new roof, complete rewiring, and re-plumbing.
Situated in the heart of the area, the property is within comfortable walking distance of Turnpike Lane Underground Station, providing fast and direct access to Central London and the West End.
Excellent bus services run along Green Lanes and Wood Green High Road, enhancing connectivity across the capital.
The vibrant community of Harringay Green Lanes is nearby and renowned for its eclectic mix of independent cafés, restaurants, bars, and local shops.
The comprehensive shopping and leisure facilities of Wood Green, including The Mall and a cinema complex, are also easily accessible.
Residents benefit from an abundance of nearby green spaces, including Russell Park, Downhills Park, and Lordship Recreation Ground, all offering sports facilities, playgrounds, and scenic walking routes.
A selection of well-regarded primary and secondary schools further enhances the appeal of this attractive home for families and professionals alike. Sold with no onward chain.
Entrance Hall Tiled flooring, radiator and ceiling coving and understairs storage cupboard.
Guest W.C Low level flush wc and wash hand basin with mixer tap Through Lounge Engineered wood flooring, ceiling rose, character fire place, build in cupboards/shelving, radiator, double glazed sash bay window with bespoke shutters.
Kitchen Dining Room Base mounted units and wall mounted cupboards, gas hob an with extractor hood, kitchen island, integrated appliances, radiator, four Velux windows, glazed roof lantern, engineered wood flooring and double doors to rear aspect.
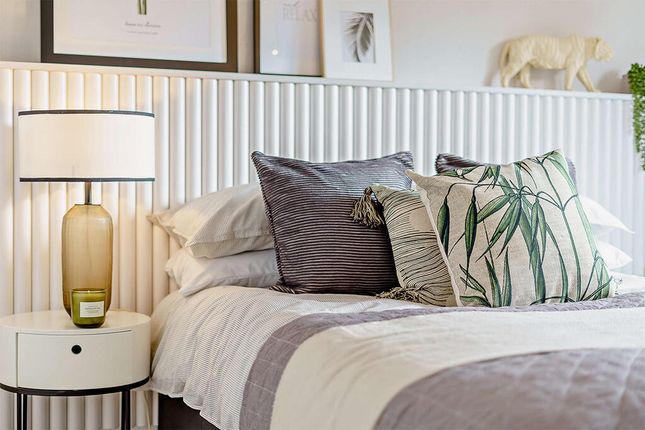
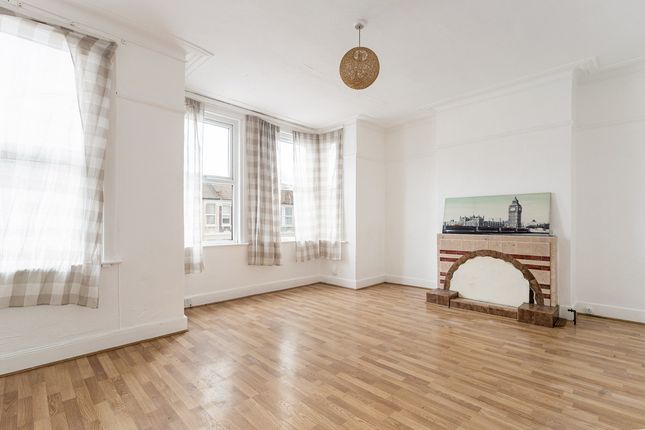
Bedroom One Wooden flooring, radiator, double glazed sash bay window with bespoke shutters.
Family Bathroom Panel bath with shower attachment and shower screen, low level flush wc, wash hand basin with mixer tap, spolights and double glazed window.
Bedroom Two Wooden laminate flooring, radiator and double glazed window. Bedroom Three Wooden flooring, radiator and double glazed window.
Bedroom/Office Wooden laminate flooring, radiator and double glazed to side aspect. Bedroom Wooden flooring, radiator, spotlights, double doors with Juliet balcony.
Bedroom Wooden laminate flooring, Velux window which adaps into a balcony window, spotlights and eaves storage.
En-Suite Shower Room Walk-in shower with rainfall attachment, wash hand basin with mixer tap, low level flush wc, Velux window, tiled walls and flooring.
Garden 49ft Approx - Beautifully landscaped private garden with patio area to front and back. Carp pond and artificial grass.
Outbuilding Tiled flooring, spotlights, double glazed bi-folding doors and glazed roof lantern
Value & comps
No previous sales on record.
Returns
Set an offer; the calculator follows it.
Short-let restrictions apply
We're still gathering serviced-accommodation data for this area.
Archie refurb estimate: a Pro feature
0.0% below asking
This is not financial or investment advice. Prop AI Deals is not authorised by the Financial Conduct Authority (FCA) to provide investment advice.
All investment calculators, property analyses, and AI-generated insights are for informational purposes only. Property investment carries risk and may result in financial loss. All calculations should be independently verified and you should consult with FCA-authorised financial advisers before making any investment decisions.
Past performance does not guarantee future results. Tax implications vary by individual circumstances.
Deal
Properties like this can earn 2–3x BTL yields when converted to HMO, with retrofit costs around £10k/room. Sign in to see the full tier, yield projection, and cost breakdown.
Commercial properties like this can earn 30-50% higher yields when converted to residential under Class MA / Q / P / PA, with prior approval costing ~GBP 96/unit. Sign in to see the recommended route, yield uplift, and cost breakdown.
BRRR-suited properties can recycle 80-100% of investor capital on refi, leaving a high-yielding rental with most of the money out. Sign in to see the refurb cost stack, ARV projection, and refinance maths.
Detached + large garden = sub-division play. Pro tier unlocks the tier badge, plot size, uplift estimate, and regional land benchmark.
Short-lease flats trade at deep discount, but extending under the 1993 Act often costs far less than the discount. Pro tier unlocks the tier badge, premium breakdown, long-lease ARV and arbitrage maths.
See projected short-stay revenue vs a vanilla BTL for this property.
See real sub-let margins (HMO room rates & SA nightly rates) vs the landlord rent.
Area
Agent & docs

FAQ
About 151, Willingdon Road, London
Explore nearby