5-bedroom terraced house · N4 1LW
Listing removedListed 232 days
Opportunity summary
See Archie’s verdict, returns by strategy and what to check before viewing.
About
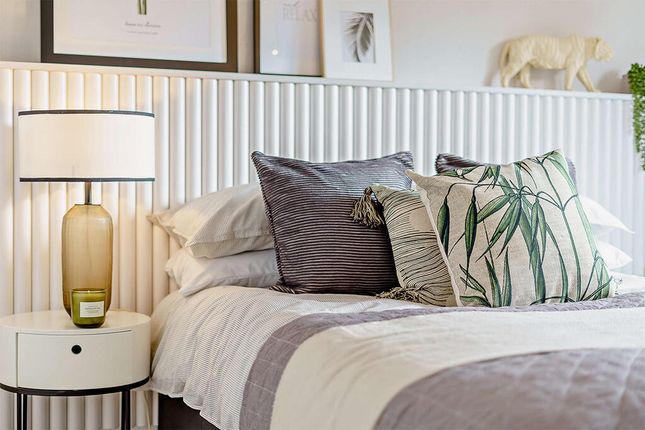
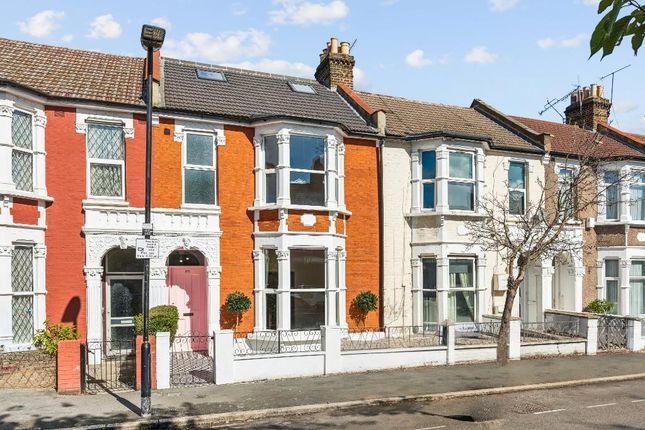
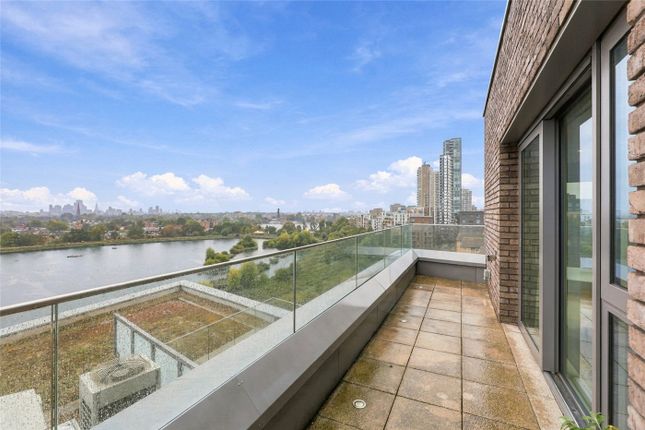
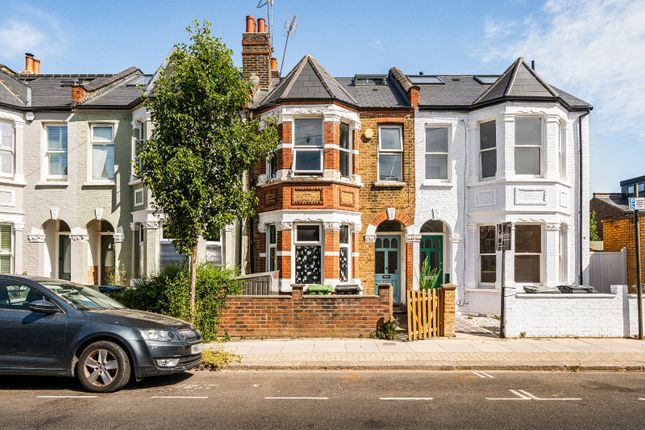
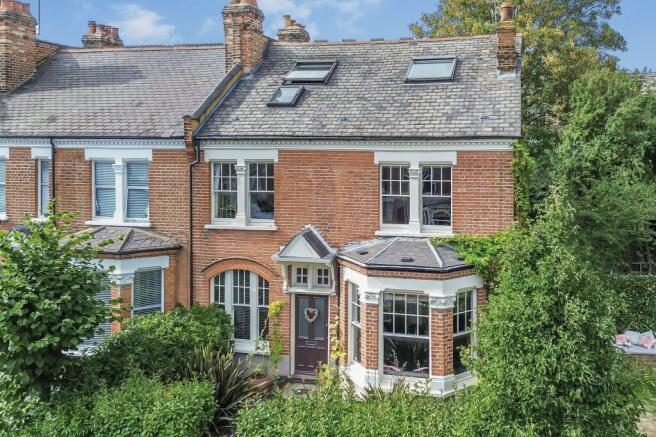
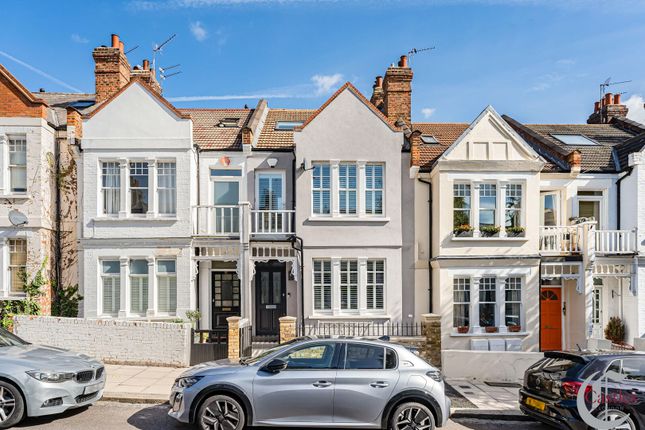
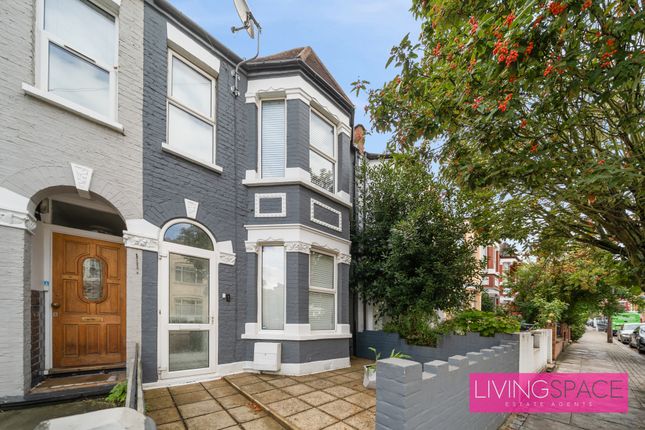
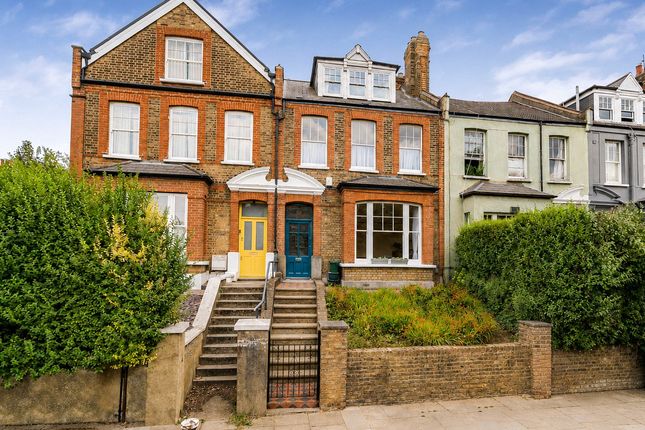
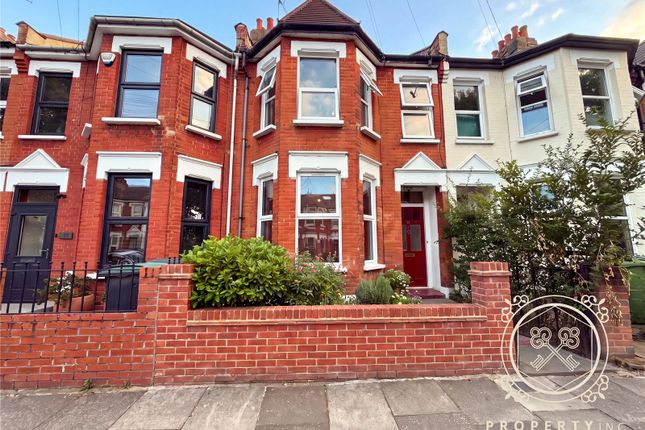
Interior-designed and comprehensively refurbished, this impressive five-bedroom, period-style end-of-terrace family home is located in the highly desirable Harringay Gardens area.
Blending a classic façade with contemporary comfort, the property has been extended to the rear and benefits from a double loft conversion, providing generous and versatile accommodation arranged over three floors—ideal for modern family living.
The home has been finished to an excellent standard with a strong focus on comfort, efficiency, and longevity.
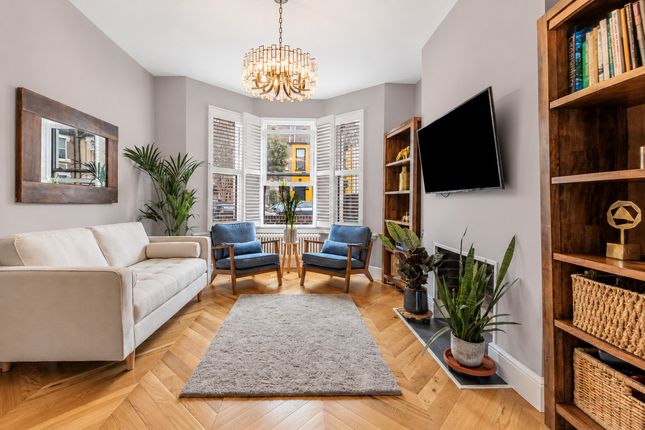
The ground floor is fitted with efficient radiators, while timber sash windows and noise-insulating plasterboard create a calm and peaceful environment.
Further upgrades include new sewage pipework, damp-proofing beneath the ground floor, waterproofed side walls, and a large-capacity boiler capable of running multiple showers simultaneously.
Smart heating controls are installed throughout, and the property has been designed to allow for the future installation of a wood burner if desired.
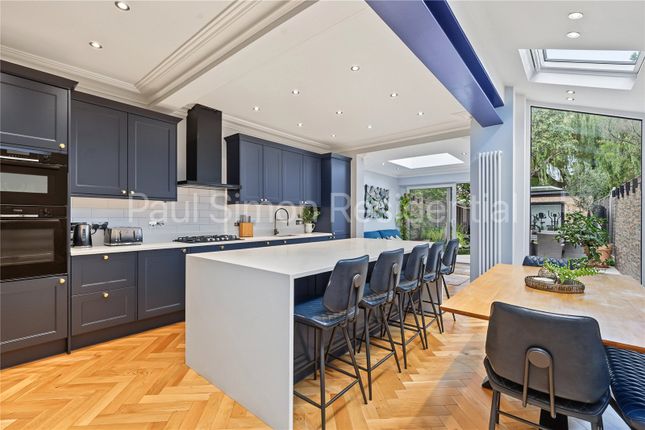
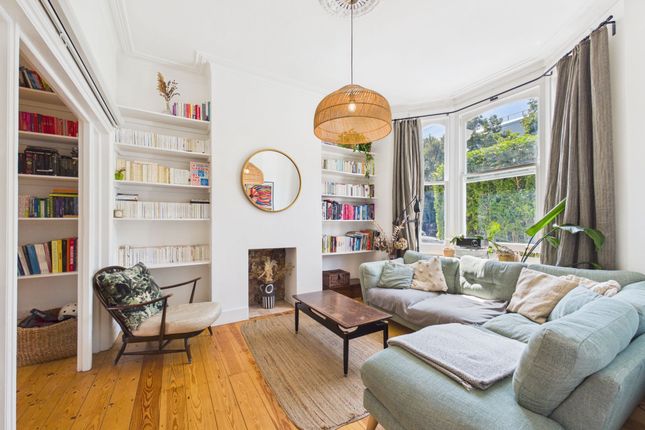
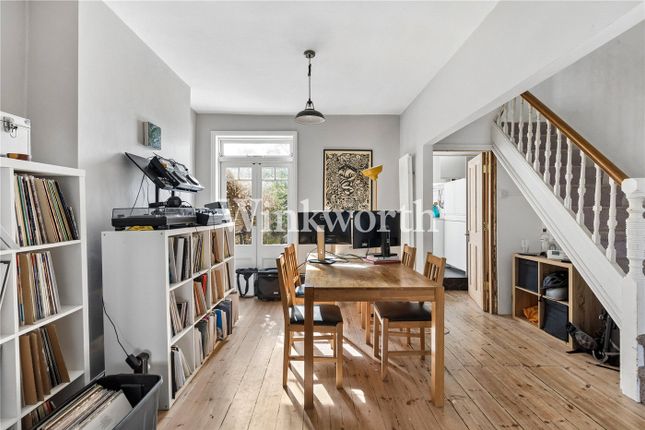
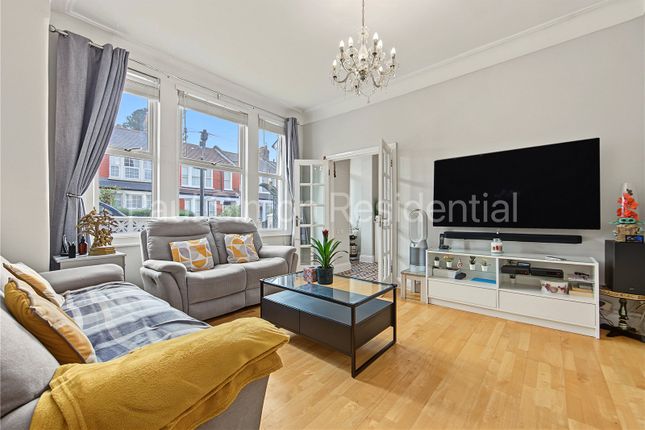
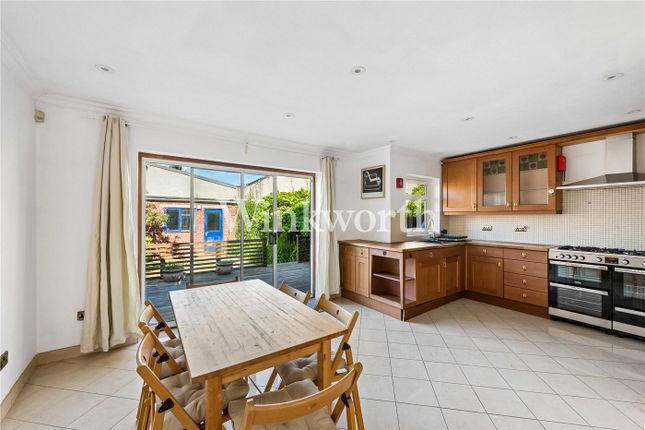
The ground floor offers a bright and expansive open-plan living and dining space, flowing seamlessly into ab stylish, fully fitted kitchen—ideal for both everyday living and entertaining.
Dual sliding doors to the rear and side open directly onto a private garden, creating an excellent indoor–outdoor connection.
The garden is generously sized and benefits from gated side access, making it well suited for family life, relaxation, and outdoor enjoyment.
High-quality finishes are evident throughout, including bespoke column radiators and solid ash wood flooring spanning the ground and first floors, enhancing the sense of light and space.
Newly installed timber box sash windows complete the home’s authentic period appearance while ensuring improved energy efficiency.
The accommodation comprises five well-proportioned bedrooms arranged across the first and second floors, along with a family bathroom and an additional shower room.
The loft conversion offers flexible space, ideal for use as a principal bedroom suite, home office, or guest accommodation.
Throughout the property, original period features sit comfortably alongside contemporary finishes, resulting in a stylish yet highly practical family home.
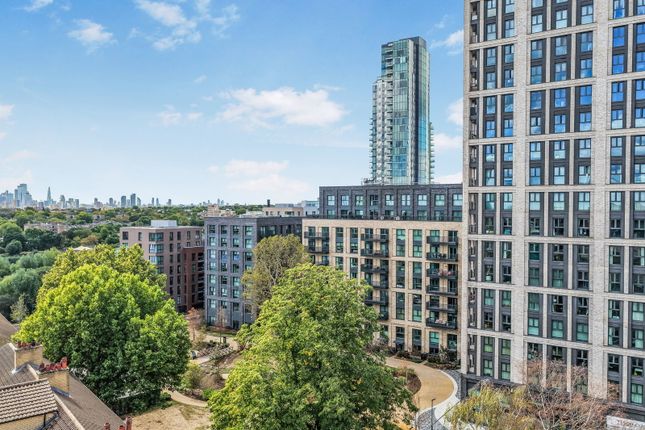
Harringay Gardens is renowned for its attractive period streets and strong community feel.
The property is conveniently located close to a wide range of shops, cafés, and restaurants along Green Lanes, with excellent transport connections via Manor House Underground Station, Finsbury Park (Piccadilly and Victoria Lines), and Harringay Overground.
Nearby green spaces include Finsbury Park and Chestnuts Park, while several well-regarded schools are also within easy reach.
Value & comps
No previous sales on record.
Returns
Set an offer; the calculator follows it.
We're still gathering serviced-accommodation data for this area.
Archie refurb estimate: a Pro feature
0.0% below asking
This is not financial or investment advice. Prop AI Deals is not authorised by the Financial Conduct Authority (FCA) to provide investment advice.
All investment calculators, property analyses, and AI-generated insights are for informational purposes only. Property investment carries risk and may result in financial loss. All calculations should be independently verified and you should consult with FCA-authorised financial advisors before making any investment decisions.
Past performance does not guarantee future results. Tax implications vary by individual circumstances.
Deal
Properties like this can earn 2–3x BTL yields when converted to HMO, with retrofit costs around £10k/room. Sign in to see the full tier, yield projection, and cost breakdown.
Commercial properties like this can earn 30-50% higher yields when converted to residential under Class MA / Q / P / PA, with prior approval costing ~GBP 96/unit. Sign in to see the recommended route, yield uplift, and cost breakdown.
BRRR-suited properties can recycle 80-100% of investor capital on refi, leaving a high-yielding rental with most of the money out. Sign in to see the refurb cost stack, ARV projection, and refinance maths.
Detached + large garden = sub-division play. Pro tier unlocks the tier badge, plot size, uplift estimate, and regional land benchmark.
Short-lease flats trade at deep discount, but extending under the 1993 Act often costs far less than the discount. Pro tier unlocks the tier badge, premium breakdown, long-lease ARV and arbitrage maths.
See projected short-stay revenue vs a vanilla BTL for this property.
See real sub-let margins (HMO room rates & SA nightly rates) vs the landlord rent.
Area
Agent & docs

FAQ
About Chesterfield Gardens, Harringay, London, N4
Explore nearby