4-bedroom detached house · LL42 1DT
For saleListed 134 days
Opportunity summary
See Archie’s verdict, returns by strategy and what to check before viewing.
About
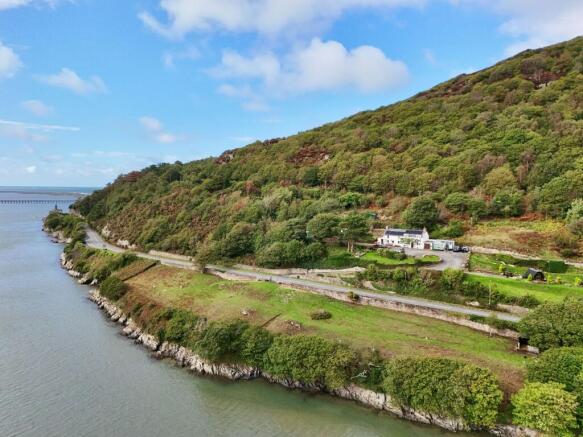
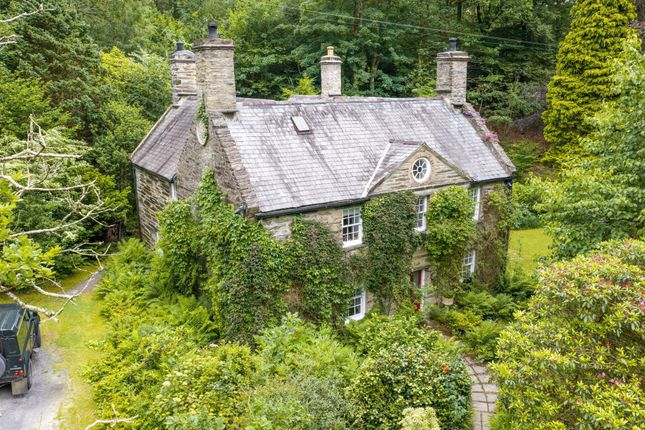
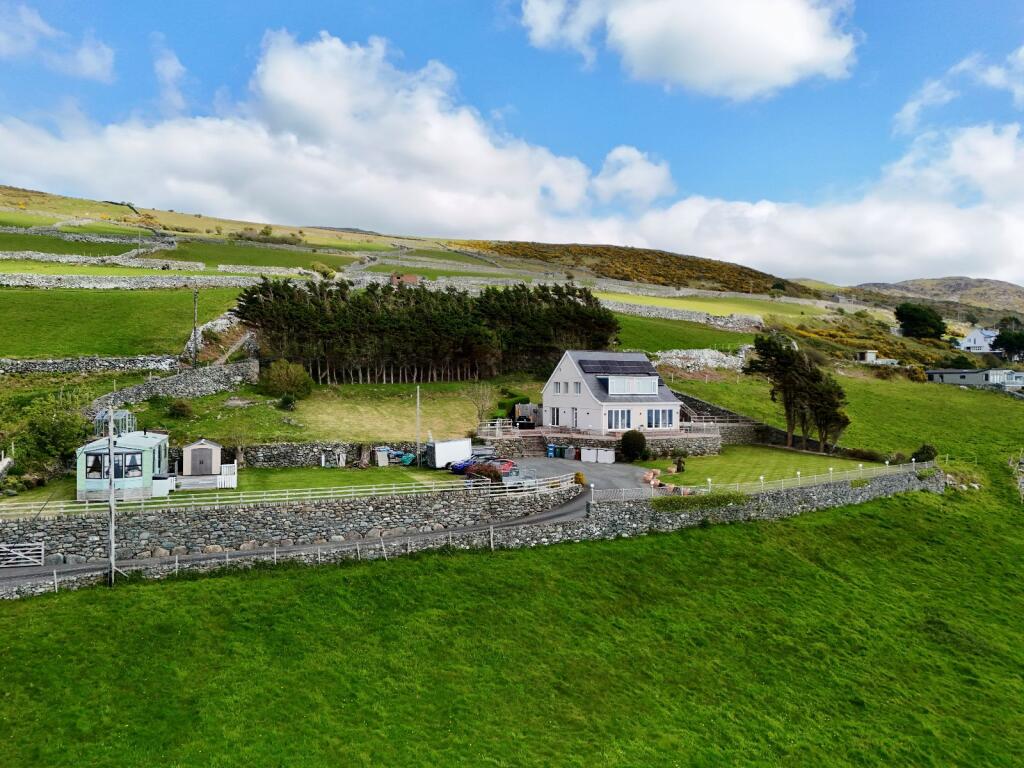
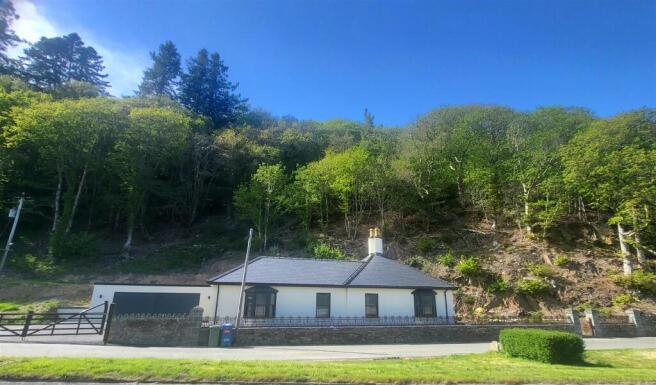
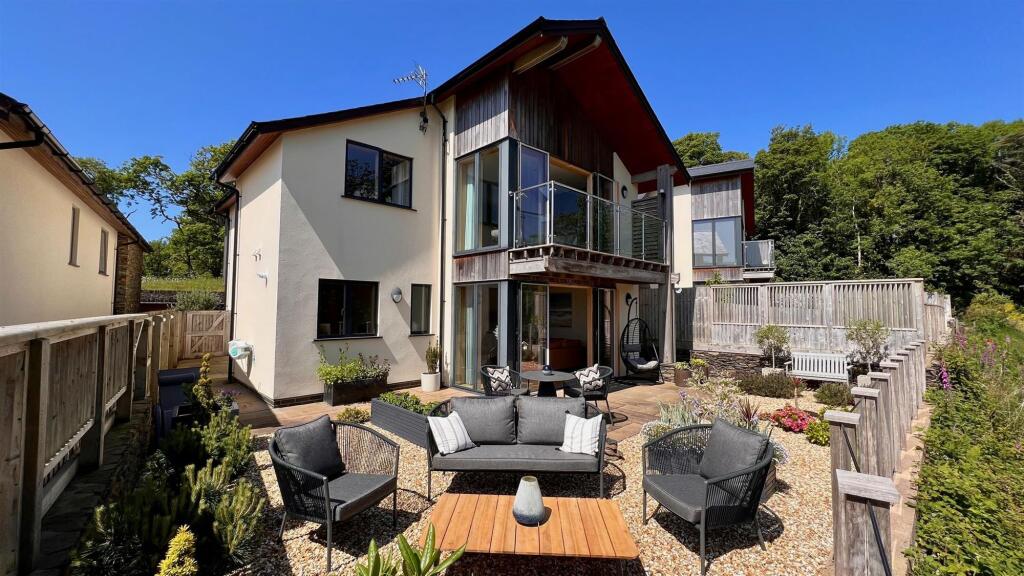
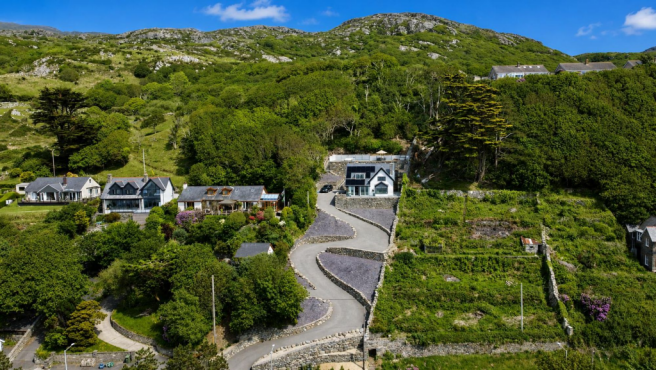
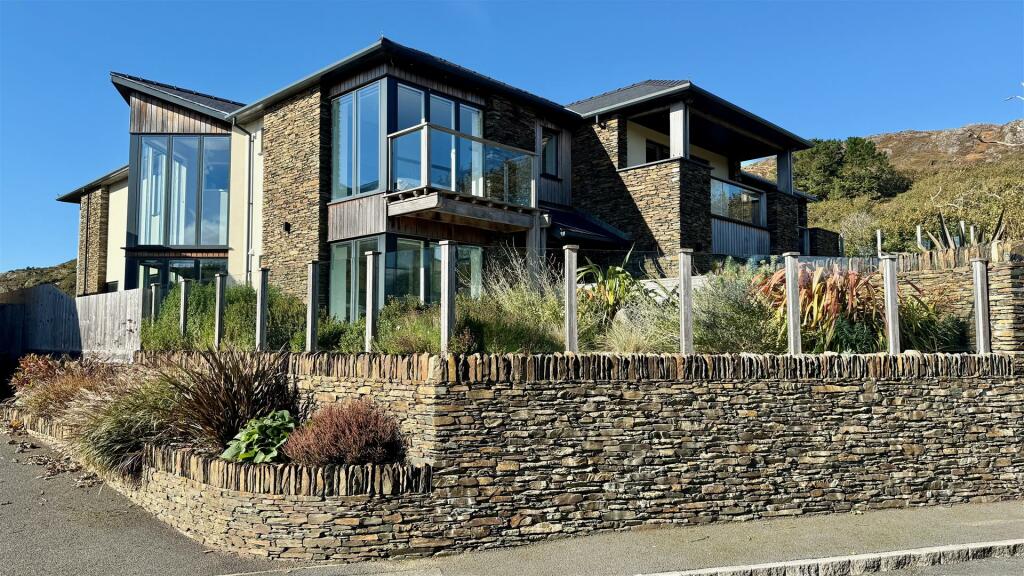
Arwelfa is an exceptional detached four-bedroom residence of traditional construction, occupying a desirable corner plot within the exclusive Swn Y Dail development on the outskirts of Barmouth.
Built by an award-winning developer, the property combines attractive architectural design with spacious, light-filled accommodation and enjoys a commanding elevated position with breathtaking panoramic views across the estuary towards the coastline and the Cader Idris mountain range.
Immaculately presented throughout, the property has been meticulously maintained by the current owners and offers generously proportioned accommodation designed to maximise both comfort and the spectacular setting.
The flexible open-plan layout incorporates sliding doors between the sitting room and dining room, allowing the living space to be adapted as required.
Extensive glazing and French doors flood the principal rooms with natural light while framing the outstanding views beyond.
A notable feature is the spacious kitchen and dining area, exceptionally well equipped for modern family living and entertaining.
Featuring four ovens and an excellent range of workspace and storage, it provides the ideal setting for hosting family and friends.
The impressive principal bedroom suite is a particular highlight, benefiting from a private rear-facing balcony designed to make the most of the stunning outlook.
The suite benefits from a useful study area with workspace and luxurious en-suite bathroom, creating a very private space away from the rest of the bedrooms.
The property benefits from gas-fired central heating, with underfloor heating throughout the ground floor, with radiators to the first floor.
Solar panels assist with hot water production and if needed, the boiler, while a rainwater harvesting system further enhances the home's environmental credentials and energy efficiency.
The elevated position and generous glazing also provide excellent passive solar gain.
The property also has the convenience of a central vacuum system, with individual points throughout the house, with a collection tank located in the garage.
Externally, the property is as appealing as it is internally.
The rear garden is private, enclosed and predominantly laid to level lawn, enjoying both a sense of seclusion and uninterrupted views across the surrounding landscape.
To the front, there is a further lawned area, a driveway providing ample off-road parking and access to a spacious garage.
Arwelfa is likely to appeal to a wide range of purchasers, whether seeking a luxurious second home, a high-quality permanent residence, or a lifestyle move to one of the area's most desirable locations.
Combining spacious and versatile accommodation, excellent energy efficiency, quality construction, and truly outstanding views, this is a rare opportunity to acquire a remarkable home in an exceptional setting.
With the exception of personal belongings, all furniture is available by separate negotiation.
Please note:- There is a covenant on the title that excludes any commercial holiday rental of the property. However, the property can be used as a second home.
Location Barmouth is a charming seaside town on the west coast of Snowdonia in Gwynedd, North Wales.
Famed for its long sandy beaches, Victorian architecture, and stunning mountain backdrop, it's a favourite for both holidaymakers and those seeking a peaceful coastal lifestyle.
The town offers a variety of independent shops, cafés, and restaurants, along with easy access to scenic walking and cycling routes, including the beautiful Mawddach Estuary Trail and Snowdonia National Park.
Council Tax Band: G - £4,097.60 Tenure: Freehold The property is subject to an annual service charge of £600, payable to the management company, to support the maintenance and management of the common areas.
Entrance Hallway 5.35m x 3.4m Door and window to front, ceiling down lights, porcelain tiled flooring.
Under Stairs Storage 1.46m x 0.84m Automatic lighting, meter cupboard, porcelain tiled flooring.
Downstairs WC 2.25m x 1.75m Window to front, ceiling down lights, vanity low level WC, vanity wash hand basin with tiled splash back and LED illuminated mirror, extractor fan, porcelain tiled flooring.
Cloakroom 1.4m x 1.0m Porcelain tiled flooring.
** From entrance hallway door and corner steps down into:- Sitting Room 4.72m x 7.07m Window to front, French doors and window to rear and side with stunning views of the Mawddach Estuary and Cader Idris mountain range, open fireplace housing an electric Optimyst flame effect fire with slate lintel and granite stone surround and slate hearth.
Exposed stone feature wall, wall lights and carpet.
Sliding door leads into:- Open Plan Kitchen/Dining Room 8.24m x 5.15m French doors and window to rear, with stunning views over the Mawddach Estuary and Cader Idris mountain range, ceiling downlights, oak flooring in dining area, steps up to kitchen.
Door and window to side, window to rear with views over the Mawddach Estuary and Cader Idris mountain range, 5 wall units, 15 base units to include integral dishwasher, bin store, wine cooler, 2 integral fridge freezers, pull out larder unit, under a granite worktop, 1 1/4 stainless steel sink, integral Neff appliances to include 2 conventional ovens, 1 steam oven, combination microwave oven, 5 ring induction hob, tiled granite splashback, porcelain tiled flooring.
Utility Room 2.22m x 2.46m Window to rear, door to side, extractor fan, 3 wall units, 3 base units under a granite effect worktop, tiled splashback, stainless steel sink and drainer, space for a washing machine and tumble dryer, porcelain tiled flooring.
Door into:- Integral Garage 3.88m x 6.48m Electric up and over door, door to side, Valliant combi boiler, BVC central vacuum system, rainwater harvesting control system, wall unit, electricity, concrete flooring.
** Door from kitchen leading into entrance hallway.
First Floor Landing 6.56m x 2.45m Carpeted staircase, 3 Velux windows to front, mezzanine landing with glass and oak balustrade, ceiling downlights, access to boarded loft space with pull down ladder, carpet, airing cupboard housing immersion hot water cylinder heated by solar panels.
Master Bedroom Suite 4.85m x 4.39m Dressing Area 1.58m x 2.44m Window to front, carpet.
Bedroom 4.85m x 4.39m French door and window to rear leading out to balcony with glass balustrade outside lighting and decking to the floor with stunning views of the Mawddach estuary and Cader Idris mountain range beyond, window to side, high ceiling, wall lights, radiator, carpet.
En-suite 3.03m x 2.19m Window to front, vanity wash hand basin with tiled splashback, large mirror with down lights, storage unit above and below, vanity low level WC and bidet with arrangement units under a granite effect worktop, tiled splash back, curved panelled bath with central taps and tiled splashback, fully tiled walk in shower with ceiling downlights, extractor fan, mains shower, shower screen, heated towel rail, electric underfloor heating, tiled floor.
Bedroom 2 4.05m x 4.09m Window to rear with views over the Mawddach Estuary and Cader Idris mountain range, 2 under eaves storage areas, radiator, carpet.
Bedroom 3 2.83m x 4.05m Window to rear with views over the Mawddach Estuary and Cader Idris mountain range, under eaves storage area, radiator, carpet.
Bedroom 4 3.85m x 7.98m Window to rear, views over the Mawddach Estuary and Cader Idris mountain range, 2 under eaves storage areas, 2 radiators, carpet.
Bathroom 2.31m x 2.71m Window to front, vanity wash hand basin with low level WC and a number of units under a granite effect worktop, tiled splash back, large mirror, ceiling down lights, extractor fan, panelled bath with fully tiled wall, shower screen, mains shower, heated towel rail, electric underfloor heating, tiled flooring.
Outside To the front: Driveway for 2 vehicles, lawned garden, open porch veranda style opening with lights, paved pathway.
To the rear: Enclosed garden with lawn area, planted borders with mature shrubs and trees, paved patio area with lighting, gated access either side of property, bin storage, outside lights, outside sockets.
Value & comps
No previous sales on record.
Returns
Set an offer; the calculator follows it.
We're still gathering serviced-accommodation data for this area.
Archie refurb estimate: a Pro feature
0.0% below asking
This is not financial or investment advice. Prop AI Deals is not authorised by the Financial Conduct Authority (FCA) to provide investment advice.
All investment calculators, property analyses, and AI-generated insights are for informational purposes only. Property investment carries risk and may result in financial loss. All calculations should be independently verified and you should consult with FCA-authorised financial advisors before making any investment decisions.
Past performance does not guarantee future results. Tax implications vary by individual circumstances.
Deal
Properties like this can earn 2–3x BTL yields when converted to HMO, with retrofit costs around £10k/room. Sign in to see the full tier, yield projection, and cost breakdown.
Commercial properties like this can earn 30-50% higher yields when converted to residential under Class MA / Q / P / PA, with prior approval costing ~GBP 96/unit. Sign in to see the recommended route, yield uplift, and cost breakdown.
BRRR-suited properties can recycle 80-100% of investor capital on refi, leaving a high-yielding rental with most of the money out. Sign in to see the refurb cost stack, ARV projection, and refinance maths.
Detached + large garden = sub-division play. Pro tier unlocks the tier badge, plot size, uplift estimate, and regional land benchmark.
Short-lease flats trade at deep discount, but extending under the 1993 Act often costs far less than the discount. Pro tier unlocks the tier badge, premium breakdown, long-lease ARV and arbitrage maths.
See projected short-stay revenue vs a vanilla BTL for this property.
See real sub-let margins (HMO room rates & SA nightly rates) vs the landlord rent.
Area
Agent & docs

FAQ
About Arwelfa, 22 Swn Y Dail, Barmouth, LL42 1DT
Explore nearby