We've tightened what earns a Pursue. A home now needs a published valuation, a strategy that still makes money after real running costs and lender stress tests, and no listing problems that would stop a mortgage. You'll see fewer Pursues, and each one has been checked harder.
See how verdicts work5-bedroom terraced house · SW11 1BN
Listing removedListed 48 days
Opportunity summary
See Archie’s verdict, returns by strategy and what to check before viewing.
About
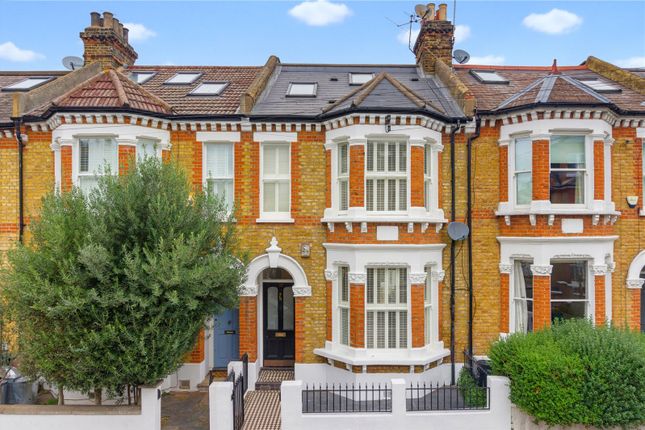
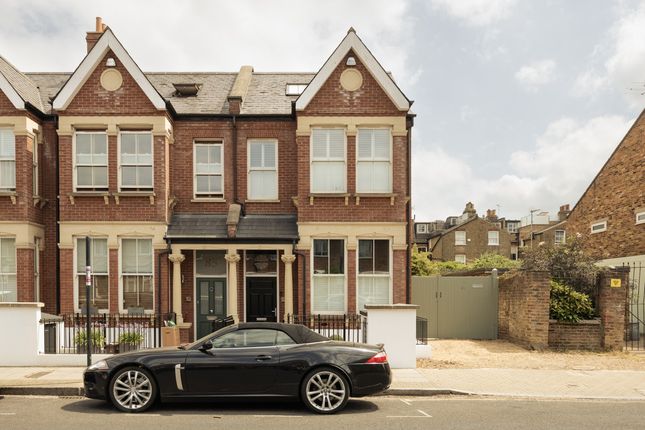
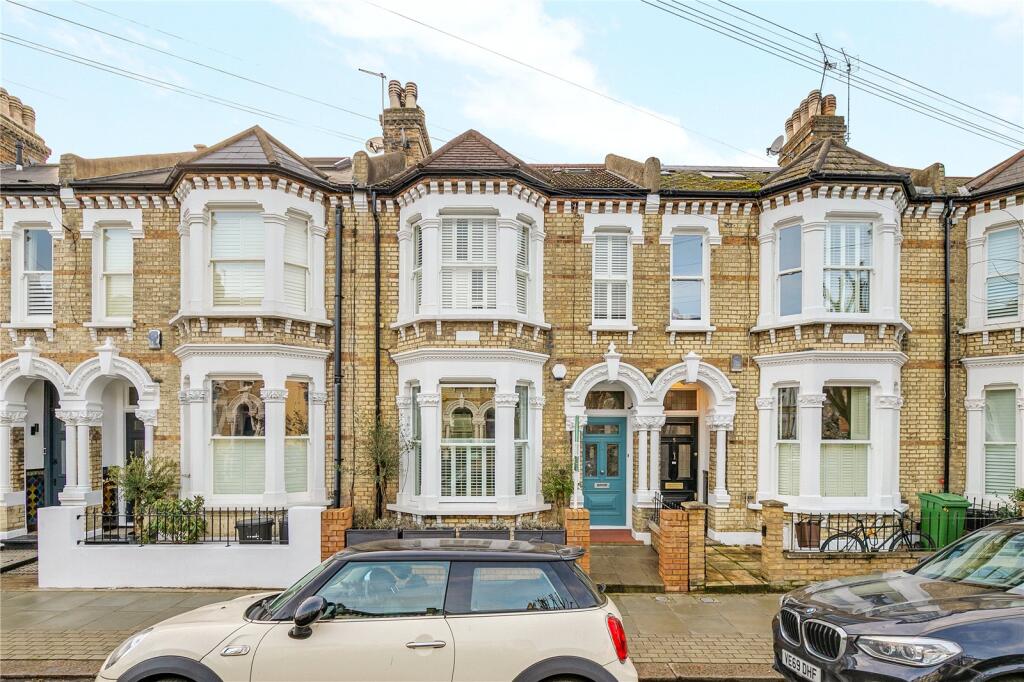
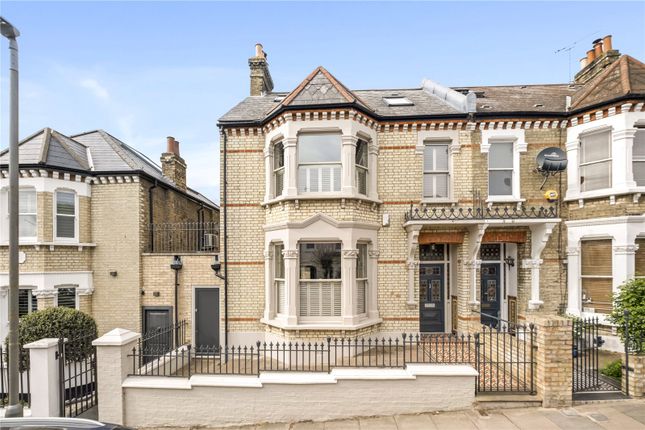
A substantial and beautifully presented five double bedroom Victorian house on this much sought-after residential street a stone’s throw from Northcote Road.
This fully extended and exceptionally proportioned five double bedroom Victorian house is situated right between the commons and is close walking distance from both Northcote Road and various superb local schools.
In excellent condition, this fully extended family home measures approximately 2,624 sq. Ft. And retains a wealth of immaculate period features.
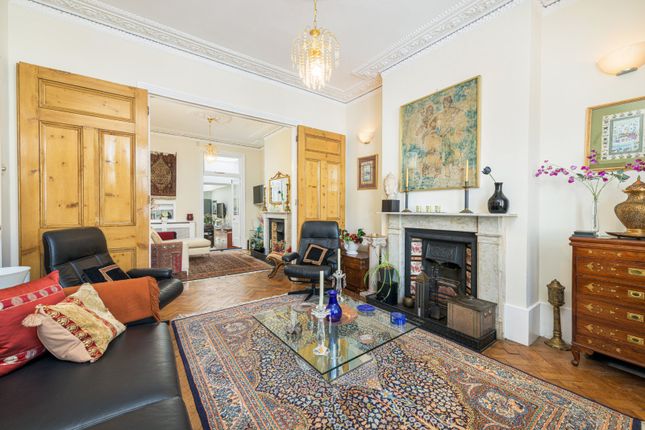
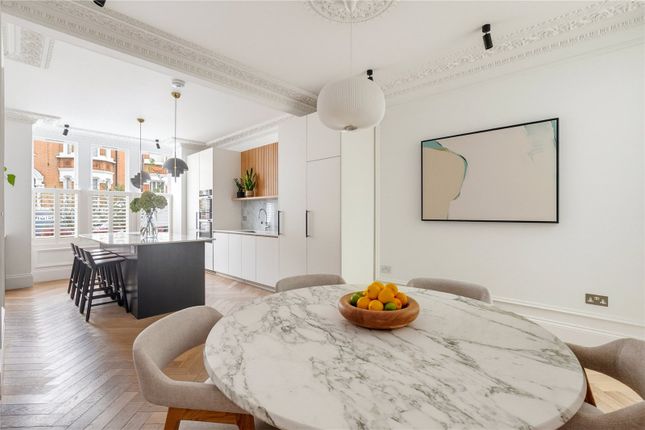
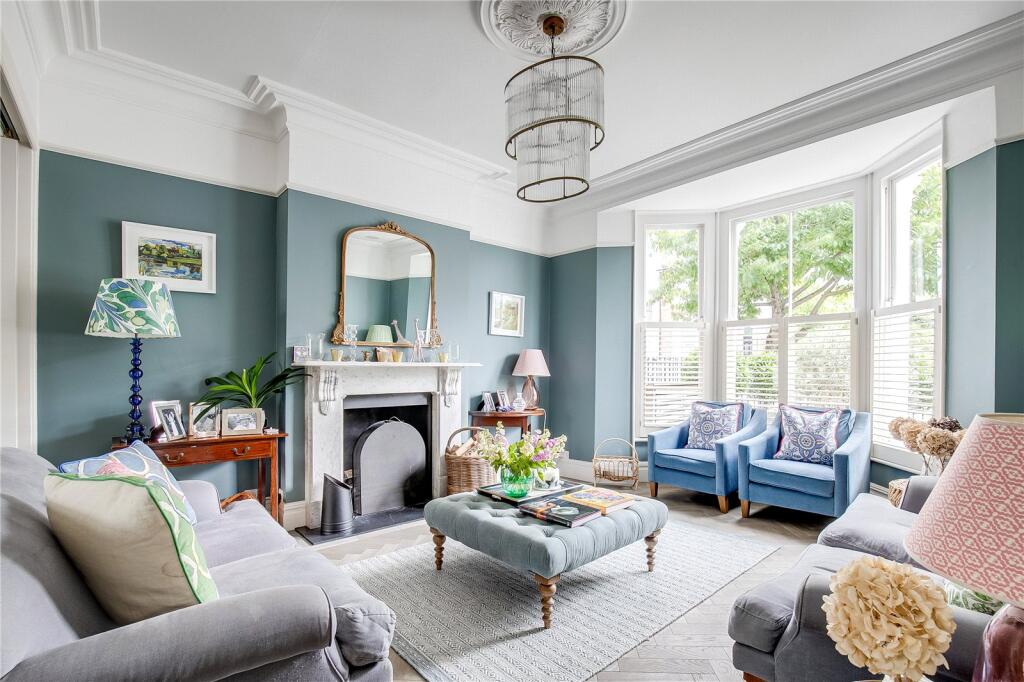
As you enter, to your left, is a bright and large double reception room with high ceilings, period features including ornate cornicing and two identical Victorian-style fireplaces.
The wide bay window overlooks the front of the property and boasts plantation shutters.
With Travertine Stone flooring throughout the ground floor, this superb entertaining space boasts bespoke cabinetry, and the rear reception is currently being used as a generous formal dining room.
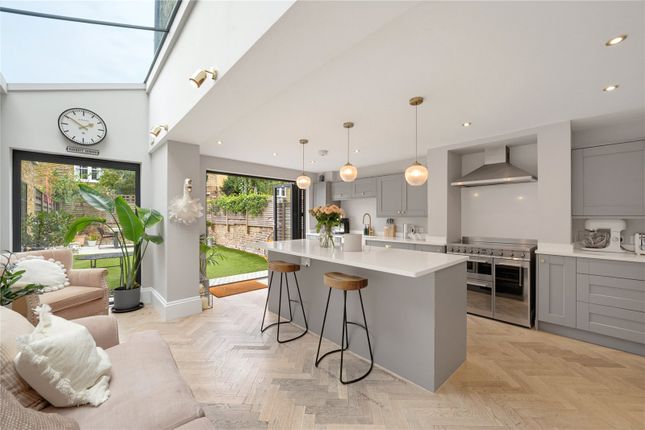
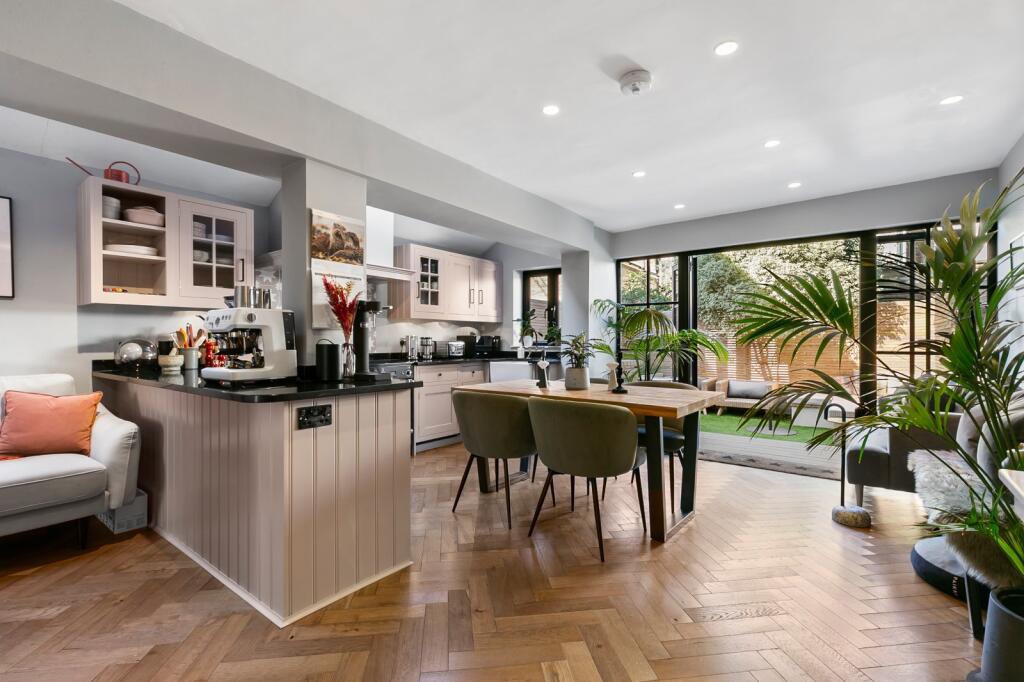
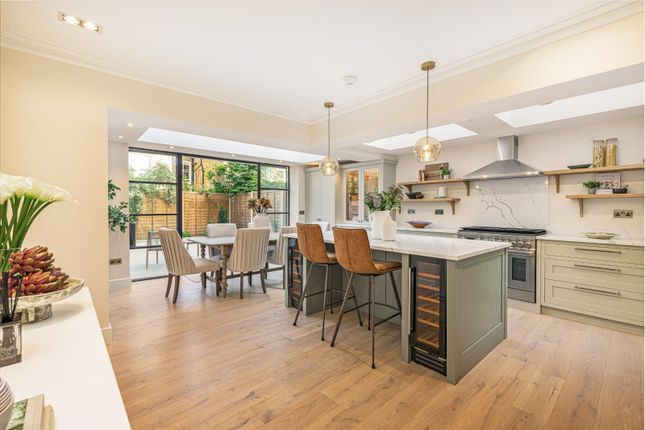
The house then takes you through to a bright extended kitchen/dining room which is perfect for family life and entertaining.
The first thing that strikes you is the bay window style rear elevation with floor to ceiling glazing which brings in an abundance of natural light and adds to the feeling of space.
This elegant kitchen, with underfloor heating, features a central island with granite surface boasting an integrated five ring gas burning hob and a circular sink.
With an extensive range of fitted wall and base units, the kitchen incorporates multiple integrated appliances, including a Siemens double oven, Miele dishwasher, a Bosch American-style fridge freezer and a separate Bosch wine fridge.
A very unusual feature is the open wood-burning fireplace in the corner of the kitchen which has to be seen to be believed.
Through the tall French doors, you step into the pretty and private garden which measures nearly 25ft in length and is south facing.
The garden is predominately laid with York stone tiles and is perfect for al fresco dining or just relaxing in the warmer months.
To the rear is an elevated section which is laid with artificial lawn and is bordered by stunning Rose bushes.
The lower ground floor of this house is truly exceptional due to its layout, design and enormous ceiling height extending to over 2.7m.
To the front is a large double bedroom boasting a wide bay window and an en-suite shower room.
Adjacent is a sizeable walk-in closet which provides excellent additional storage for clothing, shoes and luggage.
Walking down the corridor and via the guest cloakroom and even further storage, you find the very generous family/playroom to the rear.
With a similar bay window to the kitchen, this huge space is laid with a wooden floor and serves as an amazing space for children to play.
Through frosted glass doors you find the cinema room, which also benefits from a bespoke bookshelf for when the projector is not deployed.
Beyond further still you find the essential wine room through critical glass, and this room is acclimatized for the perfect temperature.
On the first floor, to the front, you find the principal bedroom suite with wooden flooring, a charming central fireplace, and two large sash windows with plantation shutters.
Stepping through the centre of two bespoke wardrobes, you find the en-suite bathroom, which is both very generous in size and elegant in feel.
With consistently tall ceiling height, this calm space benefits from a large freestanding bath, double sinks and a huge walk-in shower.
To the rear of this floor you find an unusually large double bedroom which overlooks the garden. Adjacent to this is a utility room which also features a cloakroom beyond.
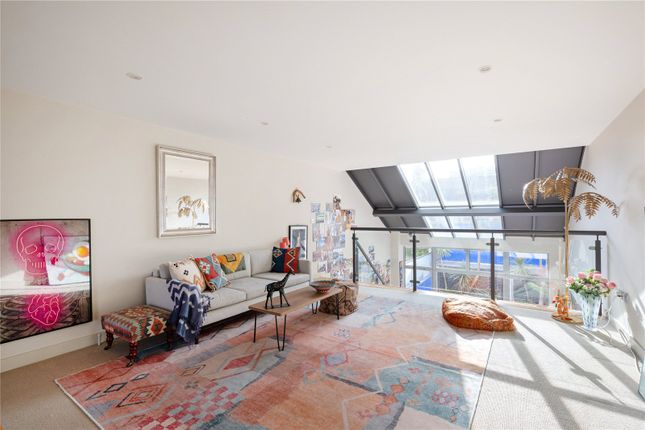
On the second-floor rear mezzanine, you find another double bedroom with elevated views over surrounding gardens.
Walking up to the top floor is the fifth and large double bedroom, which gives access to the eaves space and also the south-facing roof terrace.
Completing this floor is a family shower room and yet more storage in the hallway.
Mallinson Road offers easy access to the amenities of Northcote Road and Webb’s Road with their vast array of restaurants, shops, cafés and bars.
The wide-open spaces of Wandsworth and Clapham Common are just moments away in either direction with all their amenities.
There is a good variety of well-established independent and state schools in the area, with the closest being Belleville School, but also including Thomas’s Clapham, Broomwood Hall and Honeywell School.
The property benefits from the excellent transport links of Clapham Junction and Clapham South underground station, and an extensive network of bus routes serving all parts of Central London and beyond.
Value & comps
No previous sales on record.
Returns
Set an offer; the calculator follows it.
Short-let restrictions apply
We're still gathering serviced-accommodation data for this area.
Archie refurb estimate: a Pro feature
0.0% below asking
This is not financial or investment advice. Prop AI Deals is not authorised by the Financial Conduct Authority (FCA) to provide investment advice.
All investment calculators, property analyses, and AI-generated insights are for informational purposes only. Property investment carries risk and may result in financial loss. All calculations should be independently verified and you should consult with FCA-authorised financial advisers before making any investment decisions.
Past performance does not guarantee future results. Tax implications vary by individual circumstances.
Deal
Properties like this can earn 2–3x BTL yields when converted to HMO, with retrofit costs around £10k/room. Sign in to see the full tier, yield projection, and cost breakdown.
Commercial properties like this can earn 30-50% higher yields when converted to residential under Class MA / Q / P / PA, with prior approval costing ~GBP 96/unit. Sign in to see the recommended route, yield uplift, and cost breakdown.
BRRR-suited properties can recycle 80-100% of investor capital on refi, leaving a high-yielding rental with most of the money out. Sign in to see the refurb cost stack, ARV projection, and refinance maths.
Detached + large garden = sub-division play. Pro tier unlocks the tier badge, plot size, uplift estimate, and regional land benchmark.
Short-lease flats trade at deep discount, but extending under the 1993 Act often costs far less than the discount. Pro tier unlocks the tier badge, premium breakdown, long-lease ARV and arbitrage maths.
See projected short-stay revenue vs a vanilla BTL for this property.
See real sub-let margins (HMO room rates & SA nightly rates) vs the landlord rent.
Area
Agent & docs

FAQ
About 114, Mallinson Road, London
Explore nearby