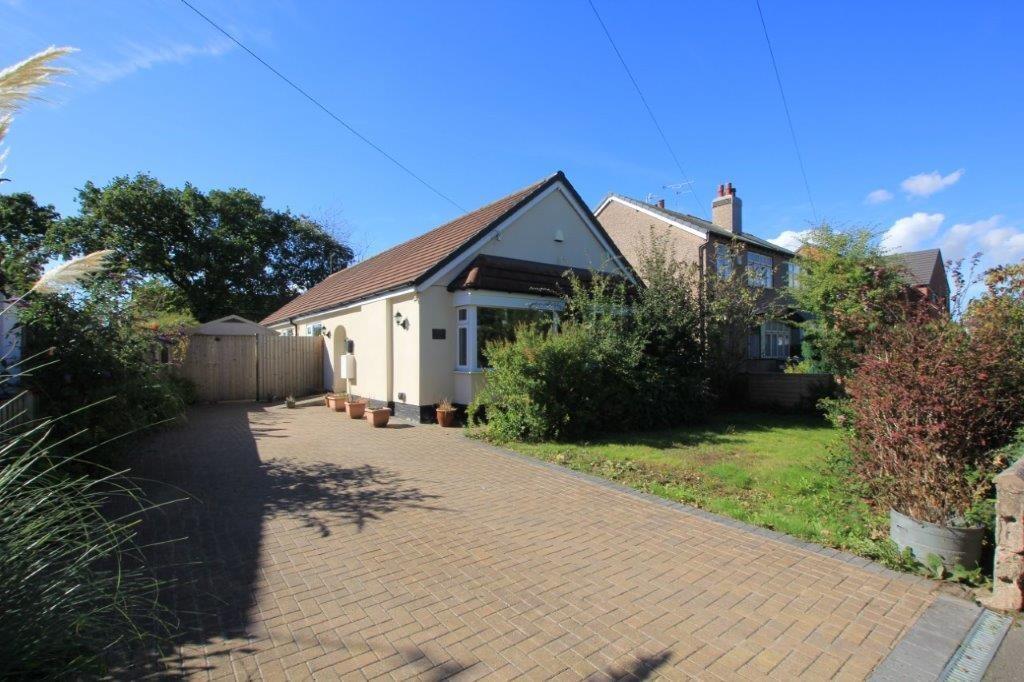
3-bedroom detached house · CH1 5DR
For saleListed 122 days
Opportunity summary
See Archie’s verdict, returns by strategy and what to check before viewing.
About
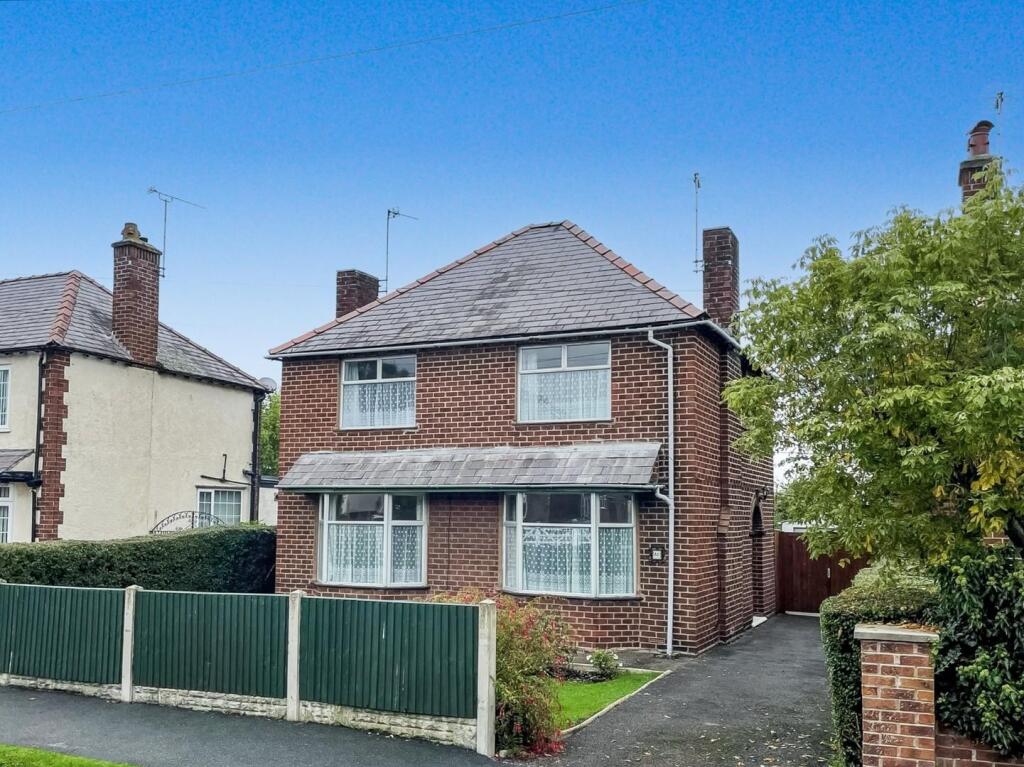
Occupying a generous corner plot and enjoying a delightful green and leafy outlook over a communal green, this beautifully modernised three-bedroom detached home offers stylish, ready-to-move-into accommodation, whilst still presenting exciting potential for a purchaser to create their own dream outdoor space.
Conveniently situated within easy reach of Chester city centre and excellent transport links, this is a home that truly combines modern living with future possibilities.
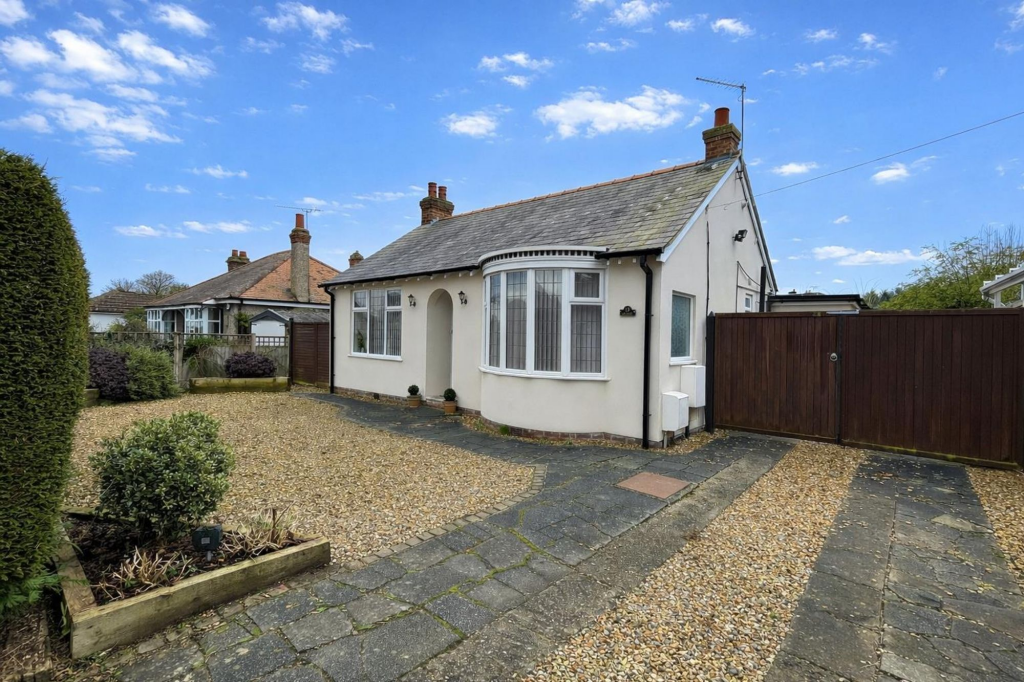
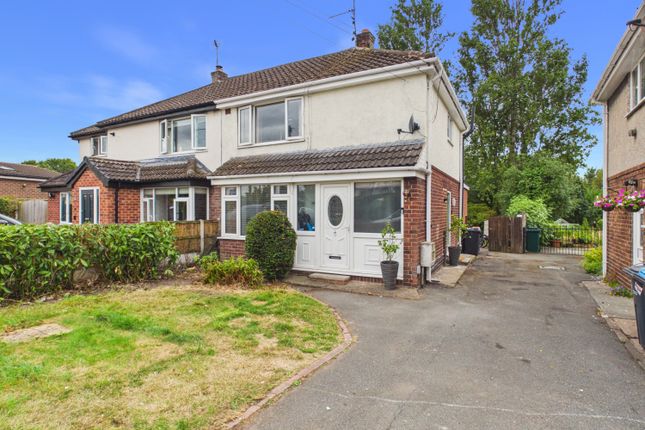
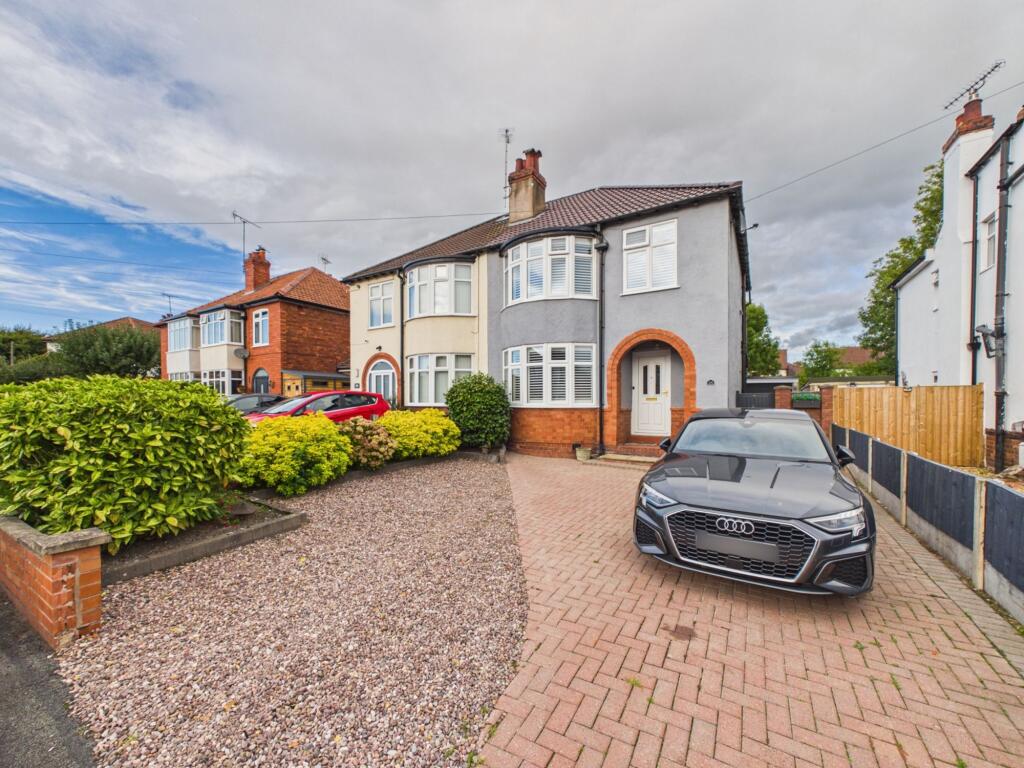
The property's refreshed and contemporary façade immediately creates a striking first impression and is approached via a private block-paved driveway, complemented by a side garden laid with attractive golden gravel, interspersed with a selection of established trees and shrubs.
A paved pathway leads along the side of the house to a gate providing access to the substantial rear garden, a real highlight of the home.
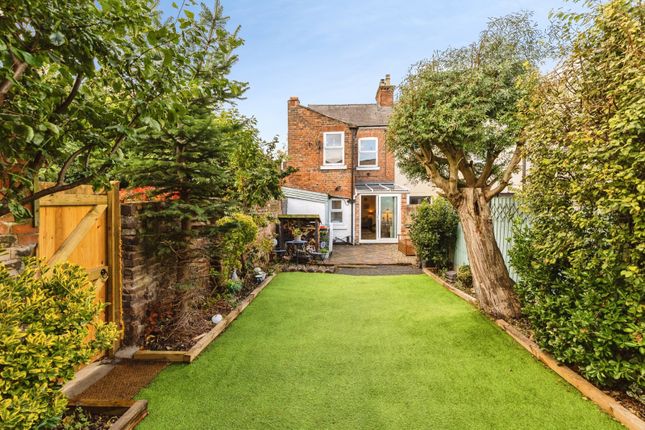
Offering an exceptional blank canvas, the garden features paved seating areas and a raised border section, all enclosed by timber fencing and a side wall.
There is ample scope for landscaping and creating a truly bespoke outdoor haven, whilst existing features include a sunken pond and useful timber storage shed.
Entry is gained through an attractive composite double-glazed front door into a home that has undergone significant improvements, not only cosmetically but also to the heating and electrical systems, creating a stylish and comfortable environment that can be enjoyed from day one.
The open-plan living and dining room is particularly impressive, enjoying an abundance of natural light courtesy of a large front-facing window and bi-folding doors from the dining area, which create a seamless connection between inside and out.
Attractive laminate flooring flows throughout, enhancing the sense of space and continuity.
A wonderful focal point to the living area is provided by the cast-iron log burner, set upon a slate hearth with an exposed timber mantel above, bringing both warmth and character to the room.
The dining area opens naturally into the contemporary kitchen, which is fitted with a range of shaker-style units with brushed metal fittings, complemented by squared-edge stone-effect work surfaces incorporating an inset sink and drainer with mixer tap.
A selection of quality integrated appliances further enhances the practicality and appeal of this well-appointed space.
Also accessed from the entrance area is an internal door to the integral garage, which benefits from an up-and-over door, power and lighting, and houses the gas central heating boiler.
Plumbing for a washing machine is also provided, offering useful utility space. A staircase rises to the first-floor landing, where an understairs storage cupboard adds practicality.
There are three bedrooms in total, comprising two comfortable doubles and a generous single bedroom, all served by a beautifully appointed bathroom.
Finished to a high standard and fully tiled throughout, the bathroom is fitted with a contemporary four-piece white suite incorporating a separate corner shower enclosure with dual-head mixer shower, panelled bath, WC and wash hand basin with vanity drawer unit beneath and illuminated mirror above.
Combining stylish modern upgrades with exciting scope for a purchaser to further personalise both inside and out, this impressive detached home represents a wonderful opportunity.
Offered with freehold tenure, connected to all mains services and benefiting from double glazing and gas central heating throughout, this is a property that truly packs a punch.
Disclaimer Whilst we endeavour to ensure our property particulars are fair, accurate and reliable, they are intended only as a general guide.
Should any aspect be of particular importance, please contact our office for verification, especially if travelling a distance to view.
All measurements are approximate and should be carefully checked before ordering carpets, flooring, or built-in furniture.
Fixtures, fittings and appliances referred to in these details have not been tested and, where included in the sale, should be verified by your solicitor.
Photographs, floorplans and any CGI imagery are provided for illustrative purposes only and may not reflect the property’s current condition.
Tenure details, boundaries, rights of way and covenants are provided by the vendor or third parties and must be verified by your legal representative.
Any alterations or extensions referred to should be checked to ensure the necessary planning permissions and building regulation approvals have been obtained.
In accordance with the Money Laundering Regulations, we are required to obtain satisfactory evidence of the identity of all prospective purchasers.
A charge of £25 per person is payable for AML checks upon acceptance of an offer. Please note that we may receive referral fees from recommended mortgage advisors, surveyors or solicitors.
This will not affect the cost or quality of the service provided.
If you have any questions regarding these particulars or require clarification on any point, please contact our office and we will be happy to assist.
EPC Rating: D Living / Dining Room 3.26m x 7.03m Kitchen 2.43m x 2.94m Garage 2.47m x 5.15m Landing 0.85m x 1.85m Bedroom One 3.3m x 3.54m Bedroom Two 3.32m x 3.44m Bedroom Three 2.49m x 2.57m Bathroom 2.42m x 2.47m Garden Offering an exceptional blank canvas, the garden features paved seating areas and a raised border section, all enclosed by timber fencing and a side wall.
There is ample scope for landscaping and creating a truly bespoke outdoor haven, whilst existing features include a sunken pond and useful timber storage shed.
Value & comps
No previous sales on record.
Returns
Set an offer; the calculator follows it.
We're still gathering serviced-accommodation data for this area.
Archie refurb estimate: a Pro feature
0.0% below asking
This is not financial or investment advice. Prop AI Deals is not authorised by the Financial Conduct Authority (FCA) to provide investment advice.
All investment calculators, property analyses, and AI-generated insights are for informational purposes only. Property investment carries risk and may result in financial loss. All calculations should be independently verified and you should consult with FCA-authorised financial advisers before making any investment decisions.
Past performance does not guarantee future results. Tax implications vary by individual circumstances.
Deal
Properties like this can earn 2–3x BTL yields when converted to HMO, with retrofit costs around £10k/room. Sign in to see the full tier, yield projection, and cost breakdown.
Commercial properties like this can earn 30-50% higher yields when converted to residential under Class MA / Q / P / PA, with prior approval costing ~GBP 96/unit. Sign in to see the recommended route, yield uplift, and cost breakdown.
BRRR-suited properties can recycle 80-100% of investor capital on refi, leaving a high-yielding rental with most of the money out. Sign in to see the refurb cost stack, ARV projection, and refinance maths.
Detached + large garden = sub-division play. Pro tier unlocks the tier badge, plot size, uplift estimate, and regional land benchmark.
Short-lease flats trade at deep discount, but extending under the 1993 Act often costs far less than the discount. Pro tier unlocks the tier badge, premium breakdown, long-lease ARV and arbitrage maths.
See projected short-stay revenue vs a vanilla BTL for this property.
See real sub-let margins (HMO room rates & SA nightly rates) vs the landlord rent.
Area
Agent & docs

FAQ
About Cranleigh Crescent, Chester, CH1
Explore nearby