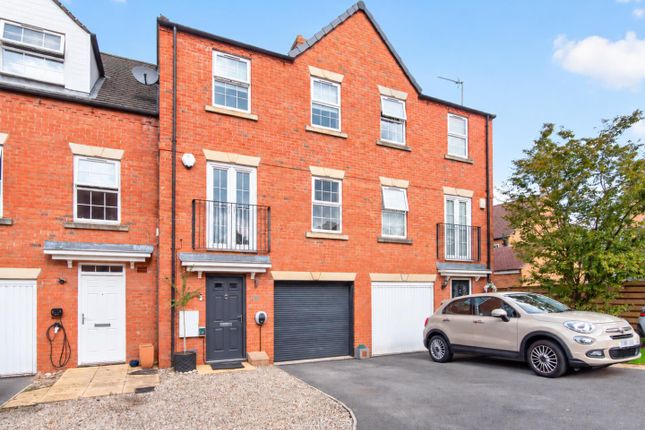
4-bedroom house · YO30 4WA
Listing removedListed 98 days
Opportunity summary
See Archie’s verdict, returns by strategy and what to check before viewing.
About
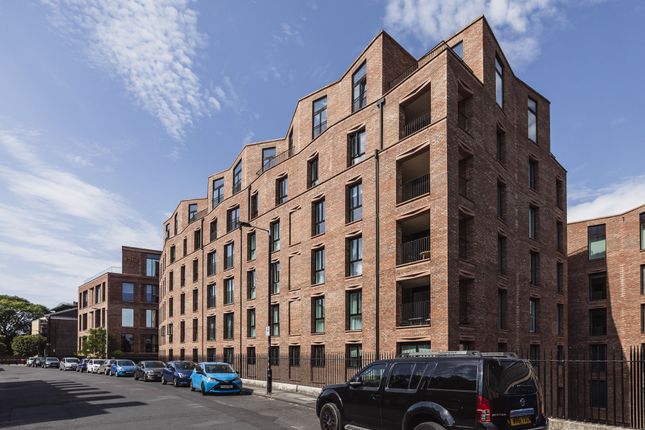
This executive four-bedroom detached family home offers a perfect blend of generous living space, modern style, and a highly functional layout, ideally situated in the popular area of Clifton Moor.
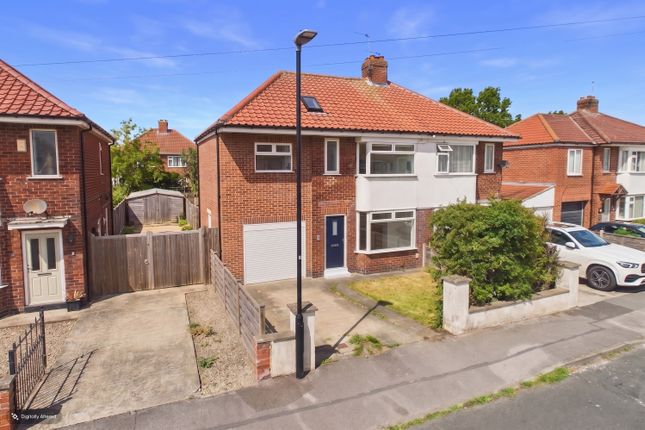
Designed for both busy family life and effortless entertaining, the property occupies a substantial plot with excellent kerb appeal, benefiting from a detached double garage and an extensive multi-vehicle driveway.
The home opens into a bright, welcoming central hallway featuring a convenient downstairs WC, elegant wood-effect flooring, and a grand gallery staircase that leads to the upper floor before flowing seamlessly into a magnificent dual-aspect living room.
Anchored by a cozy inset multi-fuel burner with a rustic timber mantle, this expansive living space is bathed in natural light from a front bay window and features sliding patio doors that open into a brick-based sunroom with stained-glass detailing, currently used as a garden-facing dining room.
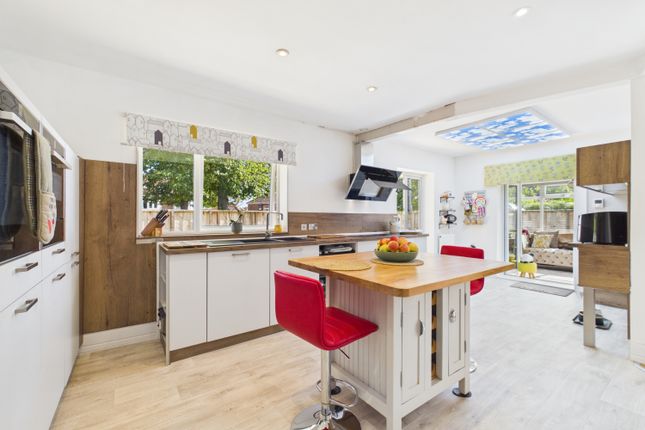
Across the hall sits a further formal dining room and a sleek, contemporary kitchen outfitted with cream shaker cabinets, warm-toned worktops, and integrated appliances.
The kitchen connects directly to a highly practical utility room with external access to the side of the property and rear garden.
Completing the ground floor is a versatile office or playroom, perfect for remote work or children's toys.
Ascending to the first-floor gallery landing, you will find four well-proportioned bedrooms and a modern family bathroom fitted with a sleek shower-over-bath combination.
All four bedrooms benefit from high-quality, floor-to-ceiling fitted wardrobes that maximize floor space, ensuring excellent storage throughout.
The master bedroom serves as a luxurious retreat, boasting its own contemporary en-suite shower room with a walk-in glass enclosure, while the remaining three guest bedrooms are all decorated in soft neutral tones.
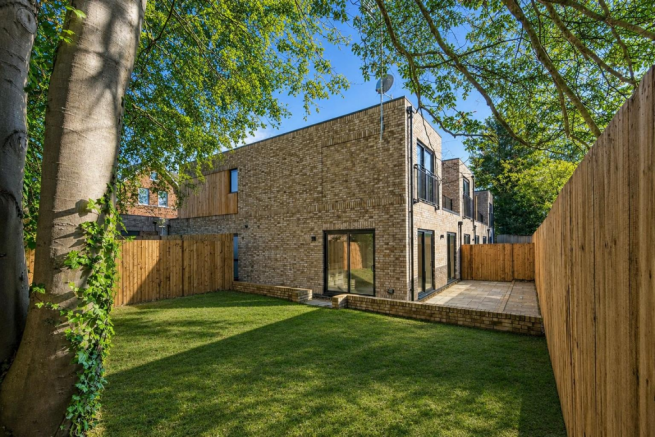
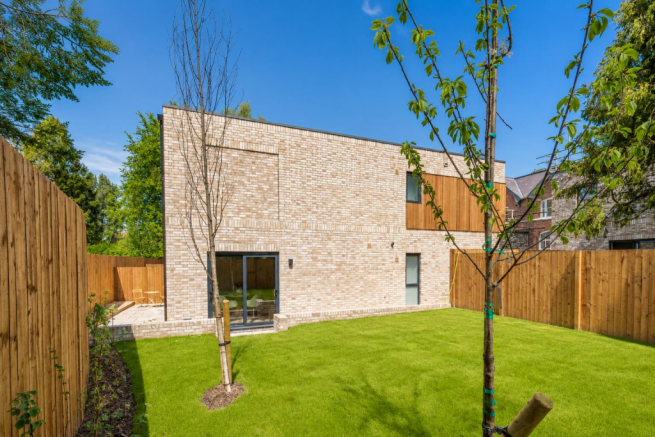
Outside, the property features a wonderfully expansive, fully enclosed rear garden.
Combining a wide paved patio perfect for alfresco dining with a vast expanse of lush lawn, it provides a safe, sun-soaked haven ideal for family play and summer entertaining.
A private paved side path offers discrete storage space for garden bins and chests, with convenient gated access leading back to the front driveway.
Buyer Anti Monay Laundering and Digital id Checks By law, we are required to conduct anti-money laundering checks on all intending sellers, purchasers, and giftors.
In line with hmrc guidance, our partner, MoveButler, will carry out these checks in a safe and secure way on our behalf.
Once an offer has been accepted (stc) MoveButler will send a secure link for the biometric checks to be completed electronically.
There is a non-refundable charge of £30 (inclusive of VAT) per person for these checks.
'Our Anti Money Laundering and id checks must be completed before the memorandum of sale can be sent to solicitors confirming the sale.
Entrance Hall 5.08m x 1.23m - 16'8” x 4'0” Living Room 6.05m x 3.71m - 19'10” x 12'2” Sun Room 2.84m x 2.37m - 9'4” x 7'9” Office 2.74m x 1.8m - 8'12” x 5'11” WC 1.42m x 1.4m - 4'8” x 4'7” Dining Room 3.37m x 3.19m - 11'1” x 10'6” Kitchen 4.08m x 2.72m - 13'5” x 8'11” Utility Room 2.7m x 2.15m - 8'10” x 7'1” First Floor Landing 3.72m x 2.22m - 12'2” x 7'3” Bedroom 1 3.79m x 3.07m - 12'5” x 10'1” Ensuite 2.72m x 2.33m - 8'11” x 7'8” Bedroom 2 3.41m x 3.3m - 11'2” x 10'10” Bedroom 3 3.42m x 2.68m - 11'3” x 8'10” Bedroom 4 3.73m x 2.34m - 12'3” x 7'8” Bathroom 2.52m x 1.66m - 8'3” x 5'5” Double Garage 5.11m x 5.1m - 16'9” x 16'9”
Value & comps
No previous sales on record.
Returns
Set an offer; the calculator follows it.
We're still gathering serviced-accommodation data for this area.
Archie refurb estimate: a Pro feature
0.0% below asking
This is not financial or investment advice. Prop AI Deals is not authorised by the Financial Conduct Authority (FCA) to provide investment advice.
All investment calculators, property analyses, and AI-generated insights are for informational purposes only. Property investment carries risk and may result in financial loss. All calculations should be independently verified and you should consult with FCA-authorised financial advisers before making any investment decisions.
Past performance does not guarantee future results. Tax implications vary by individual circumstances.
Deal
Properties like this can earn 2–3x BTL yields when converted to HMO, with retrofit costs around £10k/room. Sign in to see the full tier, yield projection, and cost breakdown.
Commercial properties like this can earn 30-50% higher yields when converted to residential under Class MA / Q / P / PA, with prior approval costing ~GBP 96/unit. Sign in to see the recommended route, yield uplift, and cost breakdown.
BRRR-suited properties can recycle 80-100% of investor capital on refi, leaving a high-yielding rental with most of the money out. Sign in to see the refurb cost stack, ARV projection, and refinance maths.
Detached + large garden = sub-division play. Pro tier unlocks the tier badge, plot size, uplift estimate, and regional land benchmark.
Short-lease flats trade at deep discount, but extending under the 1993 Act often costs far less than the discount. Pro tier unlocks the tier badge, premium breakdown, long-lease ARV and arbitrage maths.
See projected short-stay revenue vs a vanilla BTL for this property.
See real sub-let margins (HMO room rates & SA nightly rates) vs the landlord rent.
Area
Agent & docs
FAQ
About 16, MOREHALL CLOSE, YORK
Explore nearby