We've tightened what earns a Pursue. A home now needs a published valuation, a strategy that still makes money after real running costs and lender stress tests, and no listing problems that would stop a mortgage. You'll see fewer Pursues, and each one has been checked harder.
See how verdicts work3-bedroom house · LL46 2NX
For saleListed 92 days
Opportunity summary
See Archie’s verdict, returns by strategy and what to check before viewing.
About
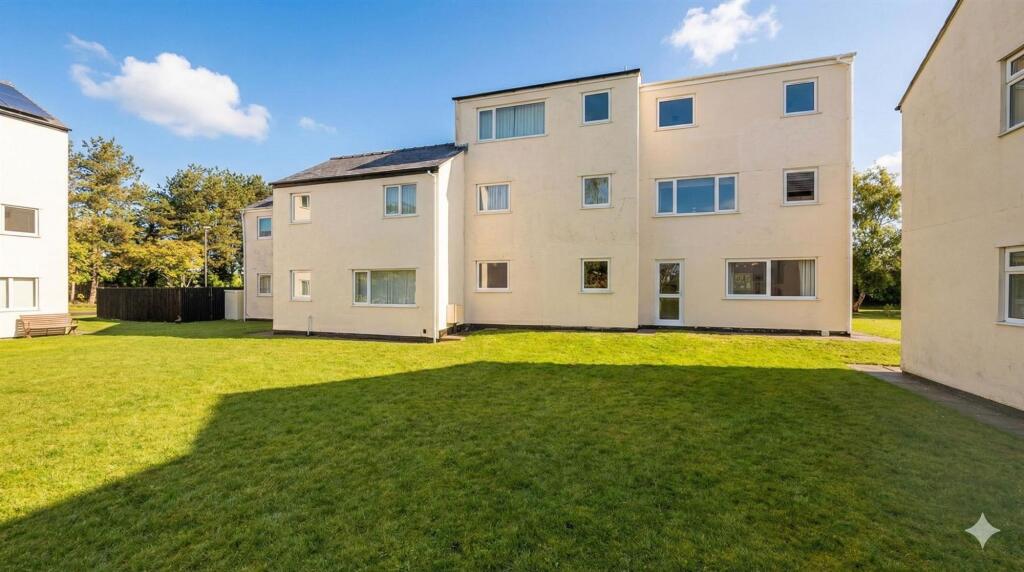
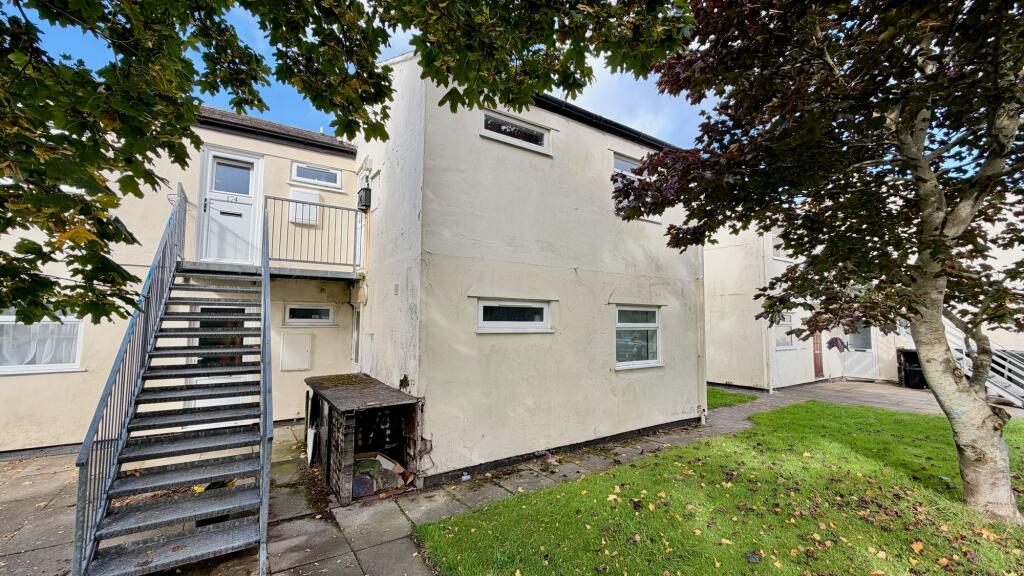
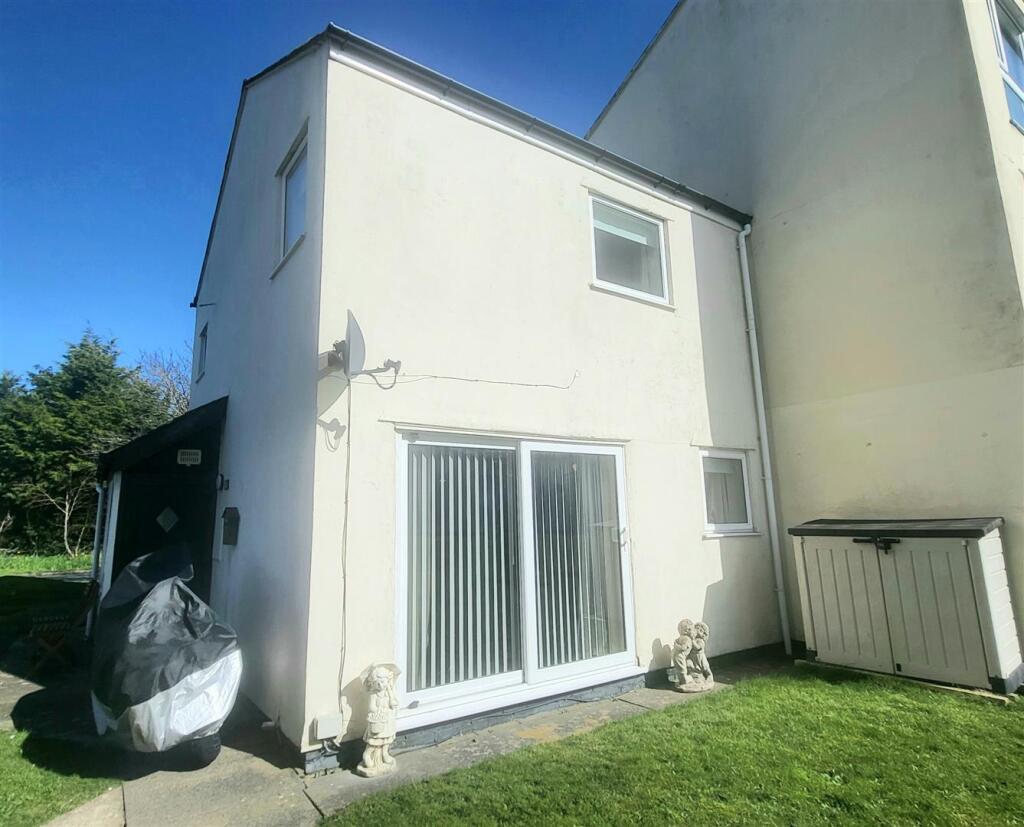
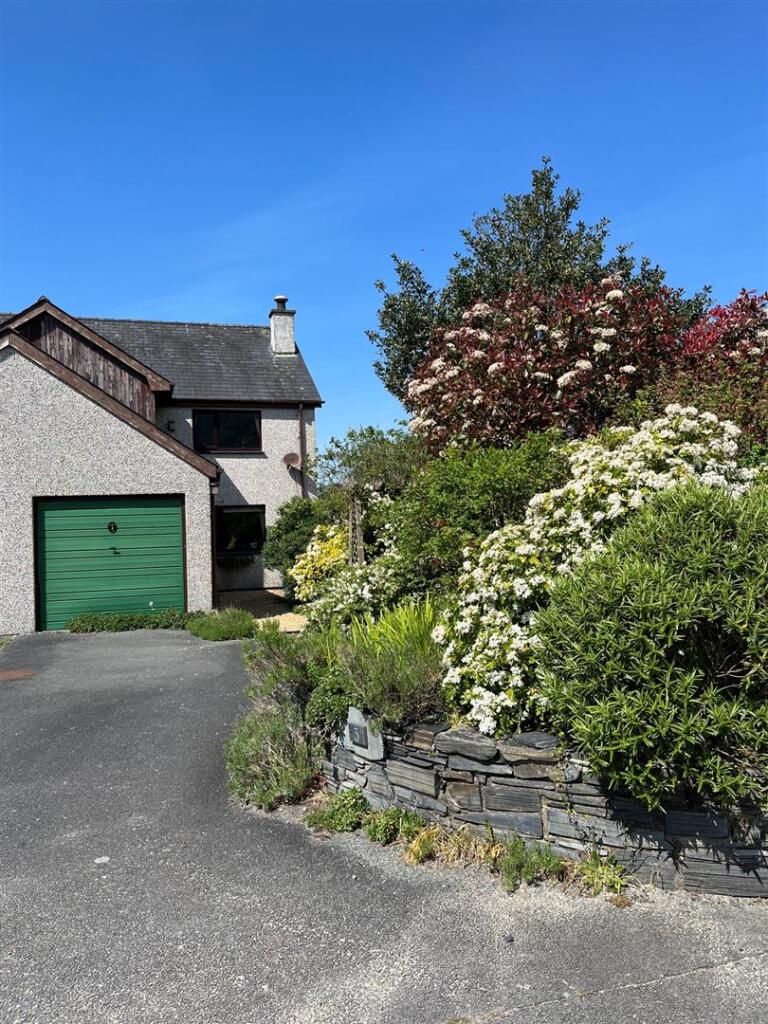
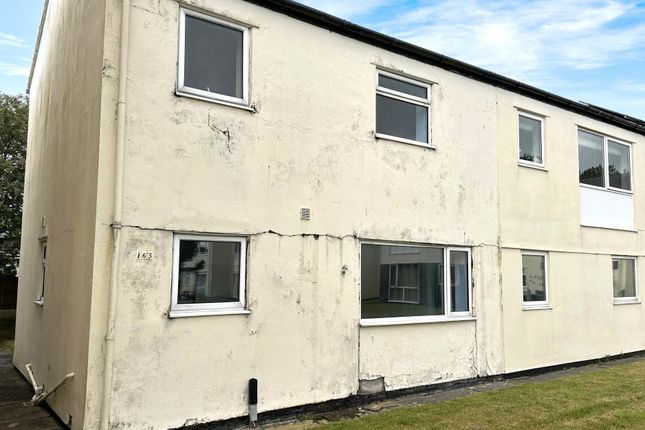
98 Glan Gors is a 3 bedroom house, located in a quiet position at the rear of this popular leasehold estate.
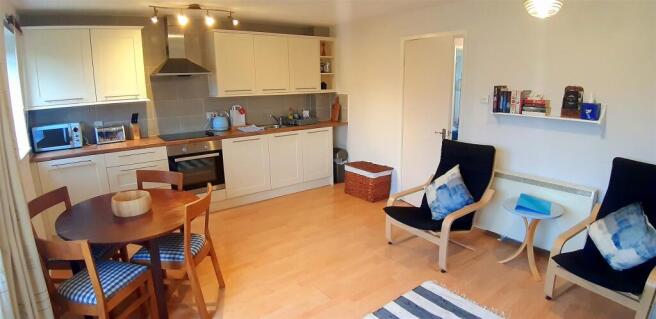
Natural light floods the open living and kitchen areas, providing ample space for both relaxation and entertaining. It benefits from a spacious lounge/diner and 3 good size bedrooms.
The house has recently been decorated and had work done to the roof and is presented to the high standards throughout.
Appealing to first time buyers, those looking for a bolt hole or a rental investment, this house meets all needs.
In addition, the property benefits from established second home status and thus may continue to be used as such.
Glan Gors is a modern development of flats, maisonettes and town houses within walking distance to the beach, golf course, transport links and local amenities.
Communal gardens and ample parking facilities both contribute to the popularity of this well maintained estate. The leasehold runs for a further 950 years.
and will appeal to all - from first time buyers to those looking for investment potential. This is the perfect place to step into a new life of coastal living.
Accommodation comprises: ( all measurements are approximate ) Entrance door into Entrance Porch - 0.94 x 2.01 (3'1" x 6'7") - Ground Floor - Hallway - 2.35 x 1.75 (7'8" x 5'8") - Carpeted, cupboard housing water tank and shelving for storage.
Bedroom 1 - 2.99 x 2.76 (9'9" x 9'0") - Double bedroom, carpeted, single built-in wardrobe with cupboard space over, one single and one double electric socket, electric panel heater, uPVC window to rear aspect Bedroom 2 - 3.03 x 2.33 (9'11" x 7'7") - Double bedroom, carpeted, electric wall heater, two single electric sockets, uPVC window to front aspect Bedroom 3 - 2.02 x 3.46 (6'7" x 11'4") - Carpeted, single built-in wardrobe with cupboard space over, two single electric sockets, electric panel heater, uPVC window to side aspect First Floor - Lounge - 3.45 x 5.12 (11'3" x 16'9") - Carpeted, 2 x uPVC windows to rear aspect, electric panel heater Kitchen - 2.54 x 1.84 (8'3" x 6'0") - Vinyl flooring, partially tiled to walls, range of wall mounted and floor standing cupboards with good quality wooden doors, electric hob, laminate worktops, stainless steel sink and drainer with mixer tap, uPVC window to rear aspect Shower Room - 1.55 x 2.37 (5'1" x 7'9") - Partially tiled, linoleum flooring, shower cubicle with Aqualisa shower, white ceramic W/C, sink, uPVC window with modesty glass to side aspect.
External - Well maintained communal gardens with lawn and seating areas Ample car parking facilities Bin storage and clothes drying areas Services - Mains water, drainage and electricity Location - Harlech is a World Heritage site and popular resort town on the beautiful west coast of the Snowdonia National Park offering a range of facilities including shops, restaurants, Post Office, schools and petrol station.
It also boasts a cliff top UNESCO World Heritage Site castle and the one of the best links golf courses in the UK at Royal St David’s.
There are good local bus services and the nearby stations along the Cambrian Coastline railway provide excellent links to nearby towns including Porthmadog and Barmouth with regular services to the Midlands and beyond.
Flanked by the Rhinog mountains to the east and the Irish Sea to the west, you can expect epic sunsets and beautiful landscapes. A perfect coastal base.
Material Information - Leasehold property with approximately 950 years on lease. Service charge £495 per year. Ground rent £35 per year.
Council tax band A Standard construction Currently classed as a second home.
Value & comps
No previous sales on record.
Returns
Set an offer; the calculator follows it.
Short-let licence or registration needed
We're still gathering serviced-accommodation data for this area.
Archie refurb estimate: a Pro feature
0.0% below asking
This is not financial or investment advice. Prop AI Deals is not authorised by the Financial Conduct Authority (FCA) to provide investment advice.
All investment calculators, property analyses, and AI-generated insights are for informational purposes only. Property investment carries risk and may result in financial loss. All calculations should be independently verified and you should consult with FCA-authorised financial advisers before making any investment decisions.
Past performance does not guarantee future results. Tax implications vary by individual circumstances.
Deal
Properties like this can earn 2–3x BTL yields when converted to HMO, with retrofit costs around £10k/room. Sign in to see the full tier, yield projection, and cost breakdown.
Commercial properties like this can earn 30-50% higher yields when converted to residential under Class MA / Q / P / PA, with prior approval costing ~GBP 96/unit. Sign in to see the recommended route, yield uplift, and cost breakdown.
BRRR-suited properties can recycle 80-100% of investor capital on refi, leaving a high-yielding rental with most of the money out. Sign in to see the refurb cost stack, ARV projection, and refinance maths.
Detached + large garden = sub-division play. Pro tier unlocks the tier badge, plot size, uplift estimate, and regional land benchmark.
Short-lease flats trade at deep discount, but extending under the 1993 Act often costs far less than the discount. Pro tier unlocks the tier badge, premium breakdown, long-lease ARV and arbitrage maths.
See projected short-stay revenue vs a vanilla BTL for this property.
See real sub-let margins (HMO room rates & SA nightly rates) vs the landlord rent.
Area
Agent & docs
FAQ
About 98 Glan Gors, Harlech
Explore nearby