4-bedroom detached house · BT36 4PZ
For saleListed 15 days
Opportunity summary
See Archie’s verdict, returns by strategy and what to check before viewing.
About
Farmhouse Style Detached Four Bedroom; Four+ Reception Conservatory Extension To Rear Modern Fitted Kitchen Utility; Two Bathrooms Oil Heating; Double Glazing Private Driveway Front & Side Gardens Rural Aspect To Rear Convenient Location Generous sized, four bedroom, four+ reception, farmhouse style detached home, enjoying delightful rural views to rear, situated off the Hydepark Road, Mallusk, Newtownabbey.
The property comprises entrance porch, entrance hall, lounge, dining room, study, family room, conservatory, modern fitted kitchen, utility room and bathroom to ground floor level, with four double bedrooms and deluxe fully tiled bathroom found on first floor level.
Externally, the property enjoys private driveway area and front and side gardens, finished in lawn, brick pavior, decorative stone and shrubs.
Other attributes include oil heating, double glazing, convenient location, and open aspect to rear. Early interest highly recommended. ACCOMMODATION ENTRANCE PORCH Glass panelled front door.
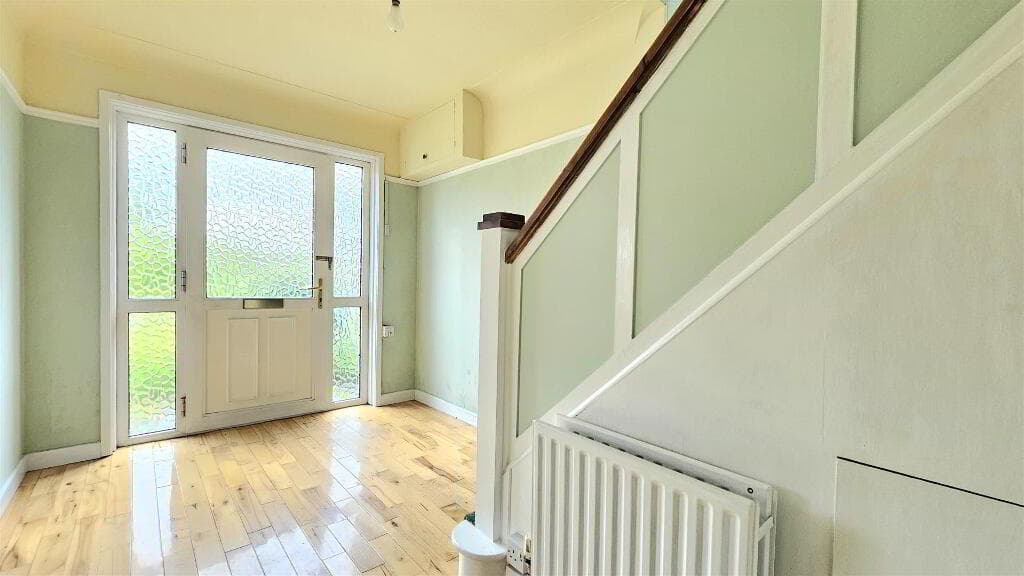
Tiled floor. Glass panelled door leading to: ENTRANCE HALL Tiled floor. Stairwell to first floor. LOUNGE 4.82m x 4.23m (15'9" x 13'10") Open fire in tiled fireplace with timber surround.
Wood laminate floor covering. DINING ROOM 4.29m x 2.96m (14'0" x 9'8") Glass panelled French doors and glass block feature walls. Wood laminate floor covering.
STUDY 4.81m x 2.16m (15'9" x 7'1") Wood laminate floor covering. FAMILY ROOM 5.10m x 3.58m (16'8" x 11'8") Cast iron wood burning stove on slate hearth.
Wood laminate floor covering. Open arch to kitchen. Glass panelled French doors leading to: CONSERVATORY 8.00m x 2.83m (26'2" x 9'3") Rural views to rear. Power, light and twin radiator.
Wood laminate floor covering. PVC double French doors to rear garden.
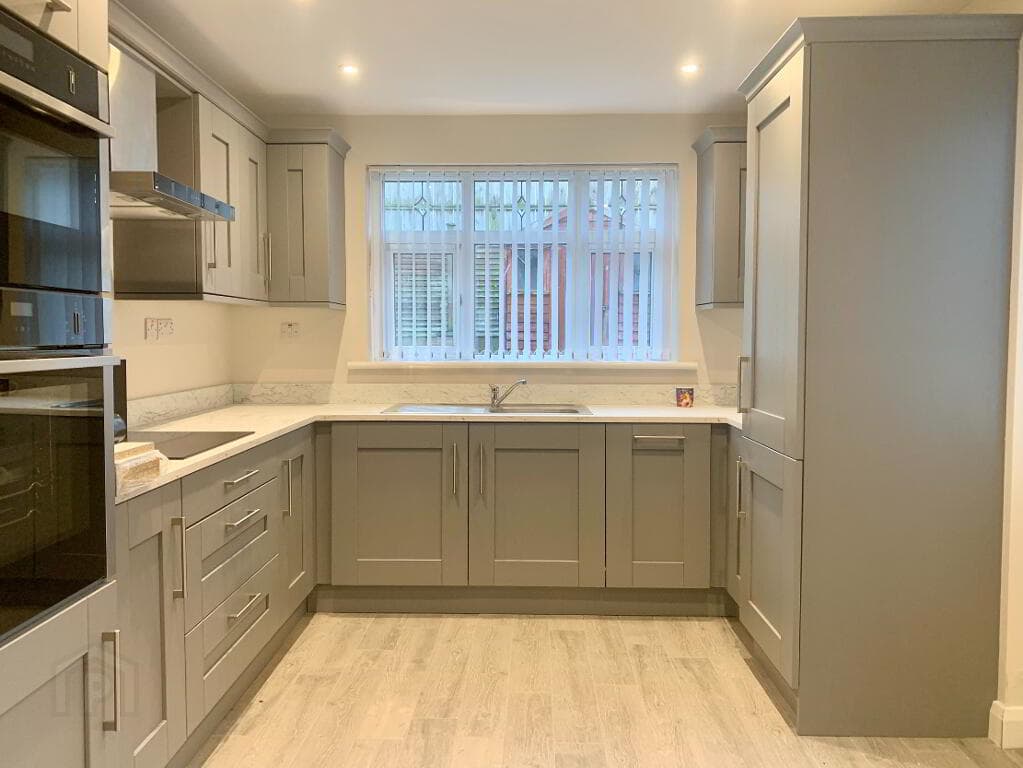
KITCHEN 3.77m x 3.57m (12'4" x 11'8") Modern fitted kitchen with range of high and low level storage units with contrasting solid quartz work surface.
Matching island unit with breakfast bar area. Inlaid 1.5 bowl sink unit. Coal fired Rayburn oven with extractor hood over.
Integrated touch screen ceramic hob with solid quartz splash back and extractor hood over. Integrated oven, microwave oven and dishwasher. Splash back tiling to walls. Tiled floor.
WALK IN STORE Tiled floor. UTILITY ROOM 3.47m x 2.35m (11'4" x 7'8") Range of fitted storage units with contrasting granite effect melamine work surface.
Stainless steel sink unit with draining bay. Plumbed for automatic washing machine. Space for fridge freezer. Oil fired central heating boiler. Tiled floor.
Hardwood glass panelled door to rear garden. BATHROOM White three piece suite comprising panelled bath, vanity unit and WC. Electric shower and glass shower screen over bath. Chrome towel radiator.
Part tiling to walls. Tiled floor. FIRST FLOOR LANDING BEDROOM 1 5.14m x 3.78m (16'10" x 12'4") Dual aspect windows. Elevated rural views to rear. Vanity unit. Wood laminate floor covering.
BEDROOM 2 4.83m x 3.43m (15'10" x 11'3") Rural views to rear. Wood laminate floor covering. Access to roof space.
BEDROOM 3 4.80m x 2.92m (15'8" x 9'6") Wood laminate floor covering. BEDROOM 4 3.38m x 2.60m (11'1" x 8'6") Wood laminate floor covering.
DELUXE FULLY TILED BATHROOM Contemporary white four piece suite comprising whirlpool style corner bath, separate steam shower cabin with body jet system, pedestal wash hand basin and WC.
Chrome towel radiator. EXTERNAL Private driveway. Front and side gardens finished in lawn and shrubs. Rear finished in brick pavior patio area and decorative stone.
IMPORTANT NOTE TO ALL POTENTIAL PURCHASERS Please note that we have not tested the services or systems in this property.
Purchasers should make/commission their own inspections if they feel it is necessary.
CUSTOMER DUE DILIGENCE As an estate agency, we are legally required to verify the identity of every vendor and purchaser involved in a property transaction.
This is required under the Money Laundering, Terrorist Financing and Transfer of Funds (Information on the Payer) Regulations 2017, and applies to all estate agents in the United Kingdom.
These checks are carried out on our behalf by a third-party provider (Credas). A charge of £25+VAT (£30) per person applies. For example, a couple would pay £50+VAT (£60).
The fee is non-refundable. We are unable to proceed with the transaction until all checks have been completed.
Any information you provide will be used only to meet our legal obligations and will be handled in line with UK data protection law.
Value & comps
Land Registry doesn’t cover Scotland or Northern Ireland, so previous sales may not be on record.
Returns
Set an offer; the calculator follows it.
Short-let licence or registration needed
We're still gathering serviced-accommodation data for this area.
Archie refurb estimate: a Pro feature
0.0% below asking
This is not financial or investment advice. Prop AI Deals is not authorised by the Financial Conduct Authority (FCA) to provide investment advice.
All investment calculators, property analyses, and AI-generated insights are for informational purposes only. Property investment carries risk and may result in financial loss. All calculations should be independently verified and you should consult with FCA-authorised financial advisers before making any investment decisions.
Past performance does not guarantee future results. Tax implications vary by individual circumstances.
Deal
Properties like this can earn 2–3x BTL yields when converted to HMO, with retrofit costs around £10k/room. Sign in to see the full tier, yield projection, and cost breakdown.
Commercial properties like this can earn 30-50% higher yields when converted to residential under Class MA / Q / P / PA, with prior approval costing ~GBP 96/unit. Sign in to see the recommended route, yield uplift, and cost breakdown.
BRRR-suited properties can recycle 80-100% of investor capital on refi, leaving a high-yielding rental with most of the money out. Sign in to see the refurb cost stack, ARV projection, and refinance maths.
Detached + large garden = sub-division play. Pro tier unlocks the tier badge, plot size, uplift estimate, and regional land benchmark.
Short-lease flats trade at deep discount, but extending under the 1993 Act often costs far less than the discount. Pro tier unlocks the tier badge, premium breakdown, long-lease ARV and arbitrage maths.
See projected short-stay revenue vs a vanilla BTL for this property.
See real sub-let margins (HMO room rates & SA nightly rates) vs the landlord rent.
Area
Agent & docs

FAQ
About 122 Hydepark Road, Newtownabbey, BT36 4PZ
Explore nearby