4-bedroom detached house
Sold STCListed 70 days
Opportunity summary
See Archie’s verdict, returns by strategy and what to check before viewing.
About
Welcome to Hydepark Gate—a modern residential development where architecture, lifestyle, and nature converge.
These thoughtfully designed homes, including spacious 2 bedroom apartments and an impressive range of 3 and 4 bedroom semi-detached and detached houses offer clean lines, elegant finishes, and a refreshing sense of openness.
Set against a peaceful backdrop, yet minutes from the vibrancy of the city, Hyde Park Gate provides a calm retreat without compromising on convenience.
Whether you’re starting a family, downsizing, or in search of a lifestyle upgrade, this is a place to feel grounded and connected.
A breath of fresh air minutes from the city, Hyde Park Gate sits in a thoughtfully landscaped setting surrounded by open green spaces, local parks, and scenic walking routes.
From weekend strolls to family adventures, nature is always on your doorstep. With calmness built into every street, path, and outdoor space, this is a community where well-being comes naturally.
Despite its serene surroundings, Hydepark Gate is positioned with easy access to Belfast City Centre.
The M2 motorway, Sandyknowes Roundabout, and nearby transport links—including Belfast City and International Airports, keeping you effortlessly connected.
Residents are also close to excellent schools, shopping districts, leisure facilities, and a wealth of recreational attractions.
From Abbey Centre’s retail offering, to the sea air of Jordanstown’s Loughshore Park,or the stunning views at Cavehill Country Park, everything you need for work, rest, and play is within easy reach.
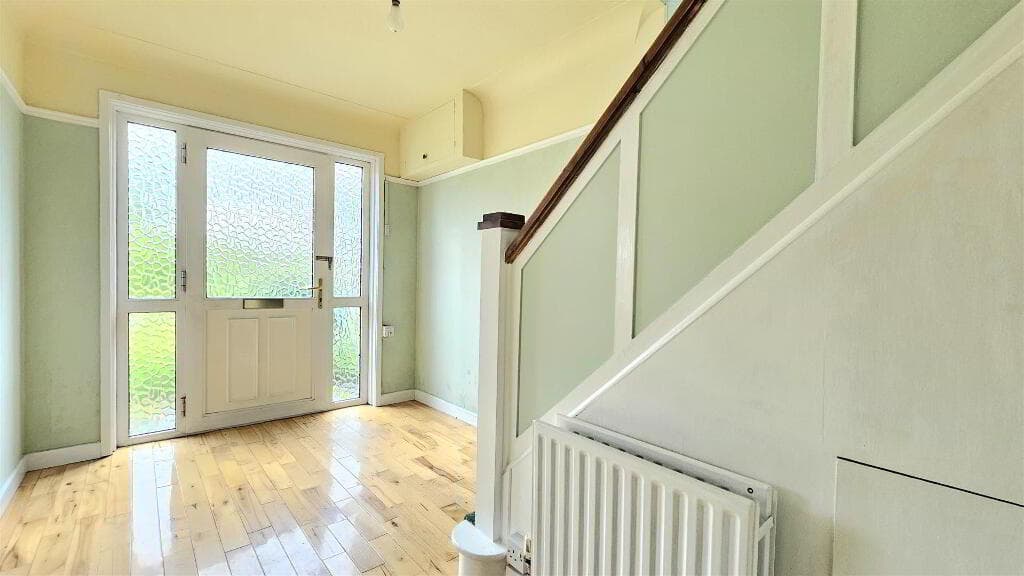
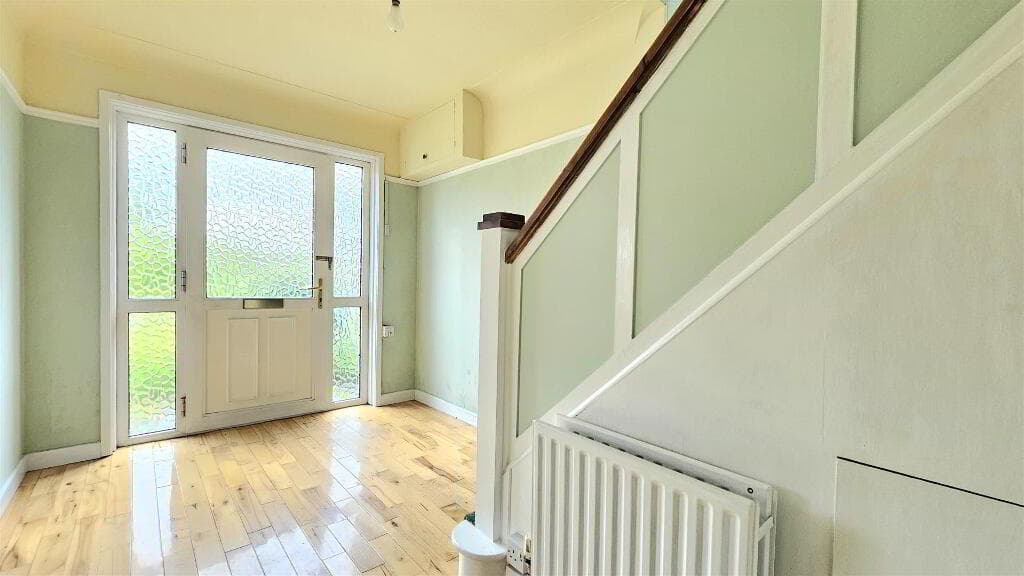
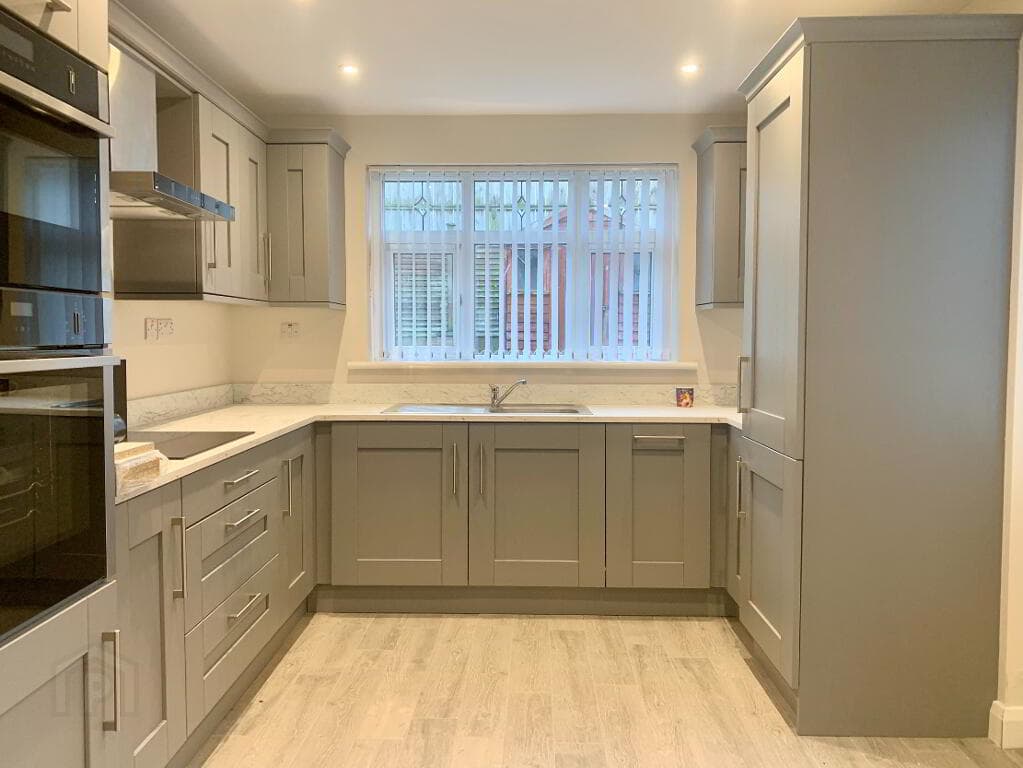
Main Structure & External Features Energy efficient timber frame construction Solar PV panels on roof as standard with invertor and WiFi monitoring PVA fascia and soffits, PVC guttering and downpipes Highly efficient and low maintenance PVC double glazed windows and doors The entrance door is a modern composite door with polished chrome ironmongery complete with a 3-point locking system ‘Ring’ video doorbell Fibre broadband Tarmac driveways Lawn turf to the front and rear gardens Patio areas in ‘Tobermore’ paving Boundary fencing and walls Front and rear lights Feature landscaping 10 year building warranty Internal Features Contemporary oak internal doors with chrome ironmongery Bevelled MDF skirtings and architraves in a whitesatin finish Ceilings painted white Walls painted in a contemporary neutral colour scheme Porcelain tiled floors to the Hall, Kitchen, Dining Area,Sunrooms, WC, Bathroom and En-suite High quality carpets with underlay to the Living Room,Stairs, Landing and Bedrooms Mains wired smoke and heat detectors Generous supply of electrical sockets and low energylighting throughout High efficiency combination gas boiler — Thermostatically controlled radiators Kitchens Kitchens at Hydepark Gate feature a modern design complete with a high quality range of doors, handles and worktops.
Integrated appliances include: electric hob & oven, extractor fan, dishwasher and fridge freezer.
There is also an addition of a utility room/or laundry housing unit in Kitchen with plumbing for a washing machine.
Purchaser’s may choose to upgrade their Kitchen doors and worktops through our designated supplier, Nobel Design.
Bathrooms & En-suites Hydepark Gate Bathrooms, En-suites and WCs feature contemporary white sanitaryware complemented with quality chrome fittings and porcelain tiling.
All homes come complete with a feature shower bath or separate shower, matching screen and thermostatically controlled shower in the main Bathroom, as well as a thermostatically controlled shower in the En-suite.
Chrome heated towel rails and LED mist free mirrors are included as standard in the Bathroom and En-suite. Purchaser Upgrades Our homes come with a refined high quality finish as standard.
Purchaser’s are however able to upgrade their Kitchen’s and floor coverings through prior agreement with SBS and the relevant suppliers. *Please note Site 93 does not have a sunroom
Value & comps
No previous sales on record.
Returns
Set an offer; the calculator follows it.
We're still gathering serviced-accommodation data for this area.
Archie refurb estimate: a Pro feature
0.0% below asking
This is not financial or investment advice. Prop AI Deals is not authorised by the Financial Conduct Authority (FCA) to provide investment advice.
All investment calculators, property analyses, and AI-generated insights are for informational purposes only. Property investment carries risk and may result in financial loss. All calculations should be independently verified and you should consult with FCA-authorised financial advisors before making any investment decisions.
Past performance does not guarantee future results. Tax implications vary by individual circumstances.
Deal
Properties like this can earn 2–3x BTL yields when converted to HMO, with retrofit costs around £10k/room. Sign in to see the full tier, yield projection, and cost breakdown.
Commercial properties like this can earn 30-50% higher yields when converted to residential under Class MA / Q / P / PA, with prior approval costing ~GBP 96/unit. Sign in to see the recommended route, yield uplift, and cost breakdown.
BRRR-suited properties can recycle 80-100% of investor capital on refi, leaving a high-yielding rental with most of the money out. Sign in to see the refurb cost stack, ARV projection, and refinance maths.
Detached + large garden = sub-division play. Pro tier unlocks the tier badge, plot size, uplift estimate, and regional land benchmark.
Short-lease flats trade at deep discount, but extending under the 1993 Act often costs far less than the discount. Pro tier unlocks the tier badge, premium breakdown, long-lease ARV and arbitrage maths.
See projected short-stay revenue vs a vanilla BTL for this property.
See real sub-let margins (HMO room rates & SA nightly rates) vs the landlord rent.
Area
Agent & docs
FAQ
About The Lewis, Hyde Park Gate, Mallusk, Newtownabbey
Explore nearby