3-bedroom detached house · HP22 4FX
For saleListed 36 days
Opportunity summary
See Archie’s verdict, returns by strategy and what to check before viewing.
About
The photography depicts when the house was completed in 2023. Hallway, Cloakroom, 2 Reception Rooms and Striking Open Plan Kitchen/Dining/Living Area, Utility/Boot Room, 3 Large Bedrooms (3 Ensuites).
Garaging. Personal Driveway. Secluded Garden DESCRIPTION From award winning architects and builders, a superb, detached property in an exclusive gated development.
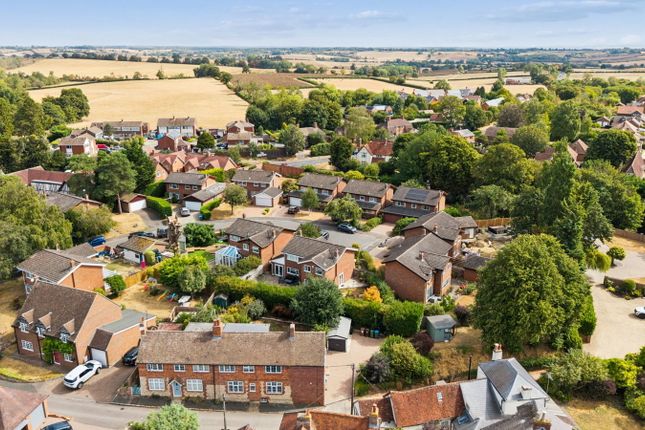
Appleyard Close comprises of just three recently constructed luxury houses within a private setting in the heart of Whitchurch, a popular and picturesque Buckinghamshire village.
The close is accessed via electrically operated double steel gates flanked by pedestrian gates, and the initial approach is walled either side of the entrance.
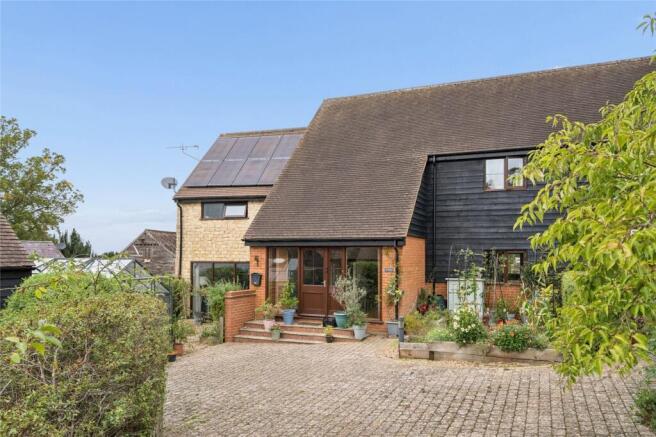
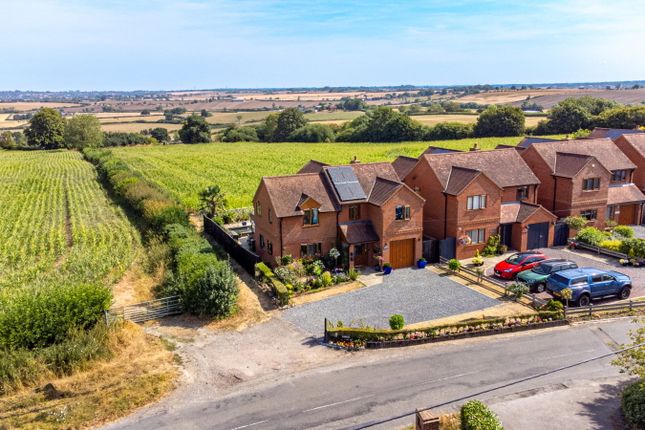
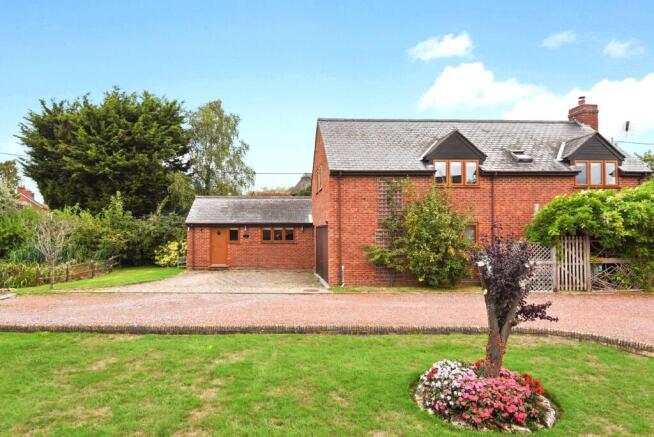
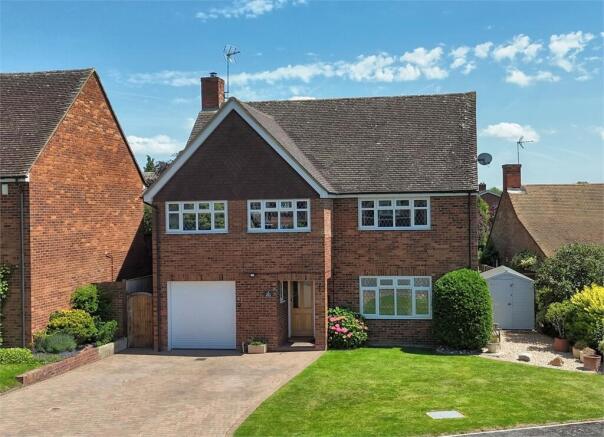
Plot 1 has handsome mellow brick elevations beneath a clay tile roof and attractive first floor dormer windows.
The interior is fully decorated using a range of Farrow & Ball and Johnstons paint, in colours which compliment the elegant detailing such as the high skirting boards and tall windows that absorb lots of natural light.
Off the reception hall is a large cloakroom which has Burlington sanitary fixtures including an oversize Edwardian basin on a chrome wash stand.
The whole of the ground floor is adorned with Amtico wood grain flooring, and in the hall and kitchen is recessed LED downlighting.
There is a study/family room and separate sitting room, the latter stretching the depth of the house and having a fireplace accommodating a Stovax Chesterfield steel and cast-iron woodburning stove., and a dual aspect with doors opening onto the garden.
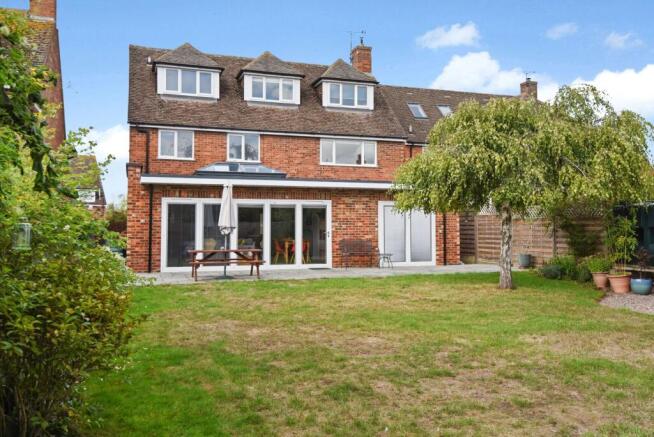
The open plan room to the rear of the property is an exceptional space incorporating the traditional kitchen and two living or dining areas, all enjoying a view onto the terrace and lawn.
The units are from Masterclass and their Padstow shaker design in scotts grey and midnight blue, with matching cornice, cladding panels and plinth, alongside knurled brass T bars and knurled knobs.
The surfaces and upstands are miage quartz. Integrated Siemens appliances are a larder fridge, a freezer, dishwasher, and double oven/grill.
The Bora induction hob is in the island and has a countertop extractor, the island also facilitating a breakfast bar.
Adjacent the kitchen is a generous utility and boot room fitted with more Masterclass units in a timber effect, and this room can be entered from the garage.
On the first floor are three excellent double bedrooms, all served by their own ensuites, two being bathrooms, and each well-equipped and furnished in Burlington suites.
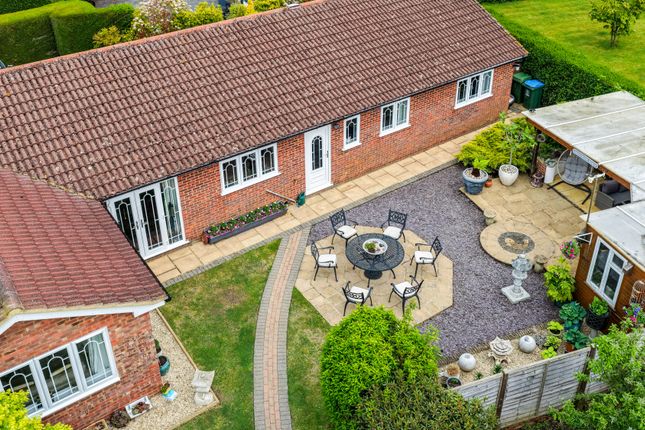
OUTSIDE Ahead of the integral garage the parking consists of Sureset flapjack coloured shingle. To the rear the garden is lawn and a buff Indian sandstone terrace.
High Specification Approx 7 Year Buildzone Building Warranty Remaining Security Alarm Underfloor Ground Floor Heating & Cast Iron Radiators to First Floor Plaster Ceiling Coving LOCATION The name of Whitchurch derives from the Old English Hwit Cirice, and translates to White Church, almost certainly meaning stone built church.
The area is known for its rich pastures and several copious springs. To the west side of the village is the former site of Bolebec Castle.
Walter Bolebec was one of the assessors of the Domesday survey and so pleased was William The Conqueror with his work that he gifted him The Manor of Whitchurch.
A relative Hugh De Bolebec had the castle built. It stood until the 17th century when after falling into disrepair was virtually laid to waste during the Civil War.
There are numerous footpaths traversing the earthworks from which they may be viewed.
The Firs, a substantial Victorian house on the southern edge of the village was requisitioned by the war office in 1939 and used to test and develop weaponry earning it the nickname Winston Churchills Toyshop.
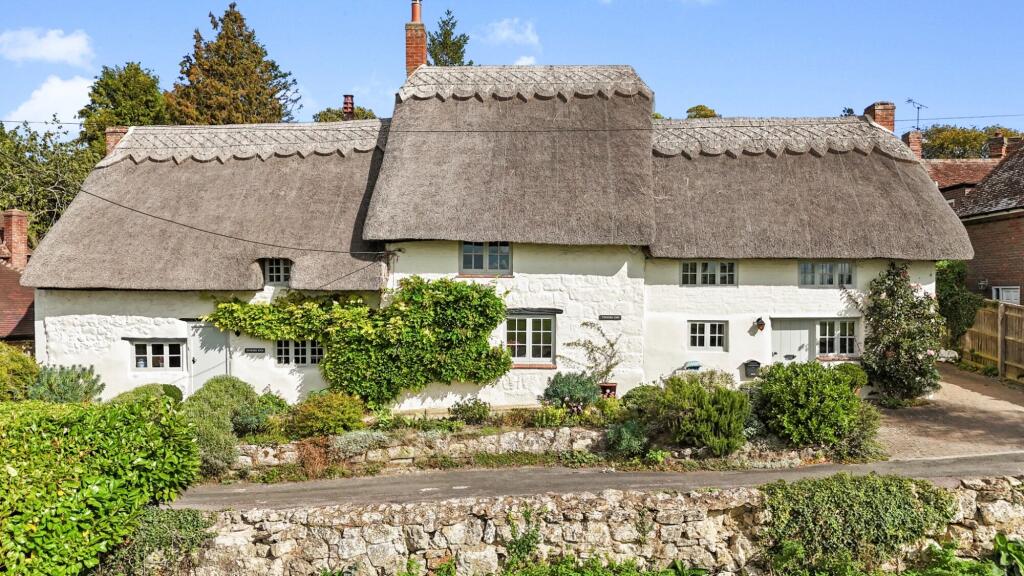
Many of the houses in the village denote antiquity being built of plaster and brick, or wood and plaster, with the upper stories overhanging the lower ones, the famed artist Rex Whistler lived in Bolebec House on the road to Oving in the early to mid 1900s and from his view painted The Vale of Aylesbury in 1933.
Whitchurch is well served with a pub/restaurant, garage, general store, post office, antique shop, hairdressers, post office, excellent butchers and farm shop, beauty salon, well regarded combined primary school, and a doctors surgery.
The surrounding market towns and villages provide a wealth of historical and interesting places to visit including Waddesdon Manor, Claydon House and Quainton Steam Railway.
Extensive shopping facilities are situated at Aylesbury, Milton Keynes and Bicester where the renowned Bicester Village Retail Outlet can be found.
The A413 provides easy access into Aylesbury (circa 5 miles) where the rail connections are fast and convenient on the Chiltern Turbo reaching London Marylebone in under an hour.
Services to Euston are available from Cheddington and Leighton Buzzard.
Other nearby towns of High Wycombe, Thame, and Princes Risborough can be accessed easily by road or rail and the M40 provides excellent access to London, Oxford, Birmingham, Heathrow and the M25.
EDUCATION Preparatory schools at Ashfold, Swanbourne and Oxford. Village Primary School at Whitchurch. Secondary School in Aylesbury. Public schools at Stowe, Berkhamsted and Oxford.
Grammar Schools at Aylesbury and Buckingham. COUNCIL TAX Band F 3,549.24 2026/27 SERVICES - Mains water and electricity.
VIEWING - Strictly via the vendors agent W Humphries Ltd DIRECTIONS From Aylesbury take the A413 towards Winslow & Buckingham into Whitchurch and the High Street.
At the edge of the village turn left at the mini roundabout and then at the top of the hill turn right signposted to Oving and North Marston, and then immediately right into Ashgrove Gardens.
Appleyard Close can be found at the end of this lane.
Value & comps
No previous sales on record.
Returns
Set an offer; the calculator follows it.
We're still gathering serviced-accommodation data for this area.
Archie refurb estimate: a Pro feature
0.0% below asking
This is not financial or investment advice. Prop AI Deals is not authorised by the Financial Conduct Authority (FCA) to provide investment advice.
All investment calculators, property analyses, and AI-generated insights are for informational purposes only. Property investment carries risk and may result in financial loss. All calculations should be independently verified and you should consult with FCA-authorised financial advisers before making any investment decisions.
Past performance does not guarantee future results. Tax implications vary by individual circumstances.
Deal
Properties like this can earn 2–3x BTL yields when converted to HMO, with retrofit costs around £10k/room. Sign in to see the full tier, yield projection, and cost breakdown.
Commercial properties like this can earn 30-50% higher yields when converted to residential under Class MA / Q / P / PA, with prior approval costing ~GBP 96/unit. Sign in to see the recommended route, yield uplift, and cost breakdown.
BRRR-suited properties can recycle 80-100% of investor capital on refi, leaving a high-yielding rental with most of the money out. Sign in to see the refurb cost stack, ARV projection, and refinance maths.
Detached + large garden = sub-division play. Pro tier unlocks the tier badge, plot size, uplift estimate, and regional land benchmark.
Short-lease flats trade at deep discount, but extending under the 1993 Act often costs far less than the discount. Pro tier unlocks the tier badge, premium breakdown, long-lease ARV and arbitrage maths.
See projected short-stay revenue vs a vanilla BTL for this property.
See real sub-let margins (HMO room rates & SA nightly rates) vs the landlord rent.
Area
Agent & docs
FAQ
About Appleyard Close, Whitchurch, Buckinghamshire.
Explore nearby