1-bedroom flat · EX23 8HH
Listing removedListed 206 days
Opportunity summary
See Archie’s verdict, returns by strategy and what to check before viewing.
About
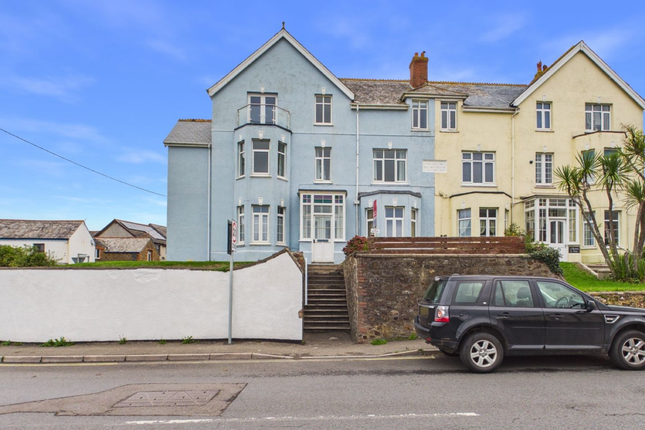
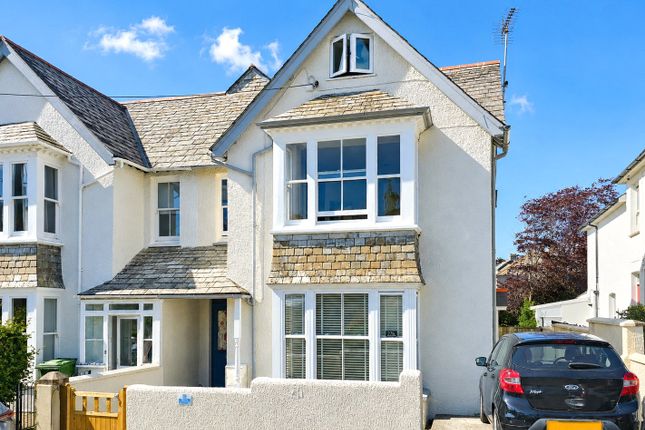
Flat 1,9 Summerleaze Crescent is a spacious ground floor apartment, ideally situated within easy walking distance of the town centre, local shops, amenities, and the ever popular Summerleaze Beach, all just a short stroll of approximately 500 yards away.
The well proportioned accommodation comprises a welcoming communal entrance leading to a private hallway, a bright bay fronted sitting room with pleasant outlook, a generous kitchen/breakfast room complete with pantry, a large double bedroom, a modern shower room, and a useful store/utility area.
The property further benefits from a single garage.
With double glazing throughout, gas central heating, and the added advantage of no onward chain, this delightful apartment is ready for immediate occupation.
Property description Flat 1,9 Summerleaze Crescent is a spacious ground floor apartment, ideally situated within easy walking distance of the town centre, local shops, amenities, and the ever popular Summerleaze Beach, all just a short stroll of approximately 500 yards away.
The well proportioned accommodation comprises a welcoming communal entrance leading to a private hallway, a bright bay fronted sitting room with pleasant outlook, a generous kitchen/breakfast room complete with pantry, a large double bedroom, a modern shower room, and a useful store/utility area.
The property further benefits from a single garage.
With double glazing throughout, gas central heating, and the added advantage of no onward chain, this delightful apartment is ready for immediate occupation.
Communal entrance A timber communal door leads into the inner hall, with original tiled flooring and private entrance door leading into:- entrance hall Timber entrance door leads into the private entrance hall of the apartment, with double radiator and doors serving the following rooms:- living room 16' 00 max into bay" x 15' 00" (4.88m x 4.57m) Large walk-in double glazed bay window to the front elevation with stunning views of Bude Canal in the distance, high ceilings, large feature ceiling cornice and double radiator.
Bedroom one 13' 10" x 11' 00" (4.22m x 3.35m) A spacious double bedroom, again with high ceilings, double glazed window to the rear elevation, useful floor to ceiling fitted wardrobes and a double radiator.
Shower room 5' 6" x 5' 6" (1.68m x 1.68m) Double glazed window to the side elevation.
Quadrant shower enclosure with Mira mixer shower over, pedestal wash hand basin, low level WC, single radiator, full wall tiling with decorative mosaic boarder.
Kitchen/breakfast room 12' 6" x 9' 00" (3.81m x 2.74m) Fitted with a range of modern cream fronted base units with wood block effect work surface over, single bowl stainless steel sink and drainer, built-in electric oven with four ring gas hob over and extractor canopy, tiled splash backs, space and plumbing for automatic washing machine, further space for under counter fridge and a wall mounted gas fired combination boiler providing central heating and domestic hot water.
Ample space for breakfast table and chairs, double radiator, double glazed window and double glazed door leading to outside.
Further door leading into:- pantry 5' 7" x 4' 2" (1.7m x 1.27m) An extremely useful walk-in pantry with single slate shelf, slate flooring, fitting shelving throughout and a double glazed window to side.
Outside utility/store 7' 2" x 5' 8 avg" (2.18m x 1.73m) An extremely useful block built store/utility area is accessed from outside.
The store benefits from power and light with further double glazed window and could be used for additional freezer space, space for tumble dryer or general storage.
Single garage 15' 00" x 8' 6" (4.57m x 2.59m) There is also the rare benefit of a single garage located to the rear of the communal garden.
Outside To the front of the property, is a walled and enclosed patio garden with path leading up to the front door.
The front patio catches the majority of the sun and enjoys the best of the views, enjoying sea glimpses and most impressively over the dunes at Summerleaze Beach.
There is then a rear communal yard, which provides communal washing lines and further path leading out to the back lane, where you can access the single garage.
There is then a rear communal yard, which provides communal washing lines and further path leading out to the back lane, where you can access the single garage.
Council tax Band A services All mains services are connected tenure 999 year lease from 24th April 1985. Maintenance cost is split between the five apartments with flat 1 paying 20% of any costs.
Annual charge is £425 which includes £25 ground rent and buildings insurance.
Value & comps
No previous sales on record.
Returns
Set an offer; the calculator follows it.
We're still gathering serviced-accommodation data for this area.
Archie refurb estimate: a Pro feature
0.0% below asking
This is not financial or investment advice. Prop AI Deals is not authorised by the Financial Conduct Authority (FCA) to provide investment advice.
All investment calculators, property analyses, and AI-generated insights are for informational purposes only. Property investment carries risk and may result in financial loss. All calculations should be independently verified and you should consult with FCA-authorised financial advisers before making any investment decisions.
Past performance does not guarantee future results. Tax implications vary by individual circumstances.
Deal
Properties like this can earn 2–3x BTL yields when converted to HMO, with retrofit costs around £10k/room. Sign in to see the full tier, yield projection, and cost breakdown.
Commercial properties like this can earn 30-50% higher yields when converted to residential under Class MA / Q / P / PA, with prior approval costing ~GBP 96/unit. Sign in to see the recommended route, yield uplift, and cost breakdown.
BRRR-suited properties can recycle 80-100% of investor capital on refi, leaving a high-yielding rental with most of the money out. Sign in to see the refurb cost stack, ARV projection, and refinance maths.
Detached + large garden = sub-division play. Pro tier unlocks the tier badge, plot size, uplift estimate, and regional land benchmark.
Short-lease flats trade at deep discount, but extending under the 1993 Act often costs far less than the discount. Pro tier unlocks the tier badge, premium breakdown, long-lease ARV and arbitrage maths.
See projected short-stay revenue vs a vanilla BTL for this property.
See real sub-let margins (HMO room rates & SA nightly rates) vs the landlord rent.
Area
Agent & docs
FAQ
About Flat 1, 9, Summerleaze Crescent, Bude
Explore nearby