We've tightened what earns a Pursue. A home now needs a published valuation, a strategy that still makes money after real running costs and lender stress tests, and no listing problems that would stop a mortgage. You'll see fewer Pursues, and each one has been checked harder.
See how verdicts work3-bedroom detached house · TN17 2RJ
For saleListed 54 days
Opportunity summary
See Archie’s verdict, returns by strategy and what to check before viewing.
About
Description Offering a wonderful combination of character, generous accommodation, beautiful gardens and scope for further enhancement, Dunwurkin is a property with a truly special feel and benefits from No onward chain.
Kilndown is a particularly sought-after rural hamlet, renowned not only for its attractive surroundings but also for its strong sense of community and wonderful spirit.
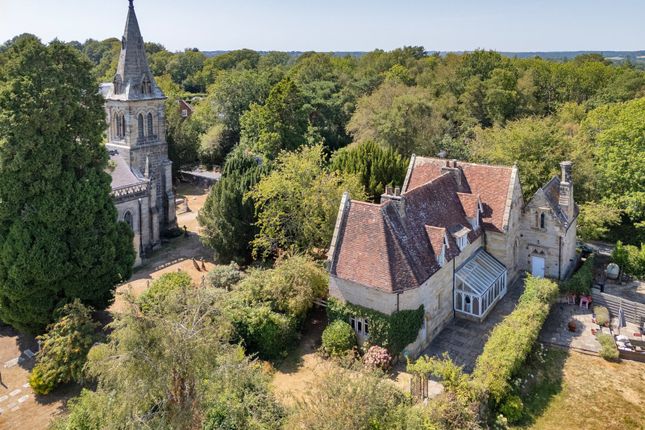
The property enjoys a peaceful position within this charming setting, with the delightful rear garden providing a lovely outlook towards Kilndown Church, creating a picturesque backdrop that can be enjoyed from a number of areas of the garden.
Dunwurkin is a beautifully presented and generously proportioned detached three bedroom bungalow dating from the 1970s, with attractive brick and rendered elevations beneath a pitched tiled roof.
The use of reclaimed materials, including exposed oak beams, adds warmth and individuality, with a mix of single and double glazed windows and giving the property considerably more character than might typically be expected of a bungalow of this era.
The accommodation is arranged entirely on a ground floor level and begins with a welcoming and spacious entrance hall, leading into the heart of the home, an impressive newly fitted open-plan kitchen/dining room.
Stylishly appointed with contemporary cabinetry, integrated appliances and wine cooler, this is a sociable and versatile space, ideal for both everyday living and entertaining.
The 17'0 double-aspect sitting room is particularly appealing, featuring beautiful parquet flooring and a fireplace housing a log-burning stove, creating a warm and inviting focal point.
There are two excellent double bedrooms, both benefiting from fitted wardrobes, together with a third bedroom which could equally be utilised as a study or home office.
A useful utility room, well-appointed family bathroom and separate bath/shower room complete the accommodation.
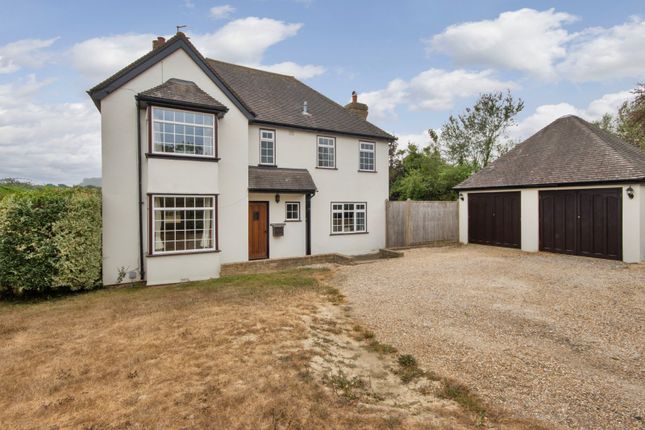
Outside, the property is approached via a driveway providing off-road parking for several vehicles, leading to a detached double garage.
Gated access to both sides of the property leads through to the exceptional rear garden.
The south-west facing garden is a real highlight, being mature, private and beautifully well stocked with an abundance of established plants, shrubs and flowering borders.
There are areas of lawn which wraps around the property, decking and patio, creating a variety of spaces in which to sit, dine and enjoy the garden throughout the day.
A greenhouse provides further appeal for keen gardeners, while the view towards the church adds an especially charming and quintessentially English quality to the setting.
Properties such as Dunwurkin rarely come to the market.
Its combination of detached single-storey living, generous plot, established south-west facing gardens, attractive views, excellent parking and potential for enhancement, together with the unique community atmosphere of Kilndown, makes this a particularly appealing and increasingly rare opportunity to acquire a home in this beautiful part of the Weald.
Situation: The hamlet of Kilndown is located just outside of the popular village of Goudhurst with its variety of village shops.
Kilndown boasts a restaurant renowned for its food, a pretty church, the Quarry Centre with a Saturday shop and a Village Hall hosting many community activities.
There is an excellent Primary School in Goudhurst and Kilndown is within the renowned Cranbrook School Catchment Area.
Kilndown is conveniently situated for access to the A21, London and the South Coast. Rail links to London from nearby Paddock Wood, Marden and Staplehurst (London Bridge approx. 50-55 minutes).
The property is walking distance to both the village of Lamberhurst and Goudhurst (Approximately 30/40mins).
Accommodation Open-Plan Entrance Hall / Dining Area / Kitchen The property immediately impresses with a wonderful feeling of light, space and openness.
The dual aspect, with window and doors overlooking both the front and rear, creates a welcoming environment and makes this an ideal space for both everyday family life and entertaining.
The recently fitted kitchen forms the heart of the home and has been beautifully designed with a range of stylish units, integrated appliances, quartz worktops and striking toughened glass mirrored splashbacks.
The combination of quality finishes and thoughtful design creates a real wow factor and an impressive focal point to the property.
Newly fitted double-glazed French doors open directly onto the rear garden, making this a particularly sociable and versatile space with a lovely connection to the outdoors.
Sitting Room A charming and inviting reception room, full of character and warmth, centred around an impressive inglenook fireplace with wood burning stove.
Dual aspect windows to the front and side ensure the room is filled with natural light, whilst exposed beams add further character and enhance its appealing period-style feel.
A lovely room in which to relax and unwind.
Bedroom Three / Study Accessed from the sitting room, this bright and versatile double bedroom offers considerable flexibility and could comfortably serve as a third bedroom, home office or study, depending on individual requirements.
The room also benefits from convenient access to the utility room.
Utility Room A useful and practical space, fitted with a range of built-in cupboards providing excellent storage, together with a sink and plumbing for a washing machine.
From the entrance hall, the accommodation continues to the right-hand side of the property, leading to the principal bedroom, second bedroom and two bathrooms.
There is also useful built-in storage and access to the loft.
Principal Bedroom A generous double bedroom with newly fitted parquet-style flooring, built-in storage and a pleasant outlook over the front of the property.
Bedroom Two A light and airy double bedroom overlooking the rear garden, with the added benefit of useful built-in storage.
Bathroom One A generous bathroom with a characterful pastel peach suite comprising a corner bath with shower over, WC and wash hand basin with vanity unit.
Bathroom Two Recently fitted to provide a stylish and contemporary finish, this generous bathroom features a modern white suite complemented by attractive wood-effect finishes and elegant gold fittings.
Outside The property is approached via a front garden with steps leading to the main entrance, together with off-road parking for several vehicles and a detached double garage, providing excellent storage and additional practical space.
The established rear garden is a real highlight of the property, wrapping around the house and offering a wonderful sense of privacy and seclusion.
Mature planting, established borders and areas of lawn create a beautifully established setting, whilst a generous timber-decked terrace provides the perfect spot for outdoor dining, entertaining or simply enjoying the garden.
The combination of mature planting, varied seating areas and the attractive layout makes this a particularly appealing outside space, providing an ideal extension of the living accommodation during the warmer months.
Agents Note: - Tunbridge Wells Borough Council Tax Band F.
In line with money laundering regulations (5th directive) all purchasers will be required to allow us to verify their identity and their financial situation in order to proceed.
Please note: The property falls within a conservation area and the High Weald National Landscape (aonb). Future alterations are subject to local planning controls. Council Tax Band: F Tenure: Freehold
Value & comps
No previous sales on record.
Returns
Set an offer; the calculator follows it.
We're still gathering serviced-accommodation data for this area.
Archie refurb estimate: a Pro feature
0.0% below asking
This is not financial or investment advice. Prop AI Deals is not authorised by the Financial Conduct Authority (FCA) to provide investment advice.
All investment calculators, property analyses, and AI-generated insights are for informational purposes only. Property investment carries risk and may result in financial loss. All calculations should be independently verified and you should consult with FCA-authorised financial advisers before making any investment decisions.
Past performance does not guarantee future results. Tax implications vary by individual circumstances.
Deal
Properties like this can earn 2–3x BTL yields when converted to HMO, with retrofit costs around £10k/room. Sign in to see the full tier, yield projection, and cost breakdown.
Commercial properties like this can earn 30-50% higher yields when converted to residential under Class MA / Q / P / PA, with prior approval costing ~GBP 96/unit. Sign in to see the recommended route, yield uplift, and cost breakdown.
BRRR-suited properties can recycle 80-100% of investor capital on refi, leaving a high-yielding rental with most of the money out. Sign in to see the refurb cost stack, ARV projection, and refinance maths.
Detached + large garden = sub-division play. Pro tier unlocks the tier badge, plot size, uplift estimate, and regional land benchmark.
Short-lease flats trade at deep discount, but extending under the 1993 Act often costs far less than the discount. Pro tier unlocks the tier badge, premium breakdown, long-lease ARV and arbitrage maths.
See projected short-stay revenue vs a vanilla BTL for this property.
See real sub-let margins (HMO room rates & SA nightly rates) vs the landlord rent.
Area
Agent & docs

FAQ
About Dunwurkin, Rogers Rough Road, Cranbrook
Explore nearby